
Location
Agent Comments
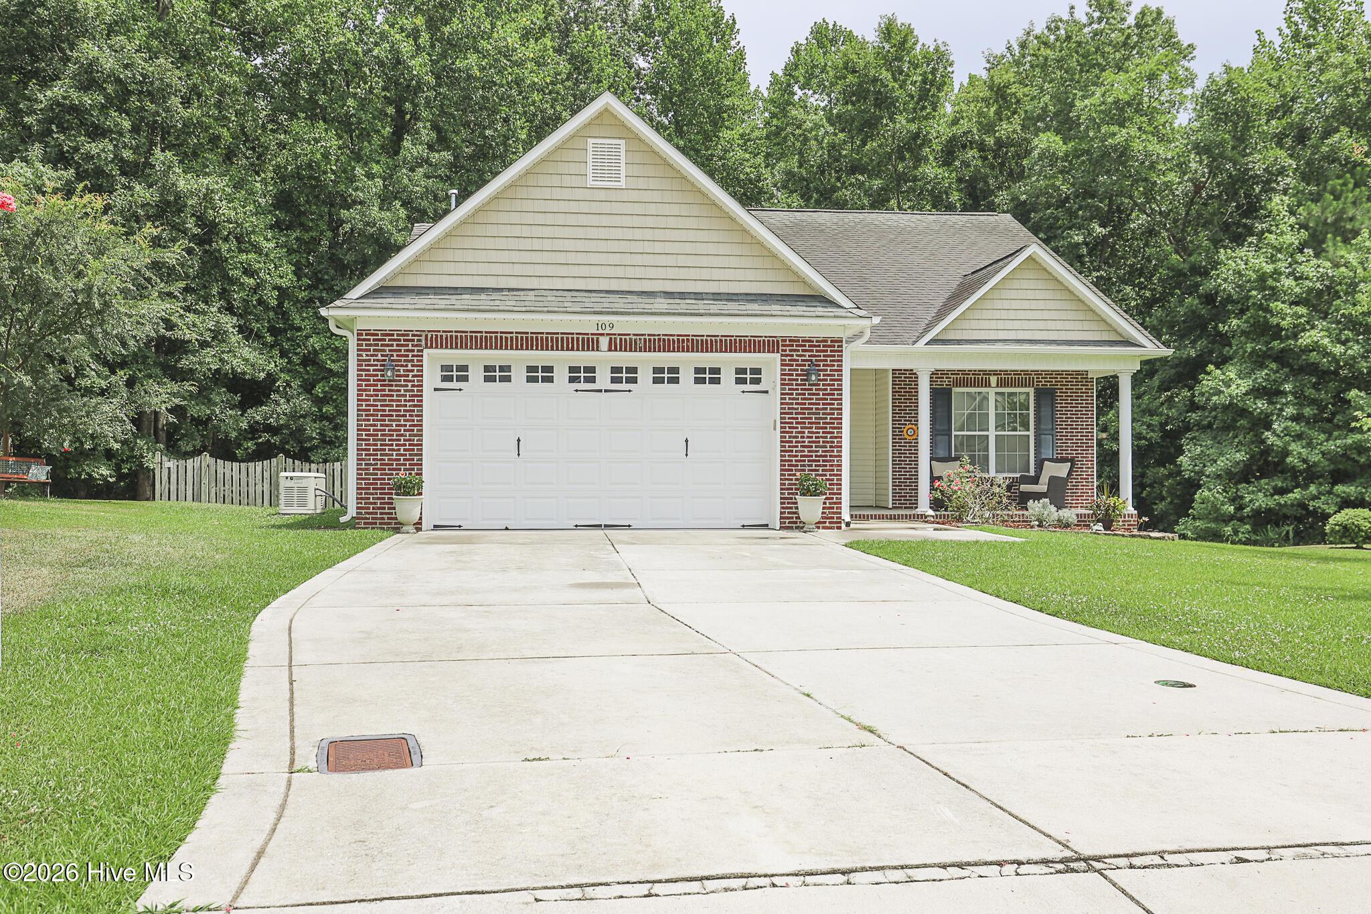
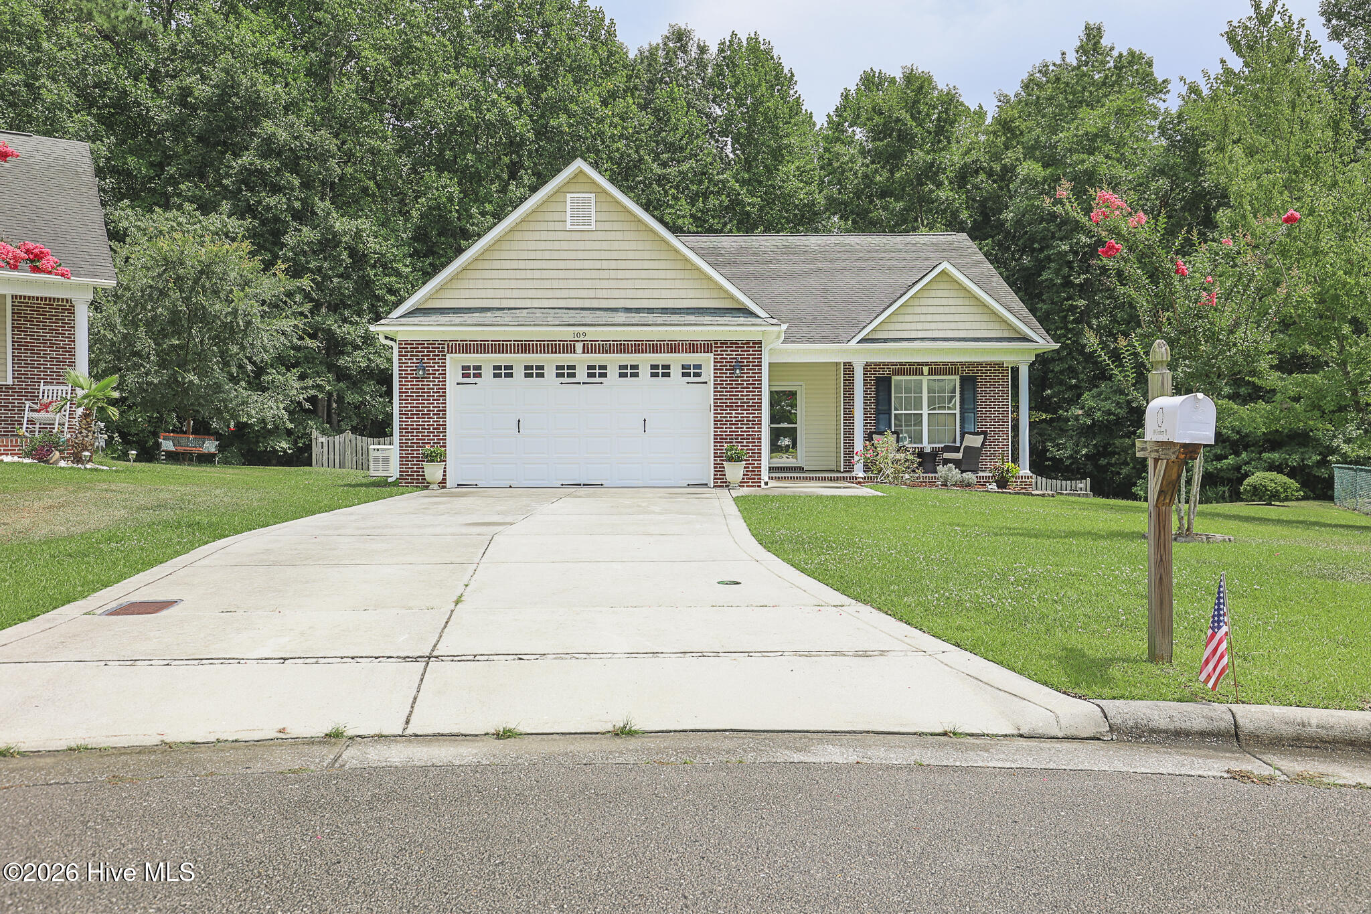
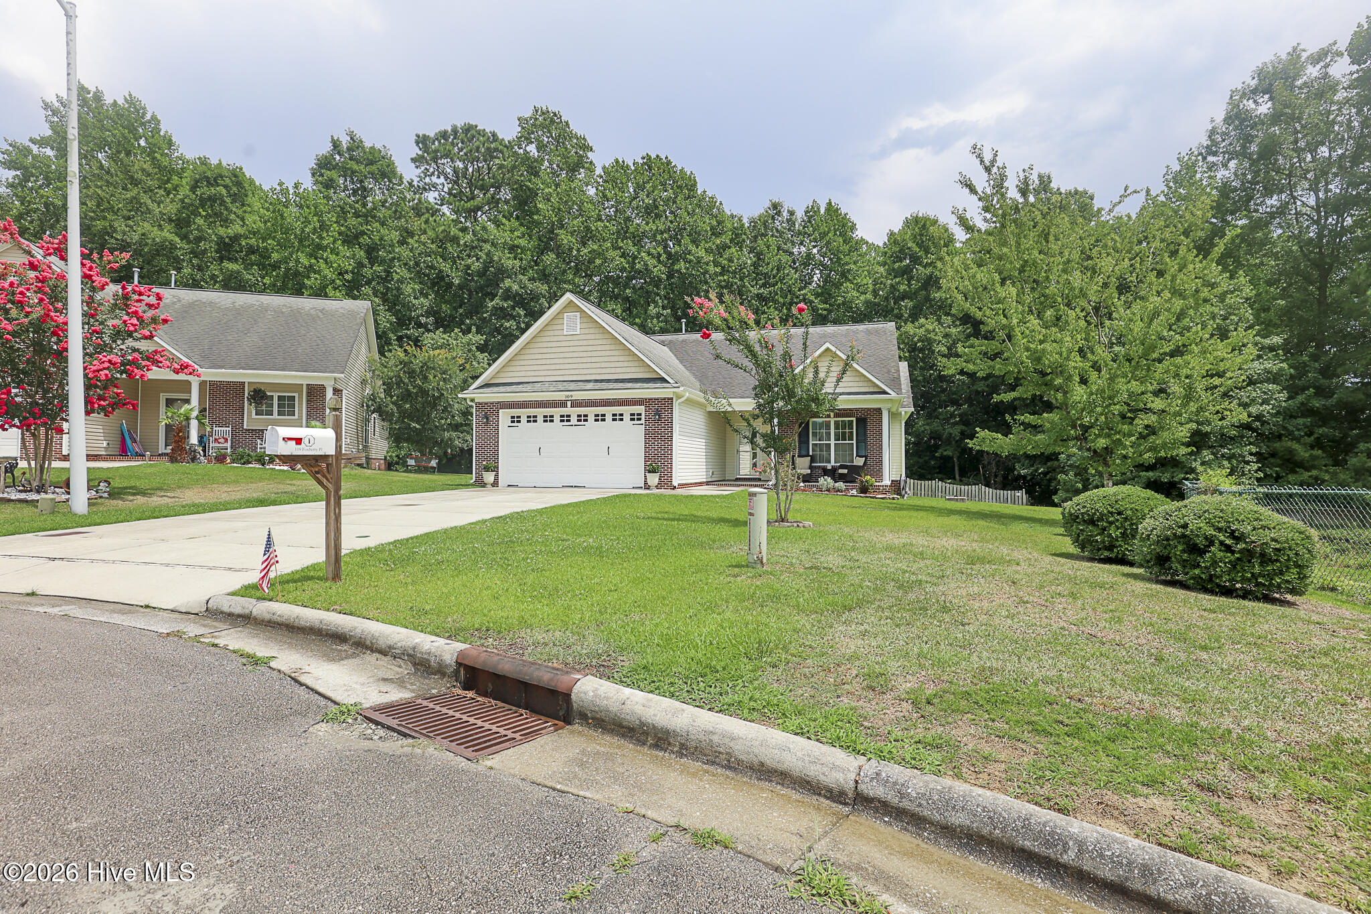
Move-In Ready 3BR/2BA Patio Home in Williamsburg Plantation - Jacksonville, NC
Welcome home to this move-in ready 3-bedroom, 2-bath patio-style home located at the end of a quiet cul-de-sac in the highly desirable Williamsburg Plantation community in the heart of Jacksonville. This one-level, no-steps home features an open floor plan, new flooring, and a spacious 2-car garage.
The oversized primary suite offers a large walk-in closet, a relaxing soaking tub, and a separate walk-in shower. Enjoy peaceful mornings or evenings on the screened-in porch overlooking a private wooded backyard, perfect for enjoying nature.
Additional features include an energy-efficient natural gas water heater and the peace of mind of a whole-house generator.
If you're searching for a low-maintenance, single-story home with modern updates, privacy, and an unbeatable Jacksonville location, this one is a must-see!
Amenities
- Gas Oven
- Built-In Microwave
- Refrigerator
- Disposal
- Dishwasher
- Gas Range
- Generator
Additional Features
- Association Amenities: Dog Park,Maintenance Common Areas,Management,Master Insure,Picnic Area,Sidewalks
- County: Onslow
- Days on Market: 70
- Exterior: Gas Log,Storm Doors
- Pool: No
- Tax Number: 339c-147
- Waterfront Features: None
- Water/Sewer: Natural Gas Connected, Sewer Connected, Underground Utilities, Water Connected, Cable High Speed
- Year Built: 2011
- Property Type: Residential
- Property Sub Type: Single Family Residence
- Tax Year: 2025
- Tax Amount: $2,919.52
- HOA Fees: $275.00
Financial
- Short Sale: Standard
Interior Features
- Cool System: Central Air, Ceiling Fan(s), Heat Pump
- Floors: LVT/LVP
- Fireplaces: 1
- Heat System: Gas Pack, Heat Pump, Fireplace(s), Electric, Natural Gas
- Interior: Master Downstairs, Walk-in Closet(s), Tray Ceiling(s), High Ceilings, Entrance Foyer, Solid Surface, Whole-Home Generator, Kitchen Island, Ceiling Fan(s), Pantry, Walk-in Shower, Blinds/Shades, Eat-in Kitchen, Gas Log, Walk-In Closet(s)
- Room Type: Living Room, Dining Area, Dining Room, Laundry, Master Bedroom, Bedroom 2, Bedroom 3
- Total Rooms: 7
- Levels: One
- Heating Fuel: Electric,Natural Gas
- Association Amenities: Dog Park,Maintenance Common Areas,Management,Master Insure,Picnic Area,Sidewalks
- Full Baths: 2
- 1/2 Baths: 0
- Laundry: Dryer Hookup,Washer Hookup,Laundry Room
- Water Heater: Natural Gas
- Attic Description: Pull-Down Stairs,Storage
- Basement Description: None
Exterior Features
- Exterior: Gas Log, Storm Doors
- Fuel Tanks: None
- Parking: Garage Faces Front, Attached, Garage Door Opener, Paved, Garage
- Roof: Architectural Shingle
- Siding: Brick Veneer, Vinyl Siding
- Waterfront Feature: None
- Is New Construction: No
- Construction: Brick Veneer,Vinyl Siding,Wood Frame
- Foundation: Slab
- Water Source: Public
- Septic or Sewer: Municipal Sewer,City of Jacksonville
- Water Provider: City of Jacksonville
- Utilities: Natural Gas Connected,Sewer Connected,Underground Utilities,Water Connected,Cable High Speed
- Garage Spaces: 2
- Parking Spaces: 2
- Fencing: Back Yard,Wood
- Exterior: Brick Veneer,Vinyl Siding
- Patio/Deck Description: Screened,See Remarks,Front Porch,Rear Porch
- Is Horse Property: No
- Zoning: Rmf-Ld
- Building Total Area (Sq.Ft): 1503
- Road Description: Maintained,City Street,State Road
- Road Improvements: See Remarks
- View Description: Pond
Location
- Directions: From Western Blvd. Turn right onto Weatherford Dr. Right onto Foxberry. home will be end of cul-da-sac
- Street Number: 109
- County: Onslow
- Latitude: 34.800378
- Longitude: -77.445449
- Marketing City: Jacksonville
Listed by: Christina Tompkins from Berkshire Hathaway HomeServices Carolina Premier Properties.