
Location
Agent Comments
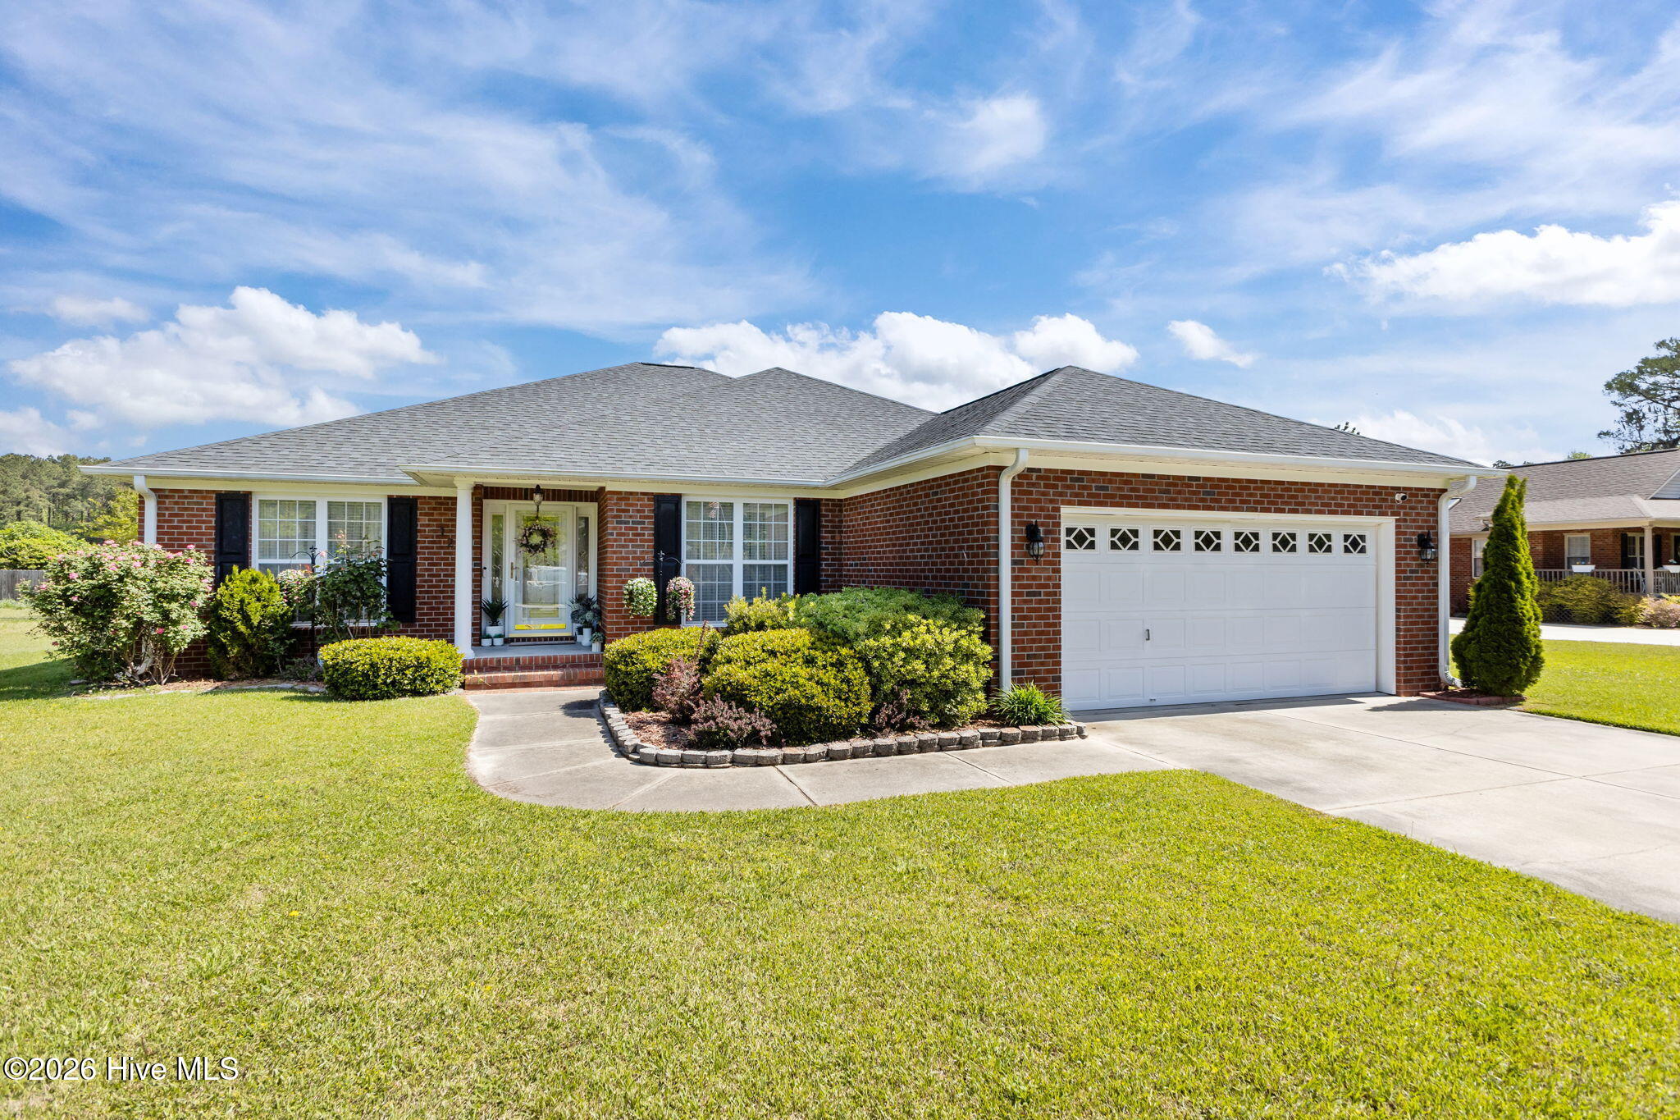
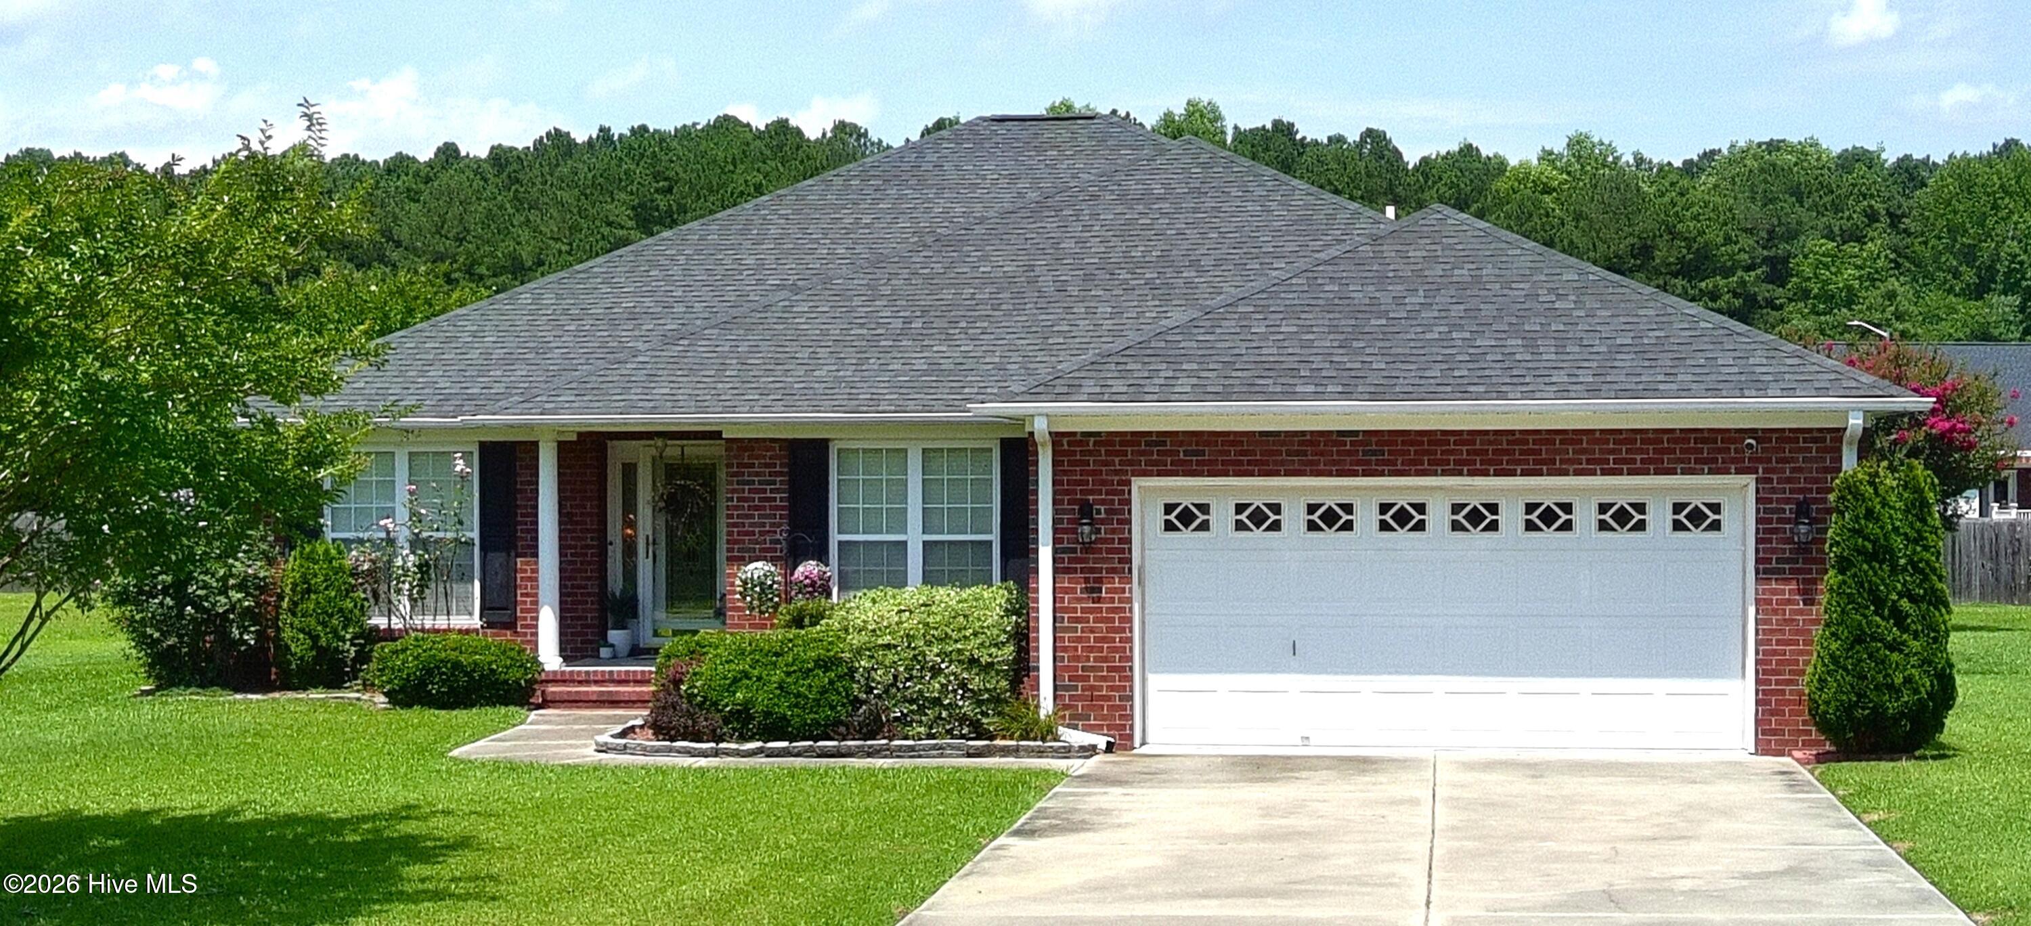
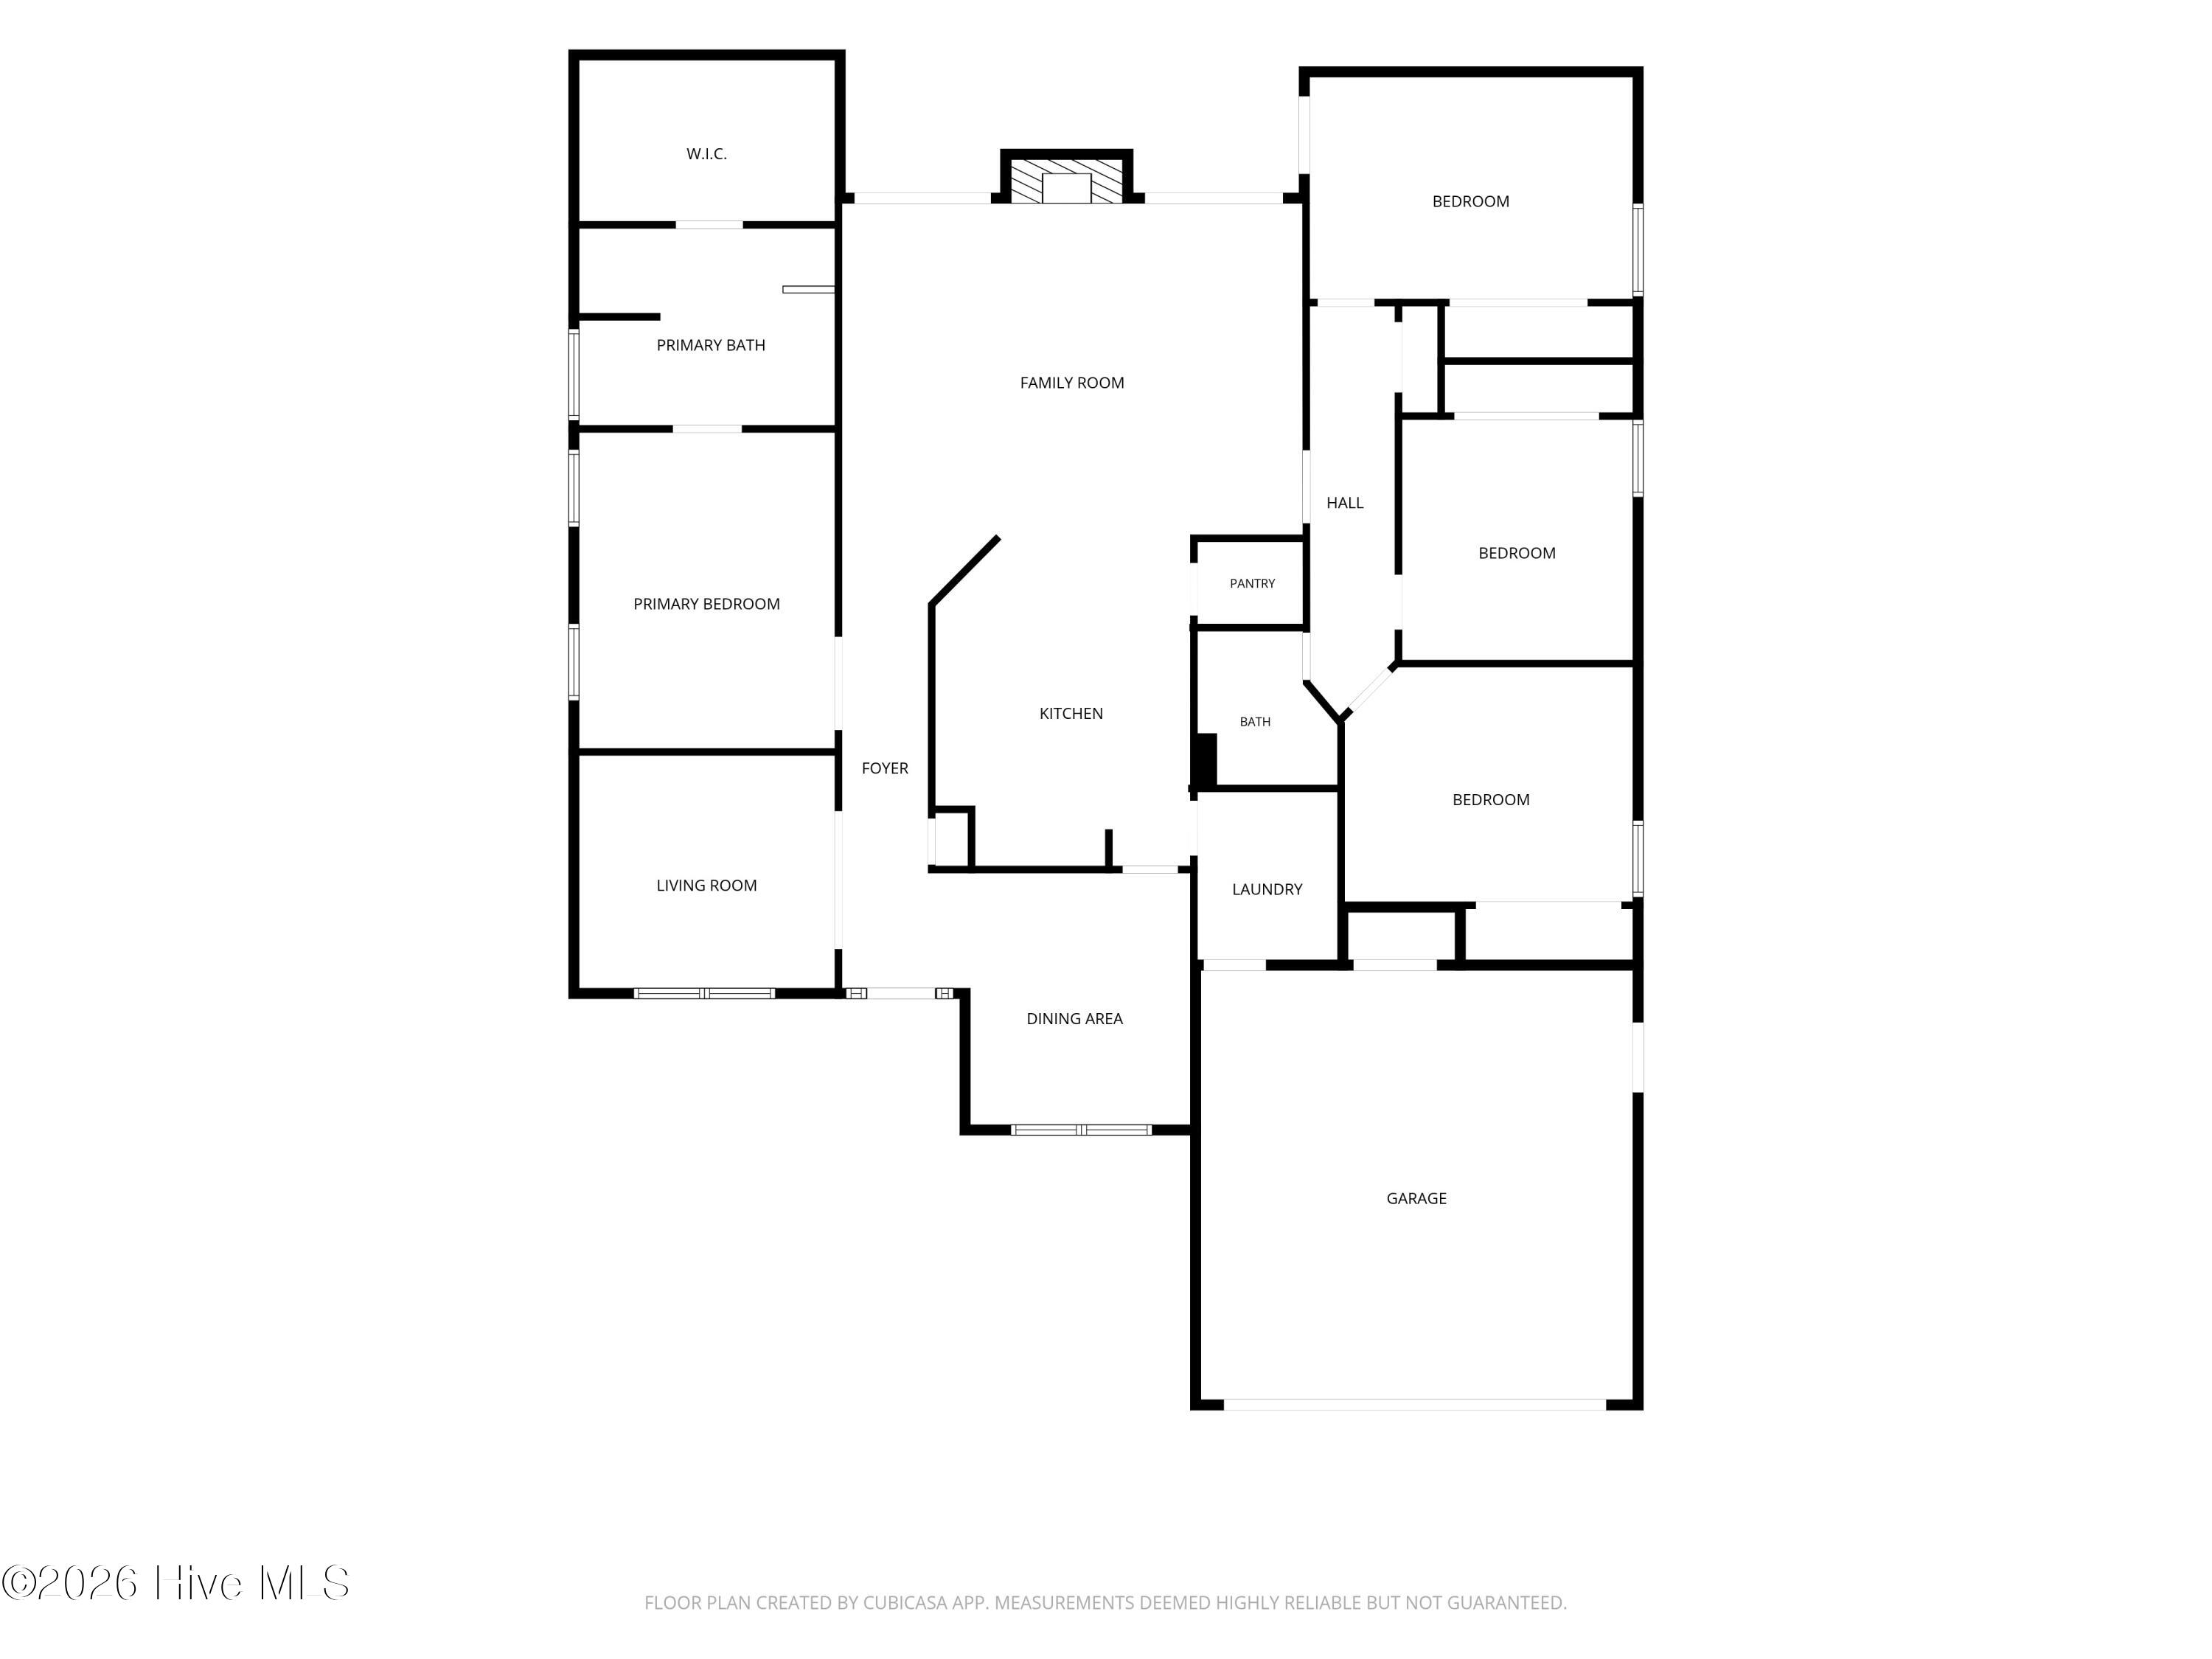
Nestled in the serene and sought-after Berne Glade community, this impeccably maintained brick residence offers an unparalleled blend of refined comfort and functional elegance. The home features a thoughtfully designed split-bedroom floor plan, maximizing privacy while ensuring a seamless flow between the formal living and dining areas. At the heart of the home, a bright and inviting kitchen transitions effortlessly into the living space, creating an ideal environment for both intimate daily living and sophisticated entertaining. The primary suite serves as a true sanctuary, elevated by a distinguished tray ceiling and complemented by an expansive walk-in closet. Practicality is woven into every detail, including a dedicated mudroom with a utility sink and an attached two-car garage, ensuring that every convenience is met.
Beyond the interior, the property extends its appeal through a spacious rear deck, which provides a tranquil setting for outdoor relaxation or hosting gatherings against a backdrop of quiet privacy. Residents of Berne Glade enjoy the unique advantage of peaceful community ponds, perfect for those seeking a quiet escape within their own neighborhood.
Amenities
- Built-In Microwave
- Washer
- Refrigerator
- Dryer
- Dishwasher
- Electric Range
Additional Features
- Association Amenities: Maintenance Common Areas
- County: Craven
- Days on Market: 91
- Pool: No
- Tax Number: 7-108-4 -018
- Water/Sewer: Water Connected
- Year Built: 2001
- Property Type: Residential
- Property Sub Type: Single Family Residence
- Tax Year: 2025
- Tax Amount: $1,257.52
- HOA Fees: $500.00
Financial
- Short Sale: Standard
Interior Features
- Cool System: Heat Pump
- Floors: Carpet, Laminate, Vinyl, Ceramic Tile
- Fireplaces: 1
- Heat System: Heat Pump, Electric
- Interior: Master Downstairs, Walk-in Closet(s), Vaulted Ceiling(s), Tray Ceiling(s), High Ceilings, Entrance Foyer, Mud Room, Solid Surface, Ceiling Fan(s), Pantry, Walk-in Shower, Blinds/Shades, Eat-in Kitchen, Gas Log, Walk-In Closet(s), Other
- Room Type: Bedroom 1, Bedroom 2, Bedroom 3, Bedroom 4, Living Room, Family Room, Dining Room, Dining Area
- Total Rooms: 8
- Levels: One
- Heating Fuel: Electric
- Association Amenities: Maintenance Common Areas
- Full Baths: 2
- 1/2 Baths: 0
- Furnished: Negotiable
- Laundry: Laundry Room,Utility Sink
- Water Heater: Electric
- Basement Description: None
Exterior Features
- Fuel Tanks: None
- Parking: Garage Faces Front, Concrete
- Roof: Shingle
- Siding: Brick Veneer
- Is New Construction: No
- Construction: Brick Veneer,Wood Frame
- Foundation: Slab
- Water Source: Public
- Septic or Sewer: Public Sewer,Municipal Sewer,Septic Tank,City of New Bern
- Utilities: Water Connected
- Garage Spaces: 2
- Parking Spaces: 2
- Fencing: None
- Exterior: Brick Veneer
- Patio/Deck Description: Open,Covered,Deck
- Zoning: Res
- Building Total Area (Sq.Ft): 2207
- Road Description: Maintained,Paved
- Road Improvements: See Remarks
- View Description: See Remarks
Location
- Directions: Old Airport Rd. to Hidden Pond Dr. Go through the stop sign, home is on left.
- Street Number: 129
- County: Craven
- Latitude: 35.058337
- Longitude: -77.026604
- Marketing City: New Bern
Listed by: NEW BERN REALTY GROUP from CENTURY 21 ZAYTOUN RAINES.