
Location
Agent Comments
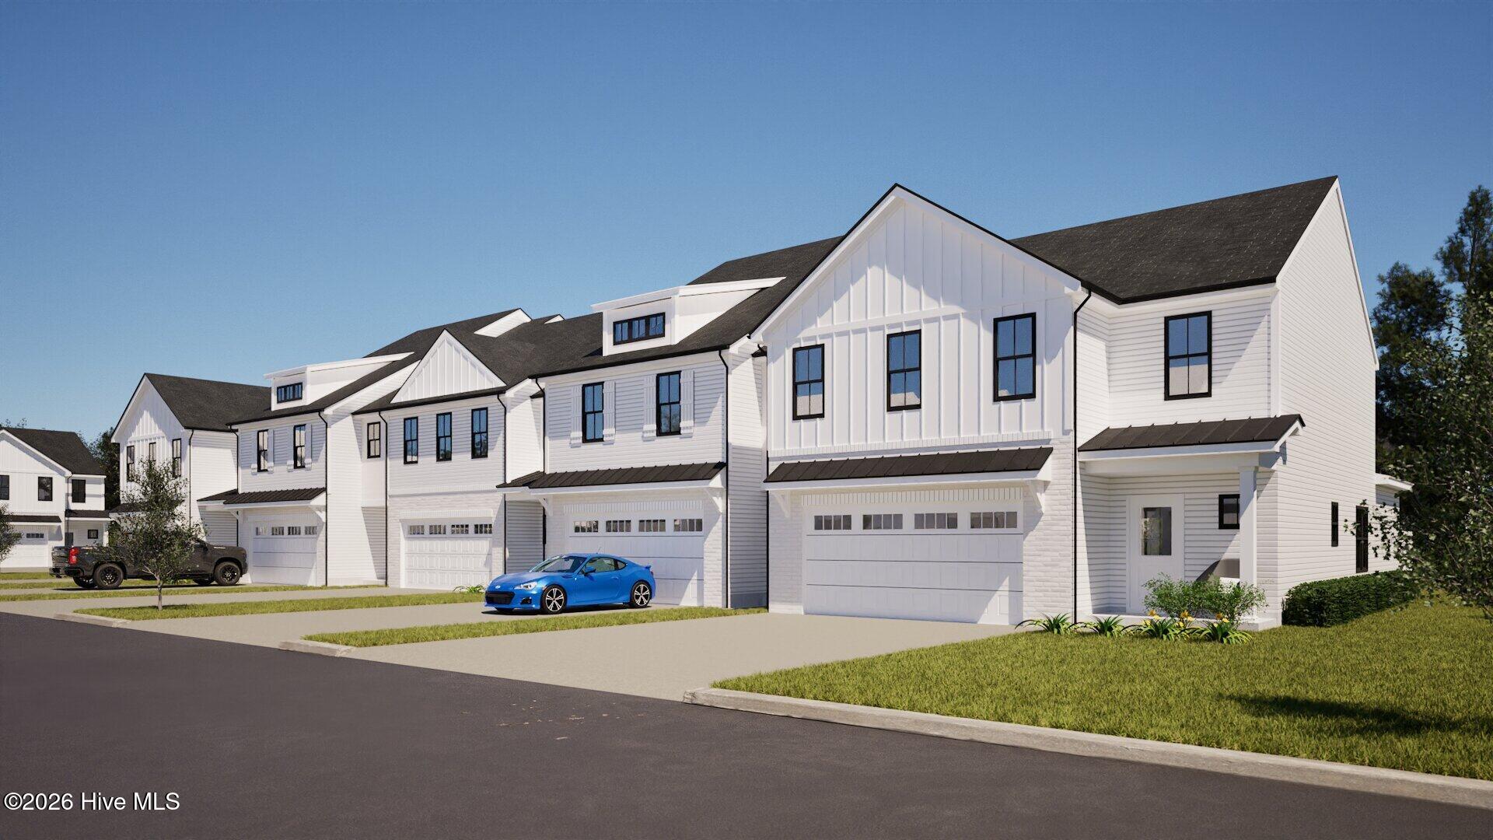
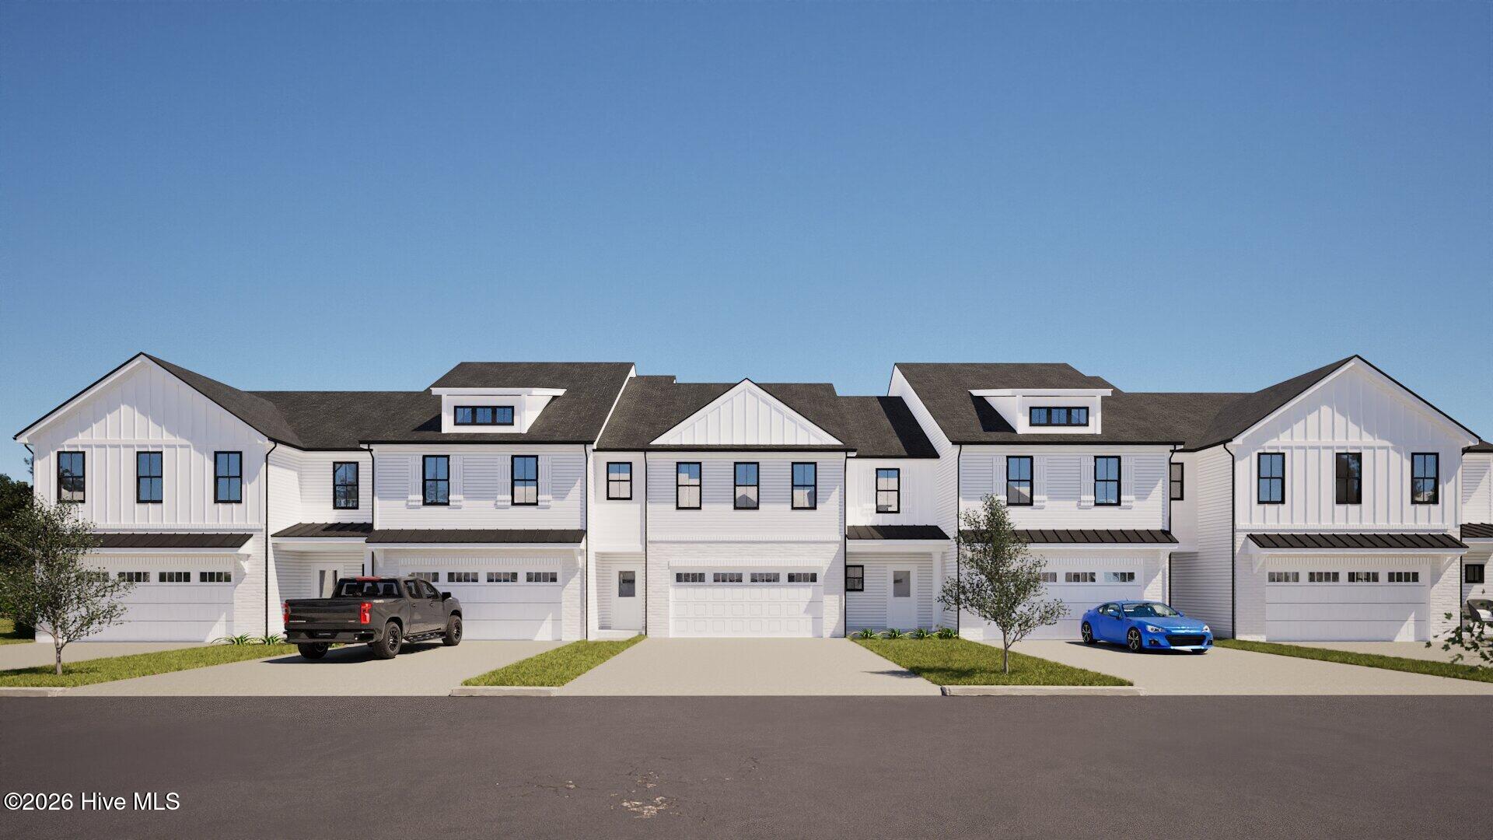
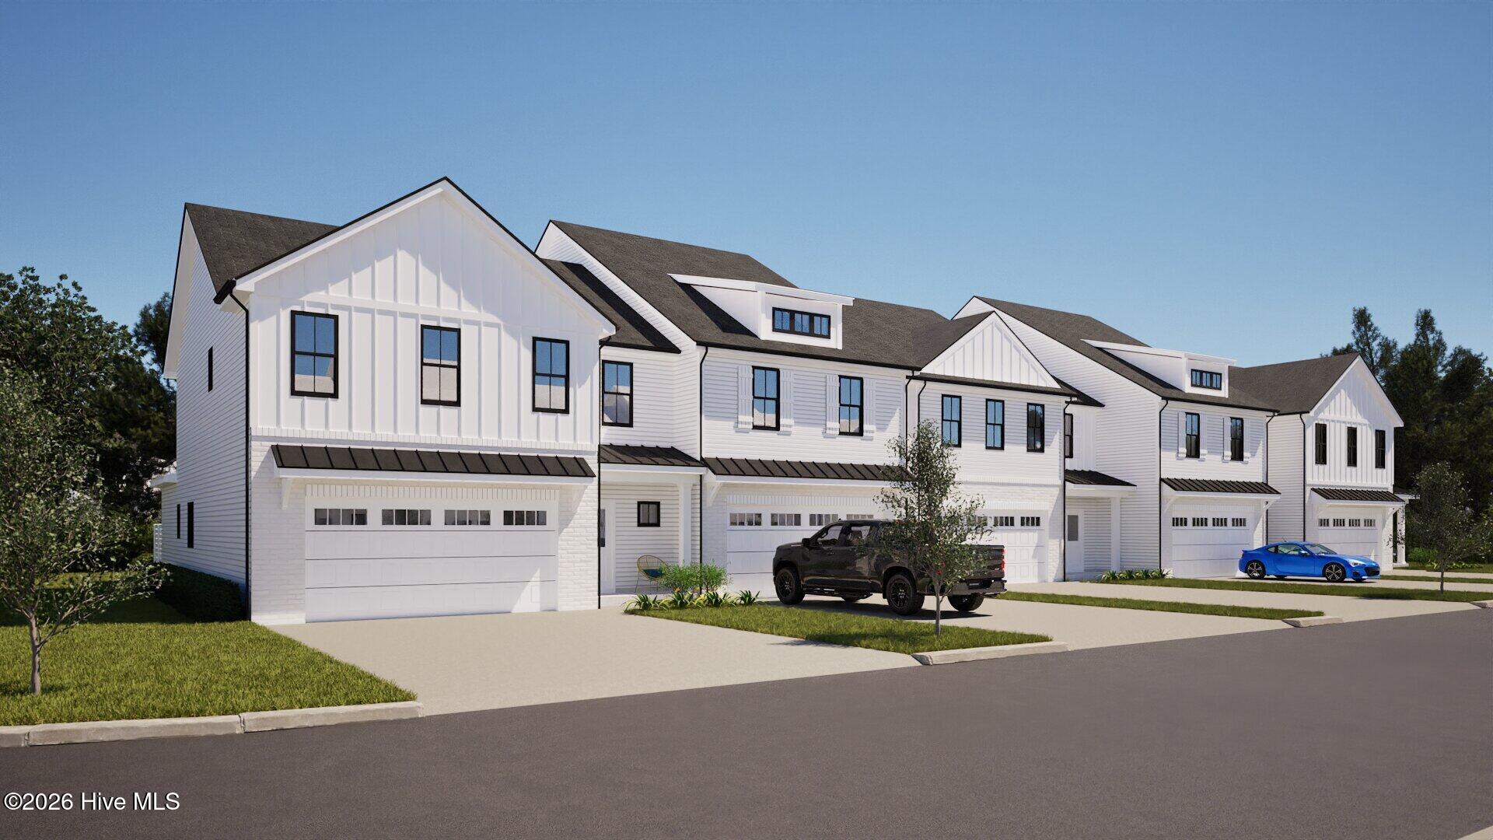
Welcome to the Enclave--where your lifestyle is elevated! Imagine relaxing at the community pool, enjoying time with your dog at the park, or playing pickleball with friends--all within the security of a gated neighborhood. Plus, families benefit from access to excellent schools, including Wintergreen Primary, Wintergreen Intermediate, Hope Middle, and DH Conley High School. Now is your chance to be part of a vibrant, connected community designed for comfort and enjoyment. The Holden Plan offers a downstairs master, a large center island kitchen, a two-car garage, and a covered patio. Upstairs features two additional bedrooms and bathrooms along with a private office
Amenities
- Built-In Microwave
- Refrigerator
- Disposal
- Dishwasher
- ENERGY STAR Qualified Appliances
- Tankless Water Heater
- Gas Range
Additional Features
- Association Amenities: Community Pool,Dog Park,Management,Master Insure,Pickleball,Trash
- County: Pitt
- Days on Market: 92
- Exterior: Irrigation System,Cluster Mailboxes,End Unit
- Pool: Yes
- Pool Features: See Remarks
- Tax Number: 94060
- Water/Sewer: Natural Gas Connected, Sewer Connected, Water Connected
- Year Built: 2025
- Property Type: Residential
- Property Sub Type: Townhouse
- HOA Fees: $2,100.00
- Unit Type: 3 Bedroom
Financial
- Short Sale: Standard
Interior Features
- Cool System: Heat Pump
- Floors: LVT/LVP, Carpet, Ceramic Tile
- Fireplaces: 1
- Heat System: Heat Pump, Electric
- Interior: Master Downstairs, Walk-in Closet(s), Entrance Foyer, Kitchen Island, Ceiling Fan(s), Pantry, Walk-in Shower, Eat-in Kitchen, Walk-In Closet(s), Wired for Data
- Room Type: Master Bedroom, Bedroom 2, Bedroom 3, Office, Dining Area, Great Room, Dining Room
- Total Rooms: 7
- Levels: End Unit,Two
- Heating Fuel: Electric
- Association Amenities: Community Pool,Dog Park,Management,Master Insure,Pickleball,Trash
- Full Baths: 3
- 1/2 Baths: 1
- Laundry: Laundry Room
- Water Heater: Natural Gas,Tankless
- Attic Description: Pull-Down Stairs
- Basement Description: None
Exterior Features
- Exterior: Irrigation System, Cluster Mailboxes, End Unit
- Fuel Tanks: None
- Parking: Garage Faces Front
- Pool: See Remarks
- Roof: Architectural Shingle
- Siding: Vinyl Siding
- Is New Construction: Yes
- Construction: Vinyl Siding,Wood Frame
- Foundation: Slab
- Utilities: Natural Gas Connected,Sewer Connected,Water Connected
- Garage Spaces: 2
- Parking Spaces: 2
- Fencing: None
- Exterior: Vinyl Siding
- Patio/Deck Description: Covered,Patio
- Zoning: R6A
- Building Total Area (Sq.Ft): 2214
- Road Description: Maintained
- Road Improvements: See Remarks
- View Description: See Remarks
Location
- Directions: left onto E Fire Tower Rd,At the traffic circle, take the 3rd exit onto Portertown Rd, Turn right onto Eastern Pines Rd, Turn left onto Lt Hardee Rd, left on Cottage Way. Right on Provence. First buiding on your left.
- Street Number: 300
- County: Pitt
- Latitude: 35.576807
- Longitude: -77.305595
- Marketing City: Greenville
Listed by: Carolyn McLawhorn from Carolyn McLawhorn Realty.