
Location
Agent Comments
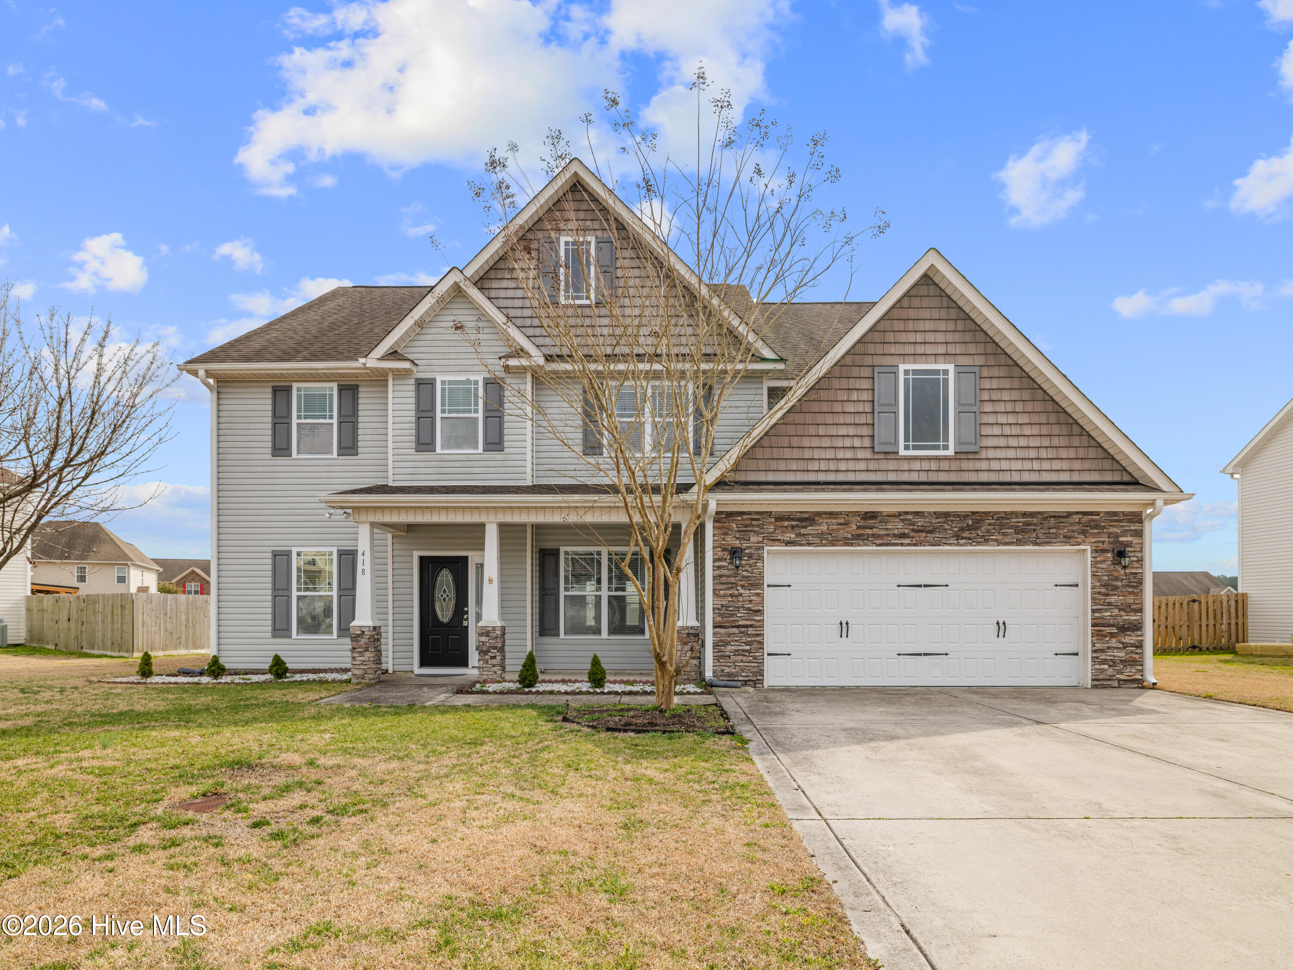
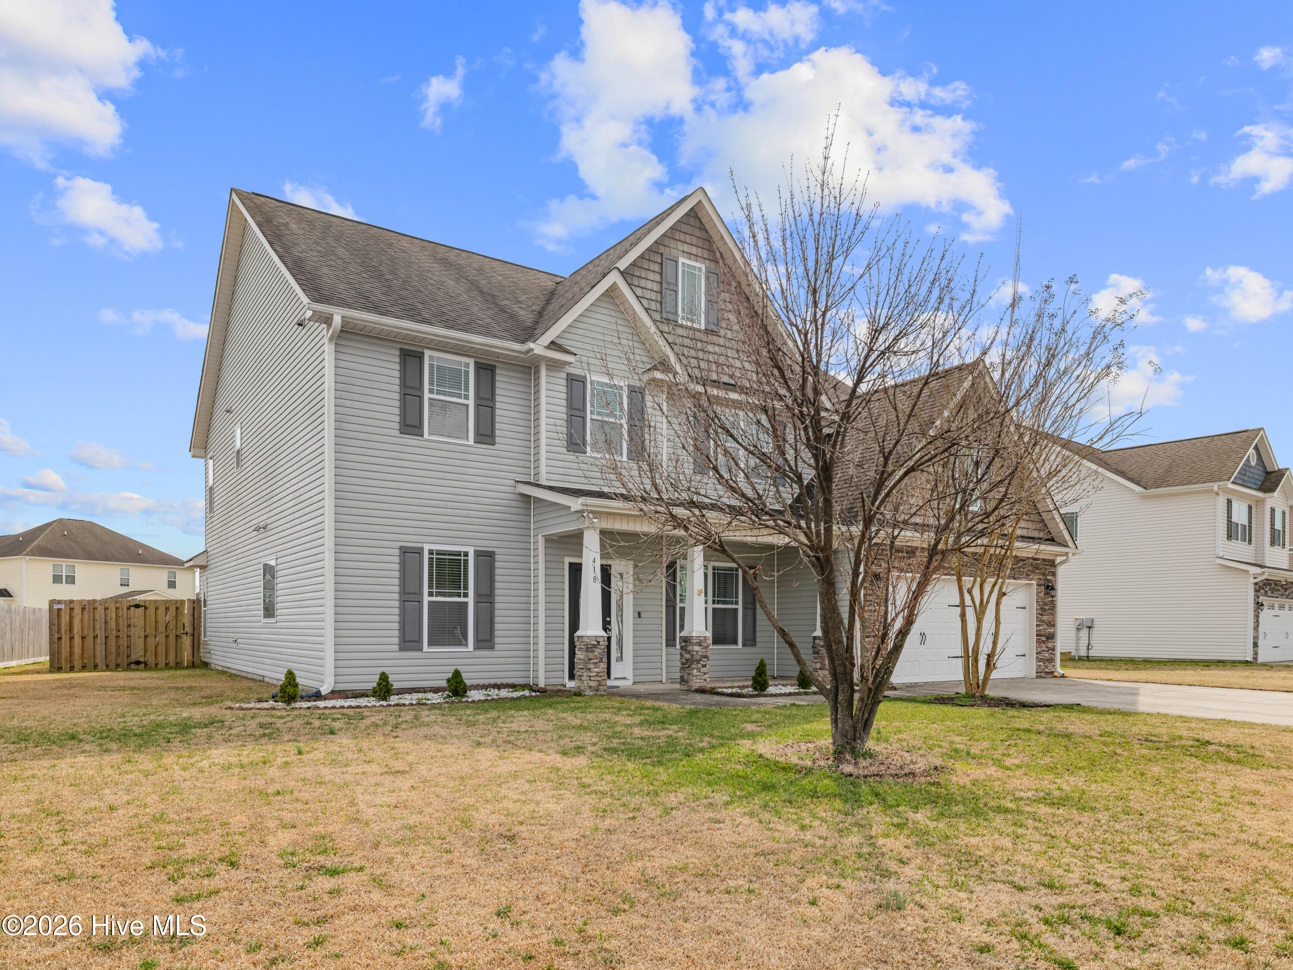
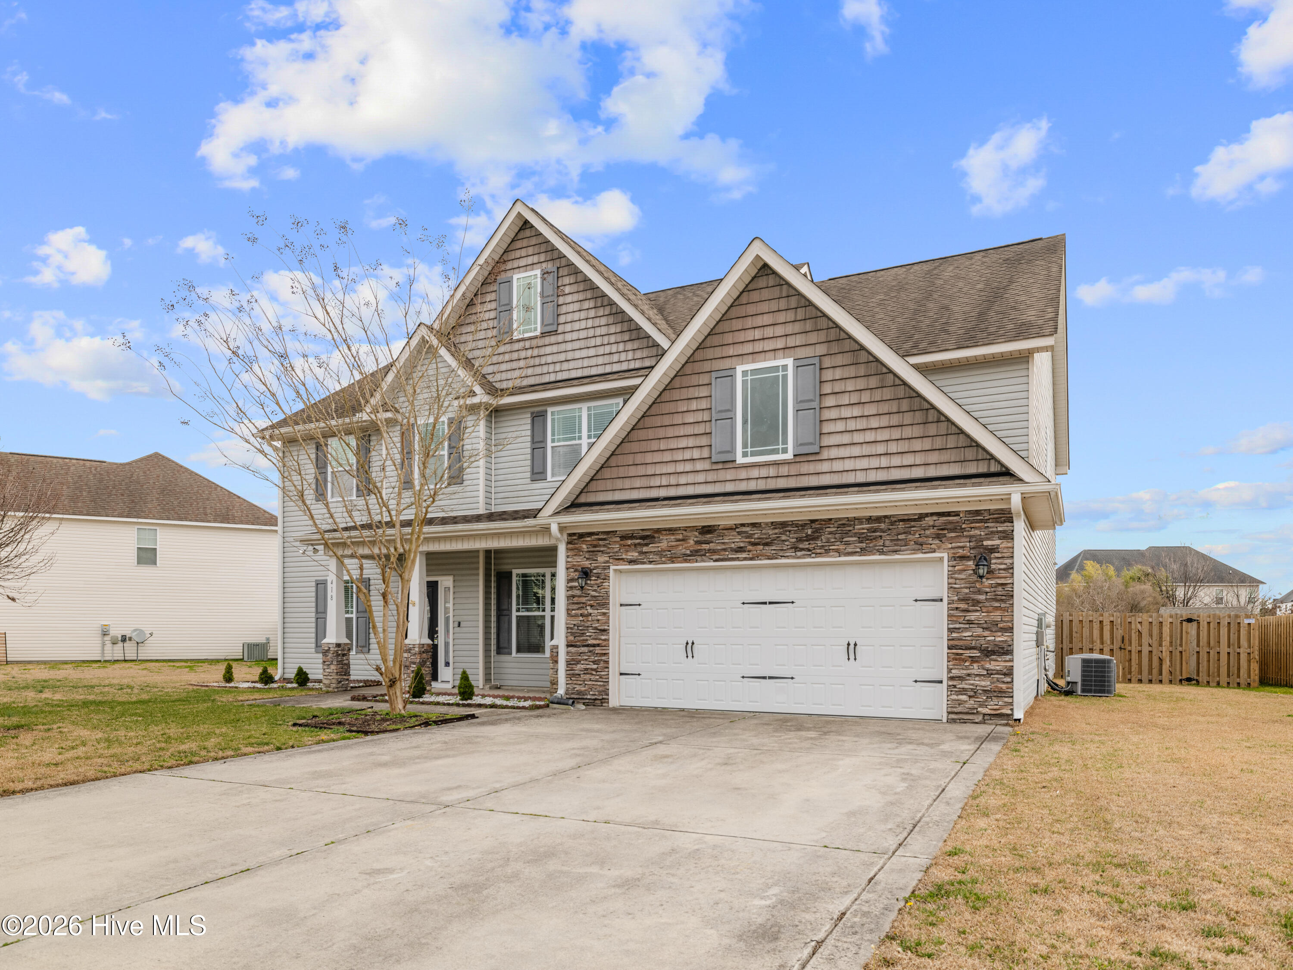
Welcome to Oldtowne, where space, comfort, and a great layout all come together.
This beautiful 3,200 heated square foot home offers the room you have been looking for, with a first-floor primary suite, four additional bedrooms upstairs, and plenty of space to spread out. From the moment you walk in, you are welcomed by engineered hardwood flooring, a formal dining room, and a kitchen that is both functional and inviting. The kitchen features stainless steel appliances, granite countertops, a pantry, breakfast bar, and breakfast nook, all opening into the two-story living room with a gas log fireplace.
The first-floor primary suite is truly a retreat, offering a tray ceiling, sitting area, spacious bathroom with a jetted tub, double vanity, separate shower, water closet, and a large walk-in closet.
Upstairs, the open landing leads to four additional bedrooms, a hall bath, and a Jack and Jill bathroom shared by two of the bedrooms, giving everyone the space and privacy they need.
Outside, enjoy the covered and enclosed patio overlooking the privacy-fenced backyard, perfect for relaxing, entertaining, or enjoying quiet Carolina evenings. The two-car garage gives you plenty of parking and storage space, too.
If you have been looking for a home with size, function, and a layout that actually makes sense, this Oldtowne home deserves a closer look.
Amenities
- Electric Oven
- Built-In Microwave
- Refrigerator
- Dishwasher
- Electric Range
Additional Features
- Association Amenities: Maintenance Common Areas,Maintenance Roads,Management,Master Insure,Playground,Sidewalks,Street Lights,Taxes
- County: Onslow
- Days on Market: 70
- Exterior: None
- Pool: No
- Tax Number: 338h-96
- Water/Sewer: Sewer Connected, Water Available
- Year Built: 2011
- Property Type: Residential
- Property Sub Type: Single Family Residence
- Tax Year: 2025
- Tax Amount: $2,311.26
- HOA Fees: $246.00
- Unit Type: 4 Bedroom Or More
Financial
- Short Sale: Standard
Interior Features
- Cool System: Central Air, Ceiling Fan(s)
- Floors: Carpet, Vinyl, Wood
- Fireplaces: 1
- Heat System: Fireplace(s), Electric, Heat Pump
- Interior: Master Downstairs, Walk-in Closet(s), Tray Ceiling(s), High Ceilings, Entrance Foyer, Mud Room, Bookcases, Kitchen Island, Ceiling Fan(s), Pantry, Walk-in Shower, Blinds/Shades, Gas Log, Walk-In Closet(s)
- Room Type: Master Bedroom, Bedroom 1, Bedroom 2, Bedroom 3, Bedroom 4, Bedroom 5, Living Room, Dining Area
- Total Rooms: 8
- Levels: Two
- Heating Fuel: Electric
- Association Amenities: Maintenance Common Areas,Maintenance Roads,Management,Master Insure,Playground,Sidewalks,Street Lights,Taxes
- Full Baths: 3
- 1/2 Baths: 1
- Furnished: Unfurnished
- Laundry: Laundry Room
- Water Heater: Electric
- Attic Description: Access Only,Pull-Down Stairs
- Basement Description: None
Exterior Features
- Exterior: None
- Fuel Tanks: None
- Parking: Garage Faces Front, Concrete, Garage Door Opener, On Site, Paved, Garage
- Roof: Shingle
- Siding: Vinyl Siding
- Is New Construction: No
- Construction: Vinyl Siding,Wood Frame
- Foundation: Slab
- Water Source: Community Water
- Septic or Sewer: Community Sewer
- Water Provider: Onslow Water Authority
- Utilities: Sewer Connected,Water Available
- Garage Spaces: 2
- Parking Spaces: 2
- Fencing: Privacy,Back Yard,Wood
- Exterior: Vinyl Siding
- Patio/Deck Description: Porch,Screened,Front Porch
- Zoning: R-10
- Building Total Area (Sq.Ft): 3234
- Road Description: Private Road,Maintained
- Road Improvements: See Remarks
- View Description: See Remarks
Location
- Directions: Western Blvd. to Carolina Forest Blvd., cross Ramsey into Carolina Plantations, (R) onto Sonoma, (L) onto Oldtowne St, home is on the right.
- Street Number: 418
- County: Onslow
- Latitude: 34.822012
- Longitude: -77.401338
- Marketing City: Jacksonville
Listed by: Ronda Scott from RE/MAX Homestead Swansboro.