
Location
Agent Comments
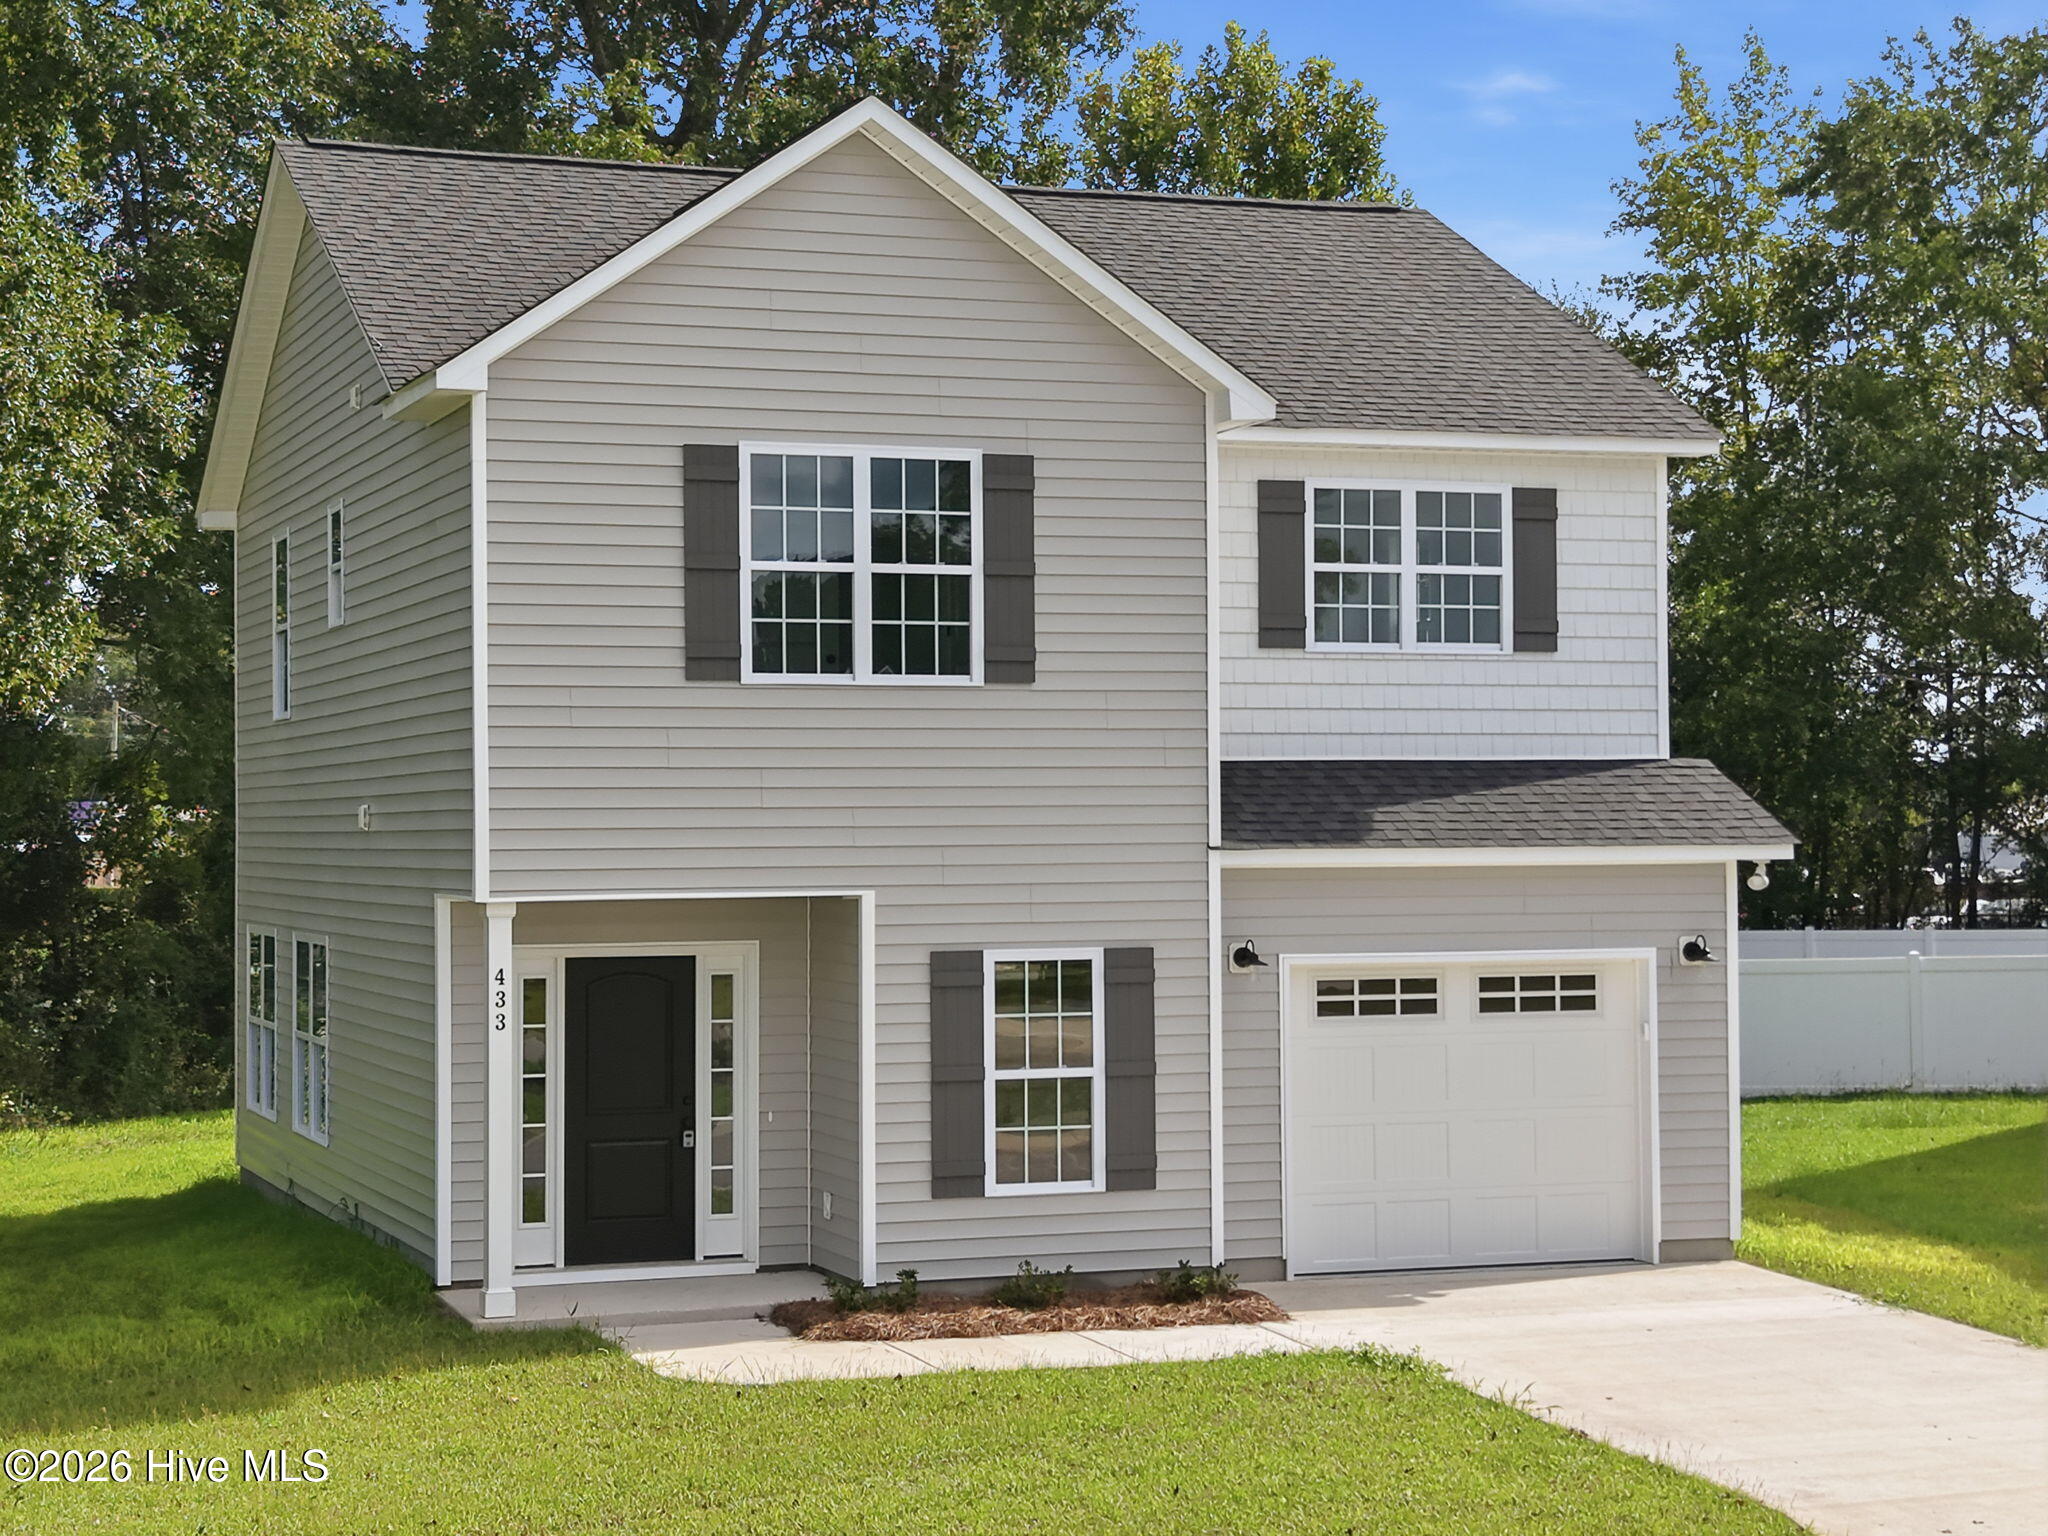
MAJOR PRICE IMPROVEMENT -- NOW OFFERED AT $284,900! Move-in ready new construction in The Arbors! Built by Rocky Russell Builders, this thoughtfully designed 3-bedroom, 2.5-bath home offers 1,621 sq. ft. of comfortable living space on a spacious .31-acre cul-de-sac lot.
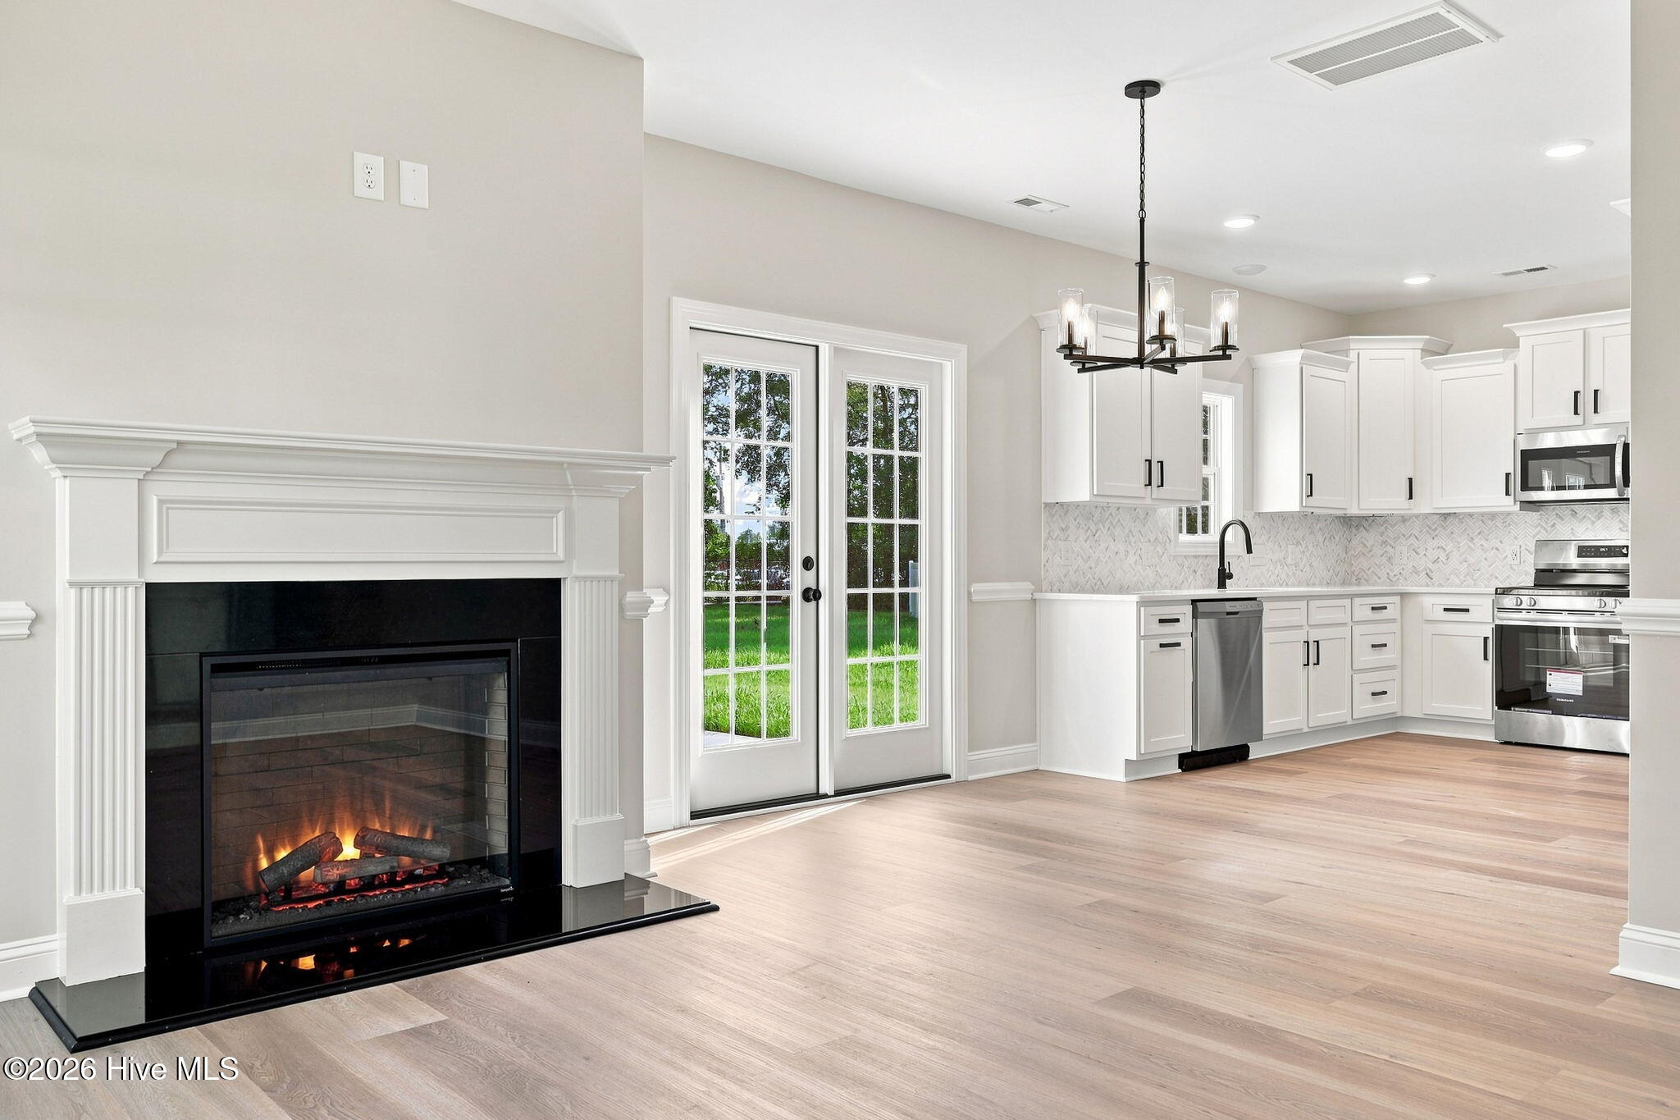
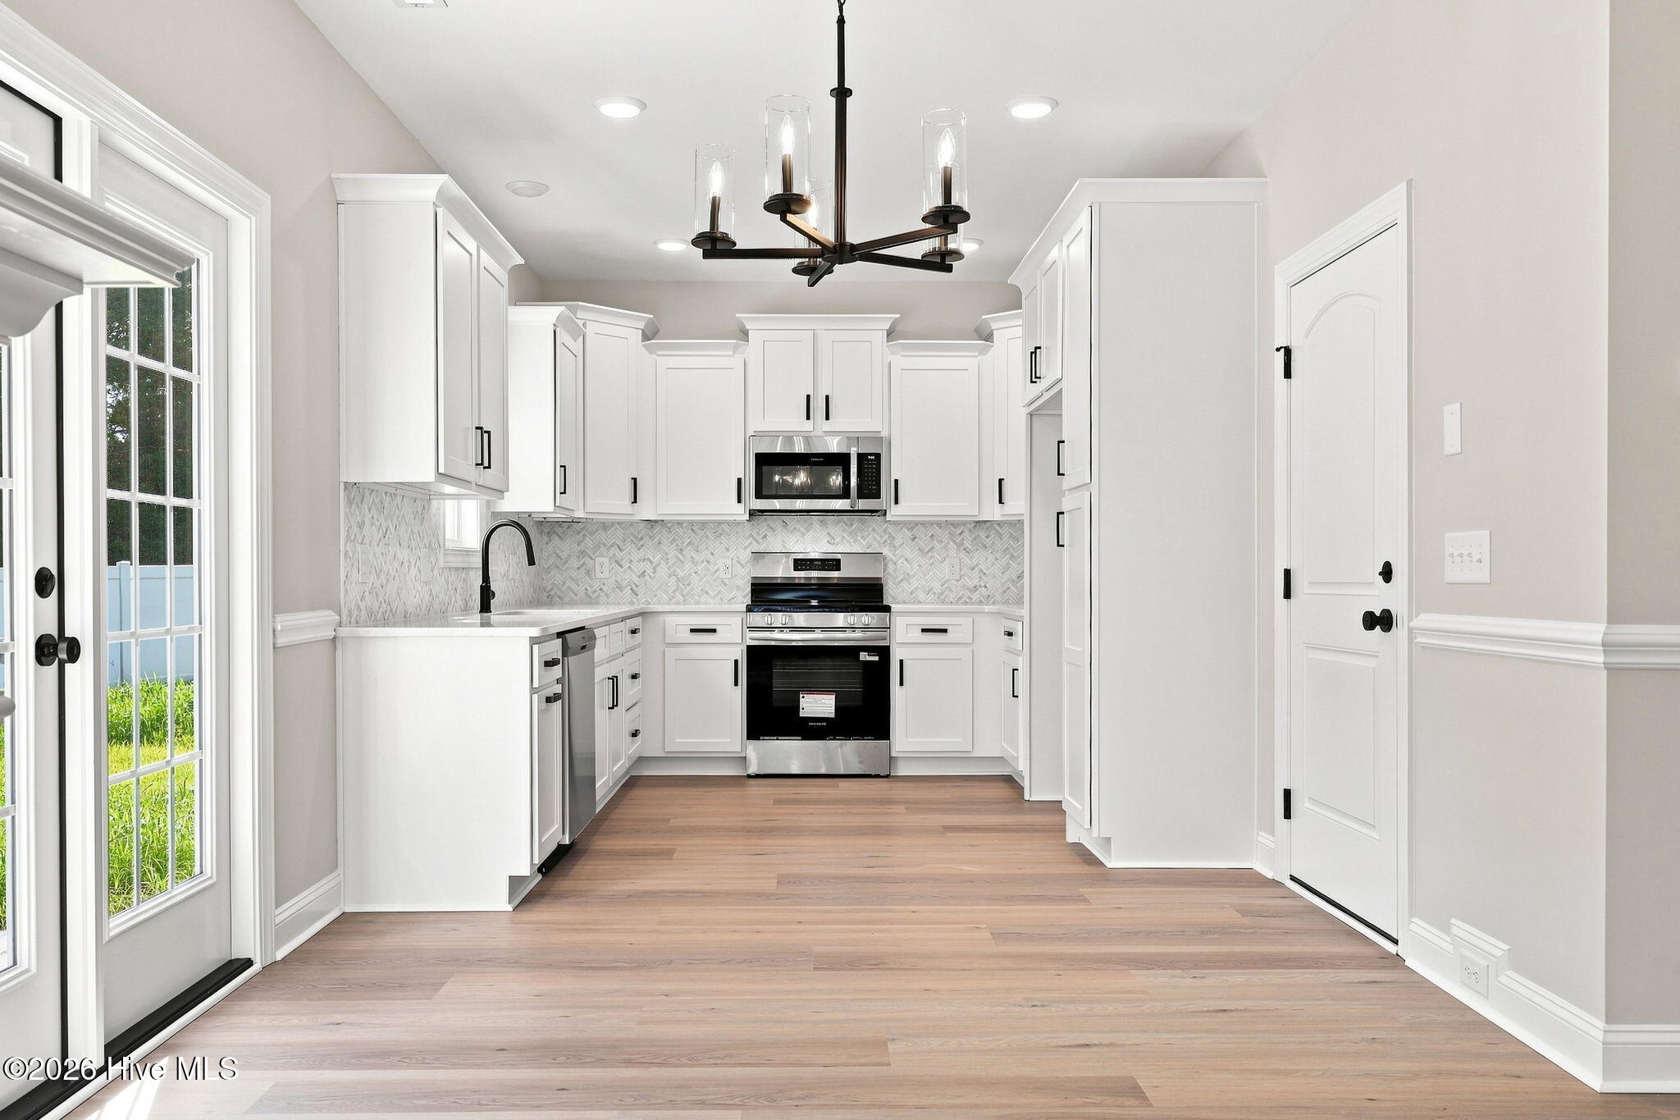
Step inside to an inviting open-concept main level featuring luxury vinyl plank flooring and a spacious family room centered around an electric fireplace. The kitchen opens seamlessly to the living and dining areas and features granite countertops, a tile backsplash, stainless steel appliances, ample cabinetry, and an island with bar seating--creating an ideal layout for both everyday living and entertaining.
Upstairs, the spacious primary suite features a walk-in closet and private bath with double vanities and a walk-in shower. Two additional bedrooms, a full hall bath, and conveniently located laundry complete the second floor.
Additional features include a one-car garage, rear patio, and a generous backyard with plenty of room to enjoy the outdoors.
With a NEW PRICE OF $284,900, this move-in ready home offers an exceptional opportunity to own brand-new construction in Pitt County. Conveniently located in The Arbors with easy access to Greenville, shopping, dining, and ECU. Schedule your showing today!
Amenities
- Vented Exhaust Fan
- Built-In Microwave
- Disposal
- Dishwasher
- Electric Range
Additional Features
- Association Amenities: Management,Master Insure
- County: Pitt
- Days on Market: 92
- Exterior: Thermal Doors
- Pool: No
- Tax Number: 88905
- Water/Sewer: Sewer Available, Water Available
- Year Built: 2026
- Property Type: Residential
- Property Sub Type: Single Family Residence
- Tax Year: 2025
- Tax Amount: $349.74
- HOA Fees: $125.00
Financial
- Short Sale: Standard
Interior Features
- Cool System: Central Air
- Floors: LVT/LVP, Carpet
- Fireplaces: 1
- Heat System: Electric, Heat Pump
- Interior: Walk-in Closet(s), Ceiling Fan(s), Walk-in Shower, Walk-In Closet(s)
- Room Type: Master Bedroom, Bedroom 2, Bedroom 3, Laundry, Dining Area, Living Room
- Total Rooms: 6
- Levels: Two
- Heating Fuel: Electric
- Association Amenities: Management,Master Insure
- Full Baths: 2
- 1/2 Baths: 1
- Laundry: Dryer Hookup,Washer Hookup,Laundry Room
- Water Heater: Electric
- Attic Description: Pull-Down Stairs
- Basement Description: None
Exterior Features
- Exterior: Thermal Doors
- Fuel Tanks: None
- Parking: Garage Faces Front, Concrete, Garage Door Opener
- Roof: Shingle
- Siding: Vinyl Siding
- Is New Construction: Yes
- Construction: Vinyl Siding,Wood Frame
- Foundation: Slab
- Septic or Sewer: Town of Ayden
- Water Provider: Town of Ayden
- Utilities: Sewer Available,Water Available
- Garage Spaces: 1
- Parking Spaces: 1
- Fencing: None
- Exterior: Vinyl Siding
- Patio/Deck Description: Patio
- Zoning: R8
- Building Total Area (Sq.Ft): 1621
- Road Description: City Street,State Road,Paved
- Road Improvements: See Remarks
- View Description: None
Location
- Directions: From Lee Street, turn onto Tamarack Drive, Make a Right onto Elderberry Drive and Right onto Pepperbush.
- Street Number: 433
- County: Pitt
- Latitude: 35.478498
- Longitude: -77.418268
- Marketing City: Ayden
Listed by: Kinsey Russell from Kinsey Russell Real Estate, LLC.