
Location
Agent Comments
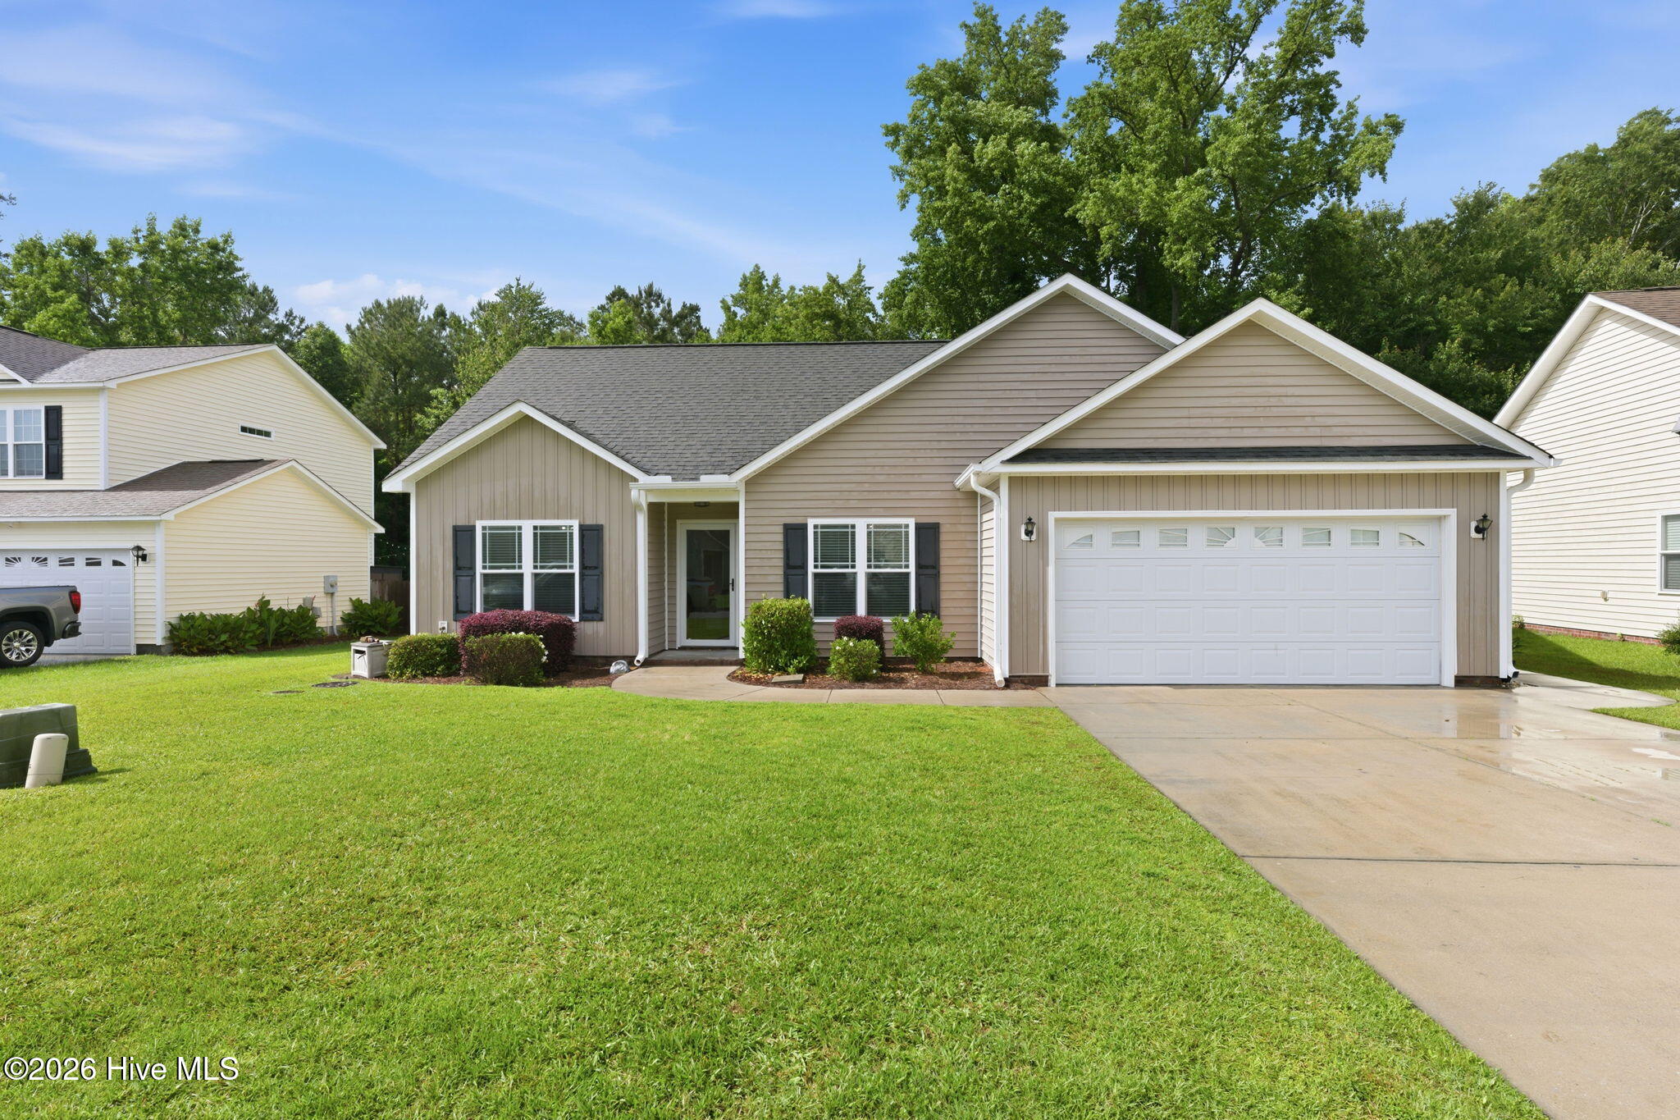
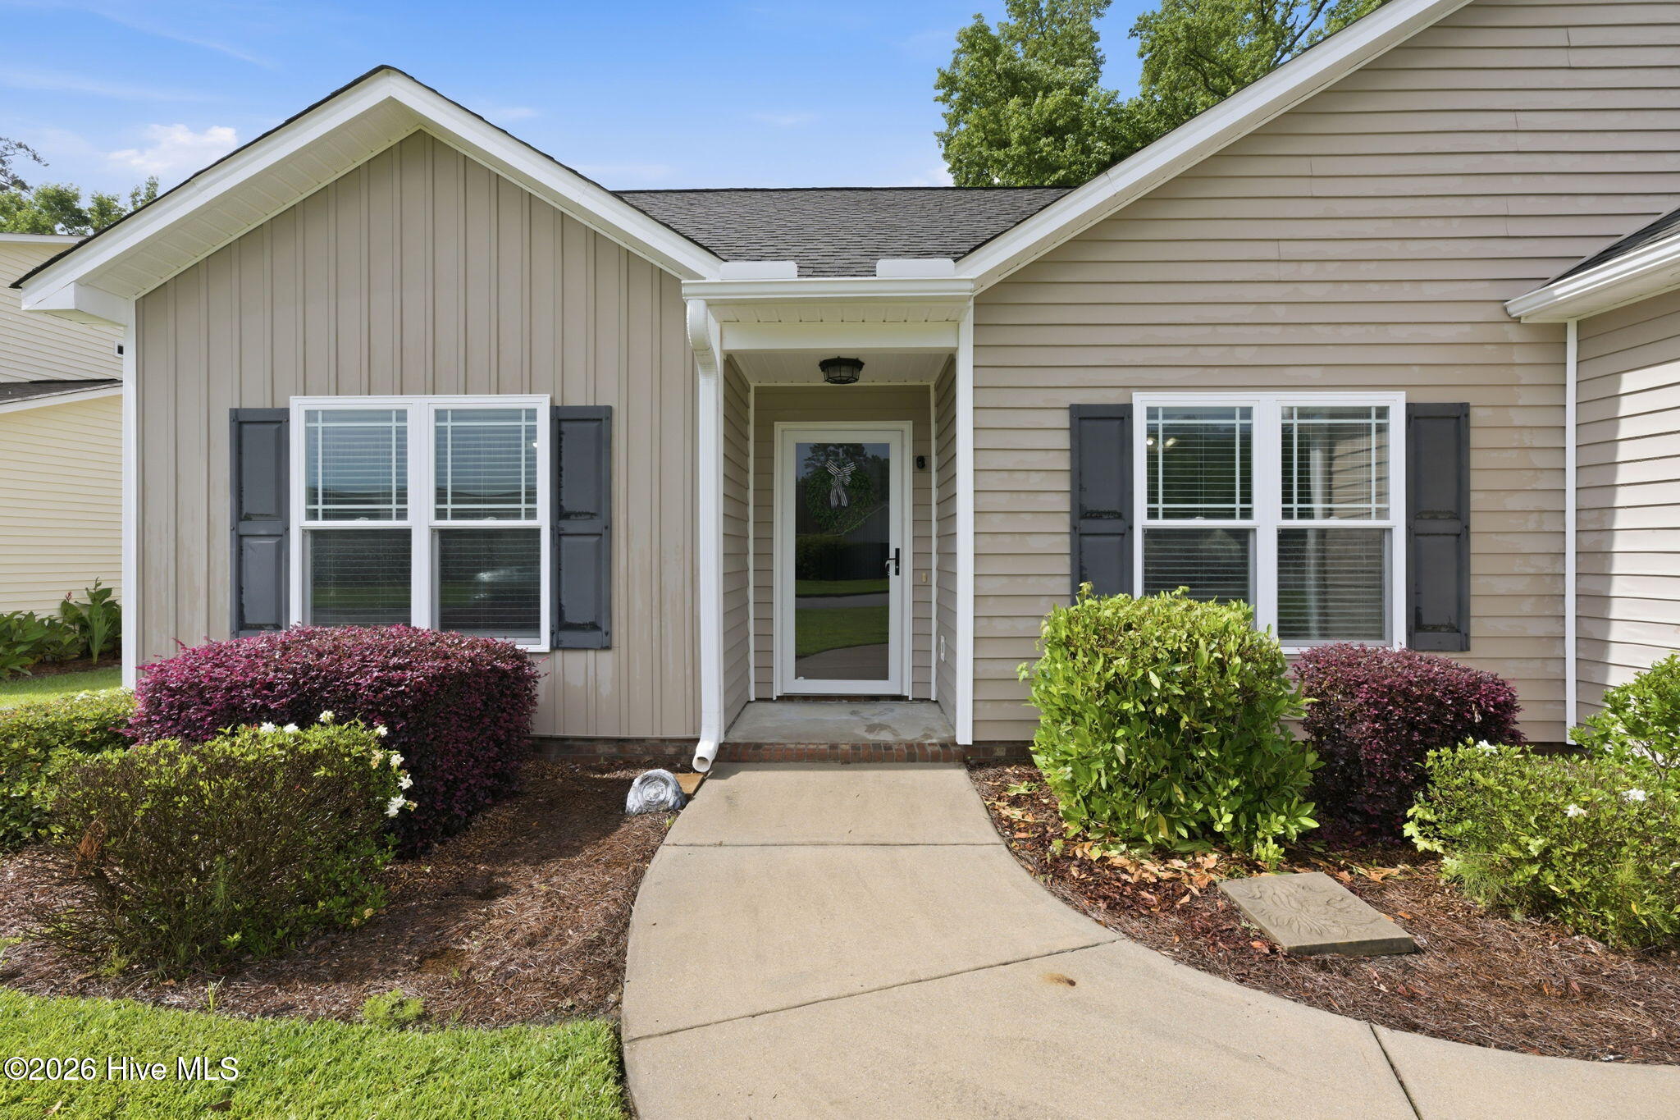
Don't miss this charming home in Croatan Crossing! Lovingly maintained by its original owners, this move-in ready property was built with Energy Star features to help keep utility costs down while providing year-round comfort, to include a tankless Rinnai gas water heater.
Inside, you'll find a spacious open-concept layout that has been freshly painted, where the living room and kitchen come together beneath vaulted ceilings with exposed beams, creating an inviting space for everyday living and entertaining. A fireplace serves as the focal point of the living area, while the kitchen offers granite countertops, stainless steel appliances, abundant cabinet space, and plenty of room to gather.
The split-bedroom floor plan provides privacy for the primary suite, which features a vaulted ceiling, a large ensuite bathroom with both a soaking tub and separate shower, a walk-in closet, plus an additional closet for even more storage. The guest bedrooms are generously sized with large closets, making them ideal for family, guests, or a home office. New carpet was installed in 2023.
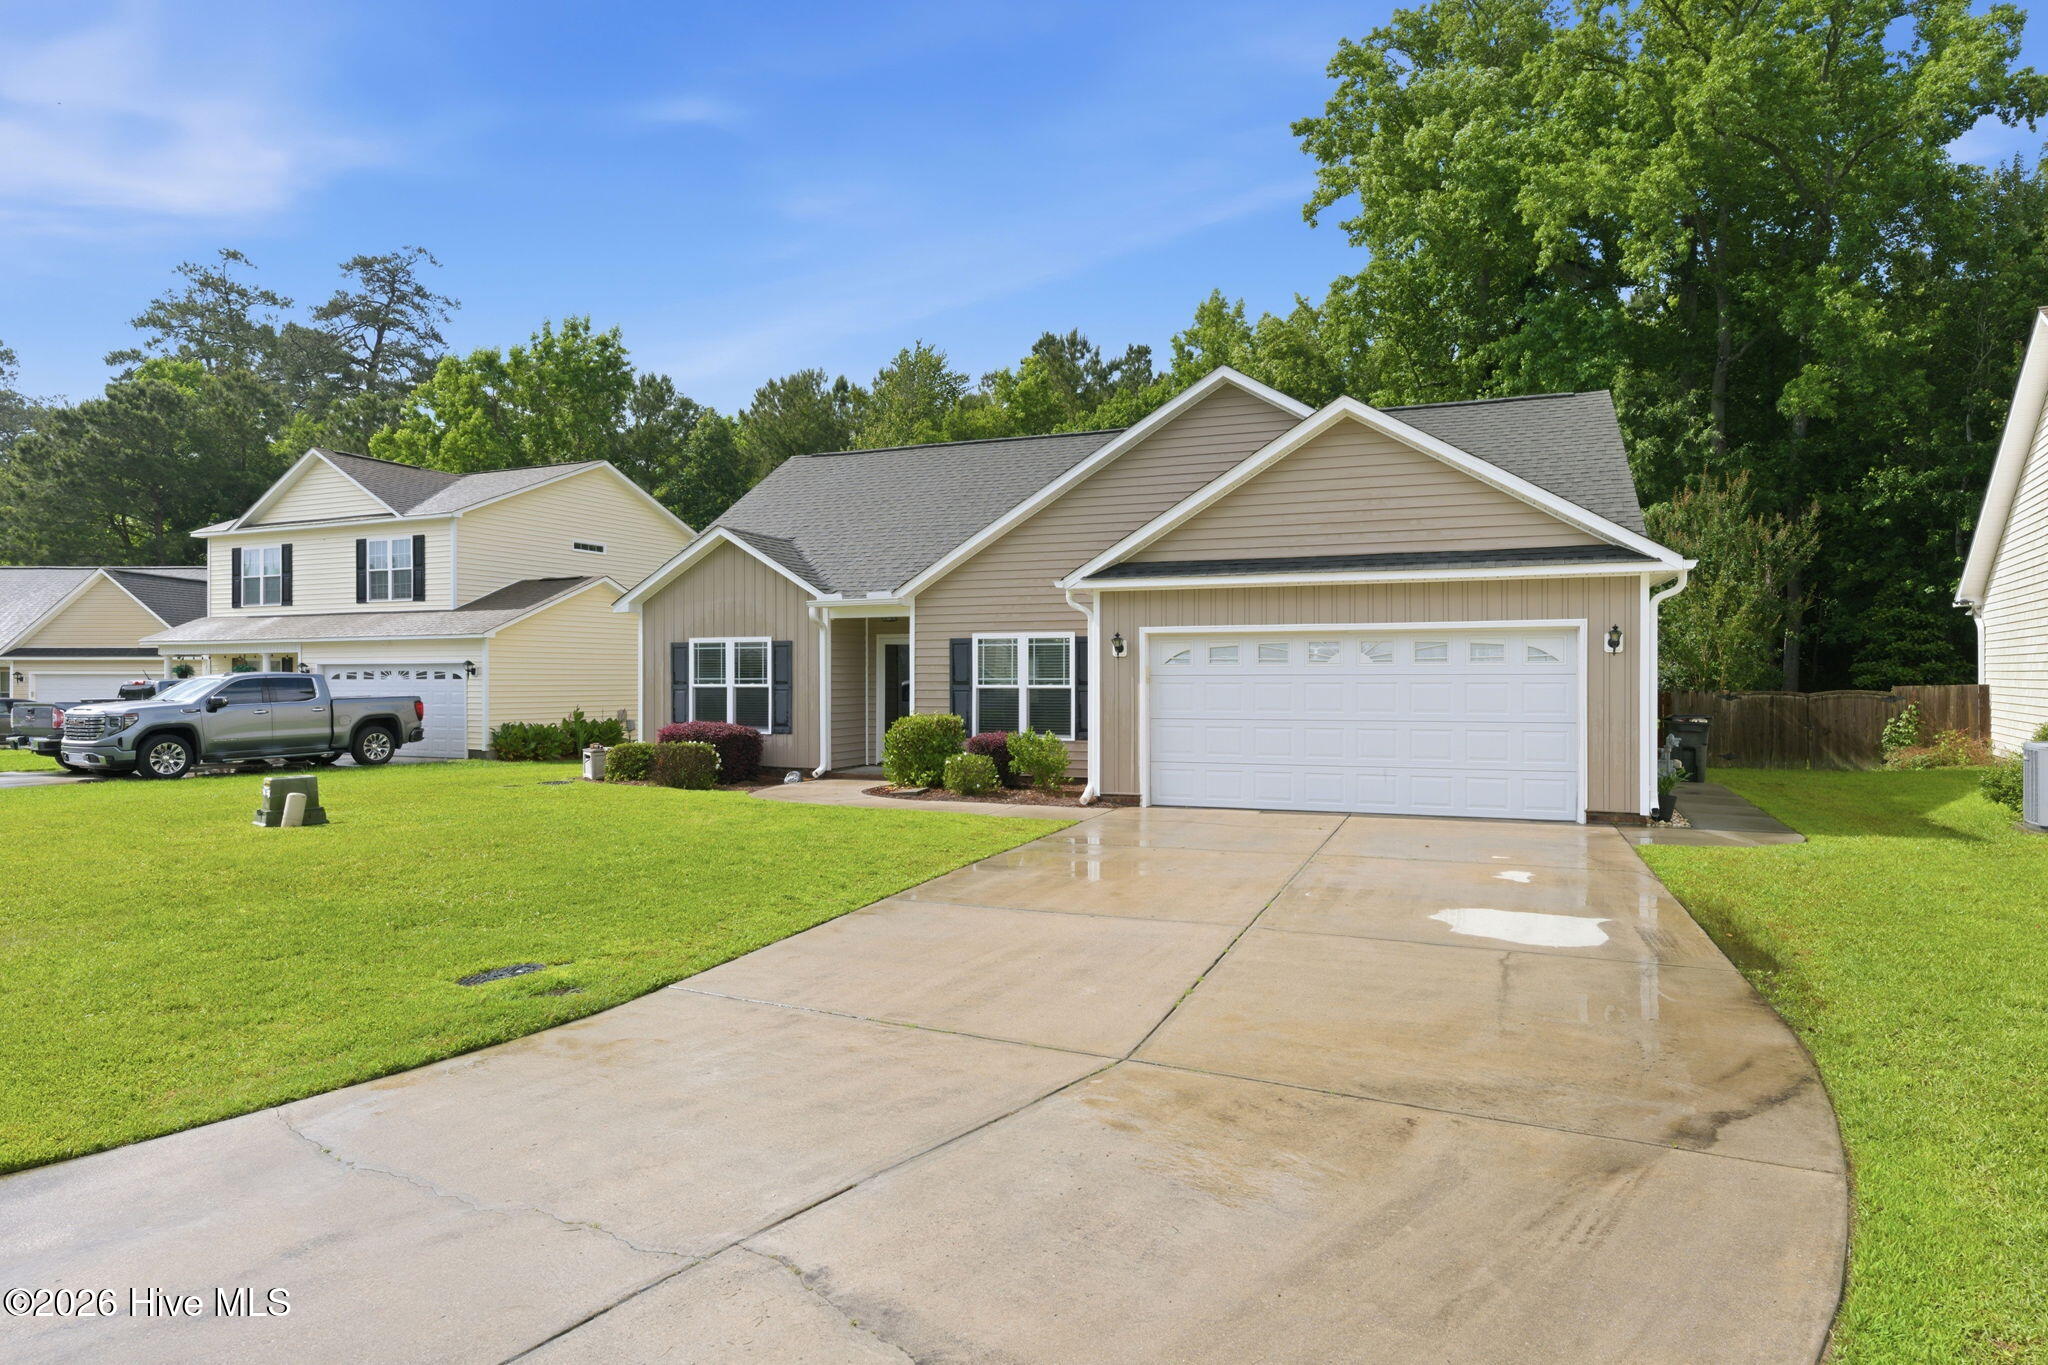
The attached two-car garage has been enhanced with additional insulation and a window air conditioning unit for added comfort and flexibility. Step outside to enjoy the fenced backyard, which backs directly to the Croatan National Forest for added privacy and a peaceful natural setting. A 10' x 12' storage shed provides plenty of room for lawn equipment, outdoor gear, or recreational toys.
Located outside the city limits with no city taxes and not in a flood zone, this home offers an easy commute to MCAS Cherry Point, historic downtown New Bern, and the Crystal Coast beaches.
Amenities
- Electric Oven
- Built-In Microwave
- Dishwasher
Additional Features
- Association Amenities: Maintenance Common Areas
- County: Craven
- Days on Market: 54
- Pool: No
- Tax Number: 6-207-3 -008
- Waterfront Features: None
- Water/Sewer: Sewer Connected, Water Connected
- Year Built: 2011
- Property Type: Residential
- Property Sub Type: Single Family Residence
- Tax Year: 2025
- Tax Amount: $1,064.04
- HOA Fees: $150.00
Financial
- Short Sale: Standard
Interior Features
- Cool System: Central Air
- Floors: Carpet, Laminate, Tile
- Fireplaces: 1
- Heat System: Electric, Heat Pump
- Interior: Master Downstairs, Walk-in Closet(s), Vaulted Ceiling(s), High Ceilings, Entrance Foyer, Ceiling Fan(s), Walk-in Shower, Blinds/Shades, Walk-In Closet(s)
- Room Type: Master Bedroom, Bedroom 1, Bedroom 2, Dining Room, Dining Area, Living Room
- Total Rooms: 6
- Levels: One
- Heating Fuel: Electric
- Association Amenities: Maintenance Common Areas
- Full Baths: 2
- 1/2 Baths: 0
- Laundry: Laundry Closet
- Attic Description: Access Only
- Basement Description: None
Exterior Features
- Fuel Tanks: None
- Parking: Enclosed, Garage
- Roof: Shingle
- Siding: Vinyl Siding
- Waterfront Feature: None
- Is New Construction: No
- Construction: Vinyl Siding,Wood Frame
- Foundation: Slab
- Water Source: Public
- Septic or Sewer: Municipal Sewer,Septic Tank
- Utilities: Sewer Connected,Water Connected
- Garage Spaces: 2
- Parking Spaces: 2
- Fencing: Full,Back Yard,Wood
- Exterior: Vinyl Siding
- Patio/Deck Description: Patio
- Zoning: Resi
- Building Total Area (Sq.Ft): 1398
- Road Description: Paved
- Road Improvements: See Remarks
- View Description: None
Location
- Directions: From Hwy 70 S, R on Catfish Lake Rd, R on Station House Rd, House is 8th house on the right
- Street Number: 214
- County: Craven
- Latitude: 34.969117
- Longitude: -76.975073
- Marketing City: New Bern
Listed by: Kaitlyn Burnett from High Tide Property Group Too, LLC.