
Location
Agent Comments
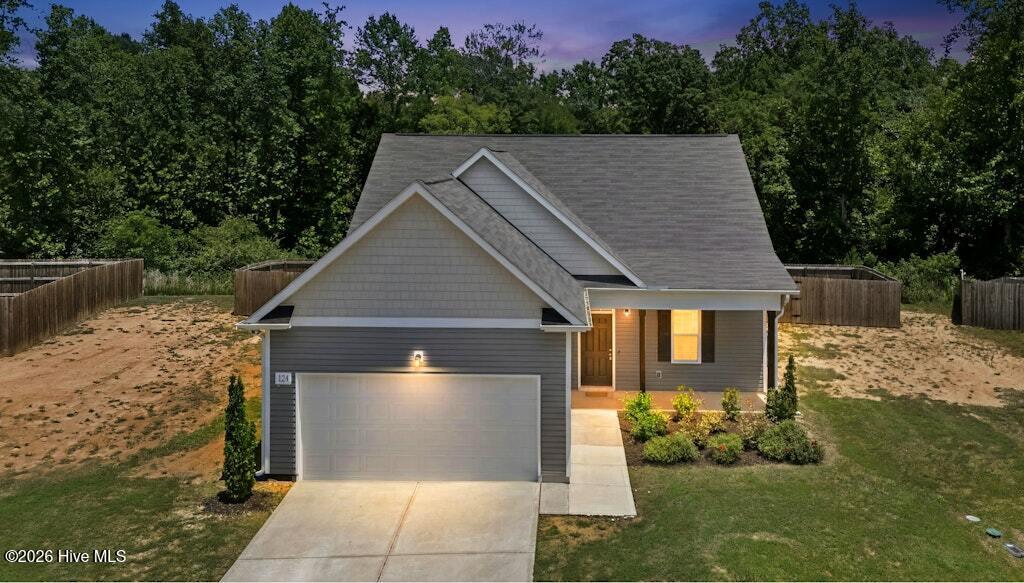
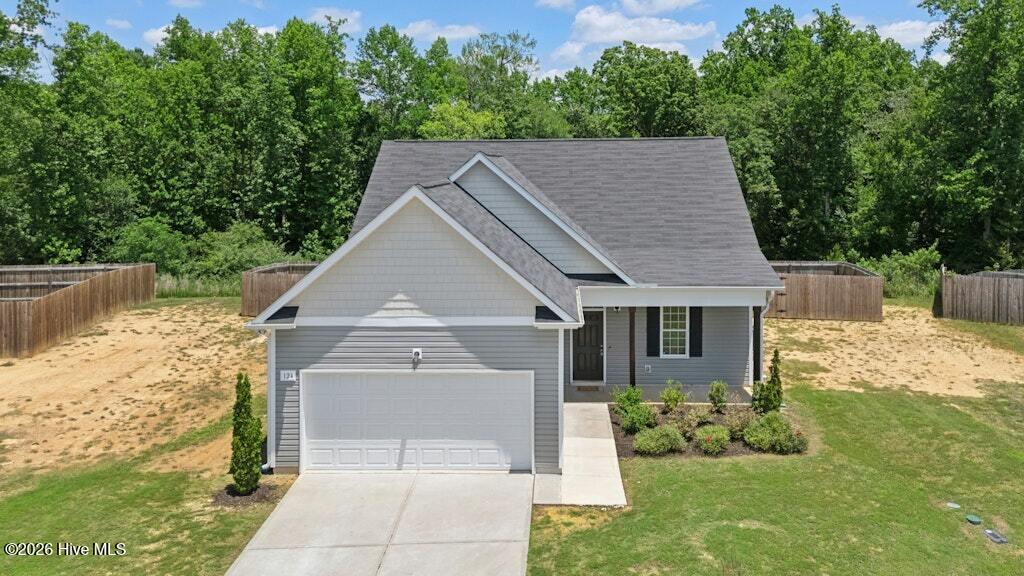
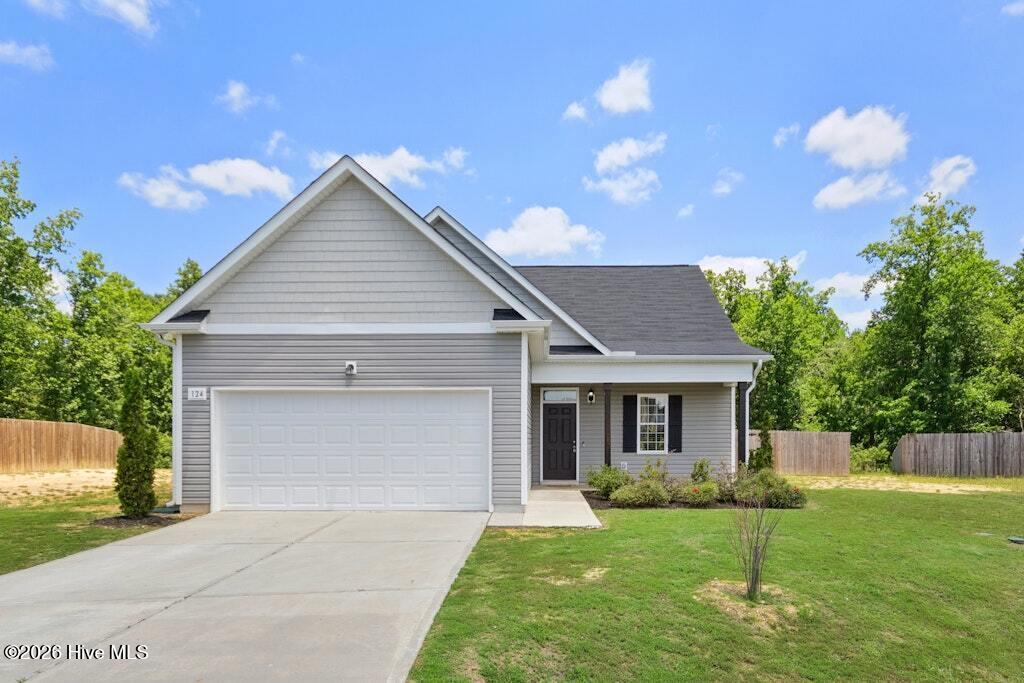
Welcome to 124 Carissa Drive, a beautifully updated home located in the desirable Tralee community in Smithfield. 4-Bedrooms or use one as FINISHED Bonus Room. This move-in-ready home offers fresh interior updates, including new luxury vinyl plank flooring, new carpet, fresh paint, and a stylish tile backsplash in the kitchen. The open main living area features a spacious family room with a gas log fireplace that flows seamlessly into the dining area and kitchen. The kitchen offers ample cabinet and counter space, luxurious countertops, abundant natural light, and access to the fenced backyard with a patio-ideal for relaxing or outdoor entertaining. The primary suite includes a walk-in closet and an en-suite bath with a double vanity. Two additional bedrooms, a full bathroom, and the laundry room are conveniently located on the main level. Upstairs, you'll find a generously sized bonus room that offers flexible space for a home office, media room, playroom, or potential fourth bedroom. A large walk-in attic provides excellent storage. Conveniently located just minutes from shopping, dining, schools, and major highways, with an easy commute to Raleigh and surrounding areas. Tralee Athletic Club, pool, fitness, and more.
Amenities
- Built-In Microwave
- Dishwasher
- Electric Range
Additional Features
- Association Amenities: Fitness Center,Maintenance Common Areas,See Remarks
- County: Johnston
- Days on Market: 92
- Pool: Yes
- Pool Features: See Remarks
- Tax Number: 17j07039j
- Water/Sewer: Sewer Connected, Water Connected
- Year Built: 2020
- Property Type: Residential
- Property Sub Type: Single Family Residence
- Tax Year: 2025
- Tax Amount: $2,065.00
- HOA Fees: $900.00
Financial
- Short Sale: Standard
Interior Features
- Cool System: Central Air
- Floors: LVT/LVP, Carpet
- Fireplaces: 1
- Heat System: Electric, Forced Air
- Interior: Walk-in Closet(s), Tray Ceiling(s), Kitchen Island, Ceiling Fan(s), Pantry, Walk-In Closet(s)
- Room Type: Master Bedroom, Bedroom 2, Bedroom 3, Dining Area, Laundry, Dining Room, Bonus Room, Family Room, Other
- Total Rooms: 8
- Levels: One and One Half
- Heating Fuel: Electric
- Association Amenities: Fitness Center,Maintenance Common Areas,See Remarks
- Full Baths: 2
- 1/2 Baths: 0
- Laundry: Laundry Room
- Basement Description: None
Exterior Features
- Fuel Tanks: None
- Parking: Garage Faces Front, Concrete, Garage
- Pool: See Remarks
- Roof: Shingle
- Siding: Vinyl Siding
- Is New Construction: No
- Construction: Vinyl Siding,Wood Frame
- Foundation: Slab
- Water Source: County Water
- Septic or Sewer: County Sewer
- Utilities: Sewer Connected,Water Connected
- Garage Spaces: 2
- Parking Spaces: 2
- Fencing: Partial,Back Yard
- Exterior: Vinyl Siding
- Patio/Deck Description: Patio,Front Porch
- Zoning: RES
- Building Total Area (Sq.Ft): 1721
- Road Description: City Street,State Road
- Road Improvements: See Remarks
- View Description: See Remarks
Location
- Directions: From US-70 Business W in Smithfield, turn onto Swift Creek Road. Turn right onto Tralee Drive, then left onto Senna Drive. Turn rightonto Carissa Drive. Home is located at 124 Carissa Drive on the left near the end of the cul-de-sac.
- Street Number: 124
- County: Johnston
- Latitude: 35.567786
- Longitude: -78.360812
- Marketing City: Smithfield
Listed by: Joey Millard-Edwards from Carolina Realty.