
Location
Agent Comments
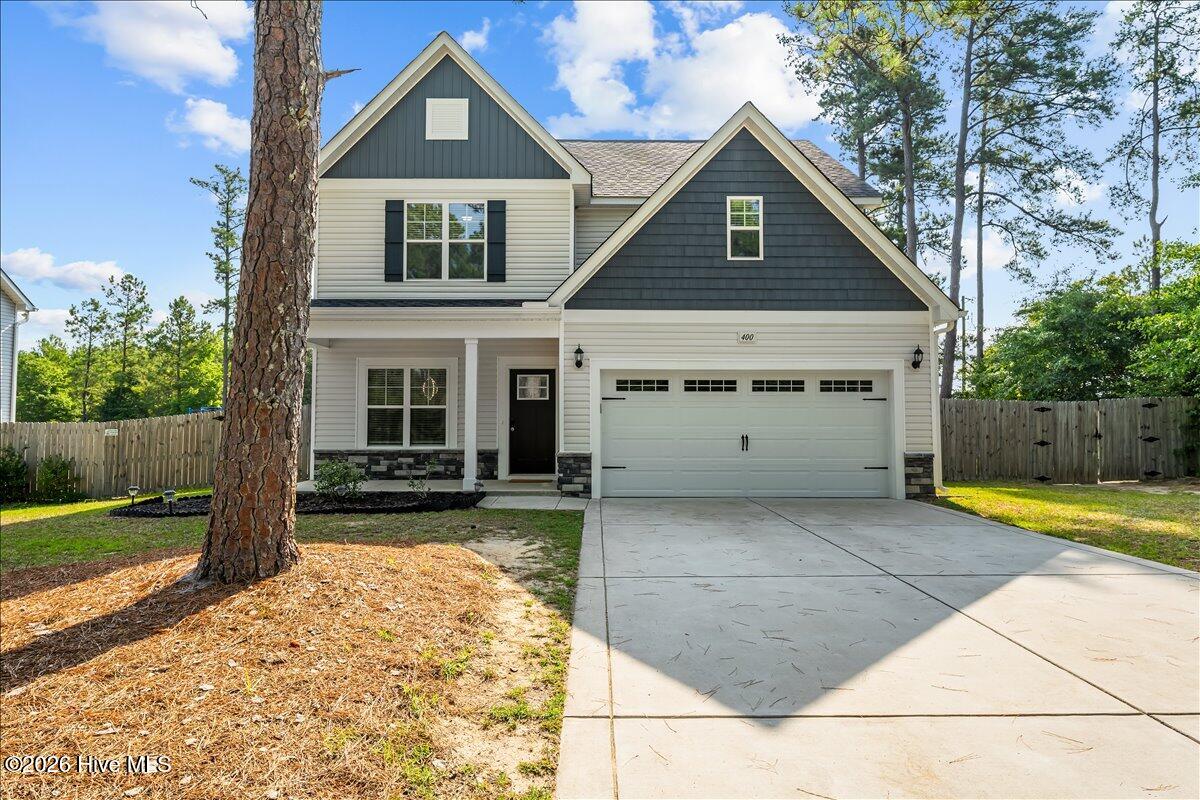
2% VA assumable loan opportunity!!! Welcome to your new home, where comfort, style, and convenience come together in the heart of West End. Nestled on over half an acre within a desirable gated community, this beautifully maintained 4-bedroom, 2.5-bath home offers the perfect blend of elegance and functionality.
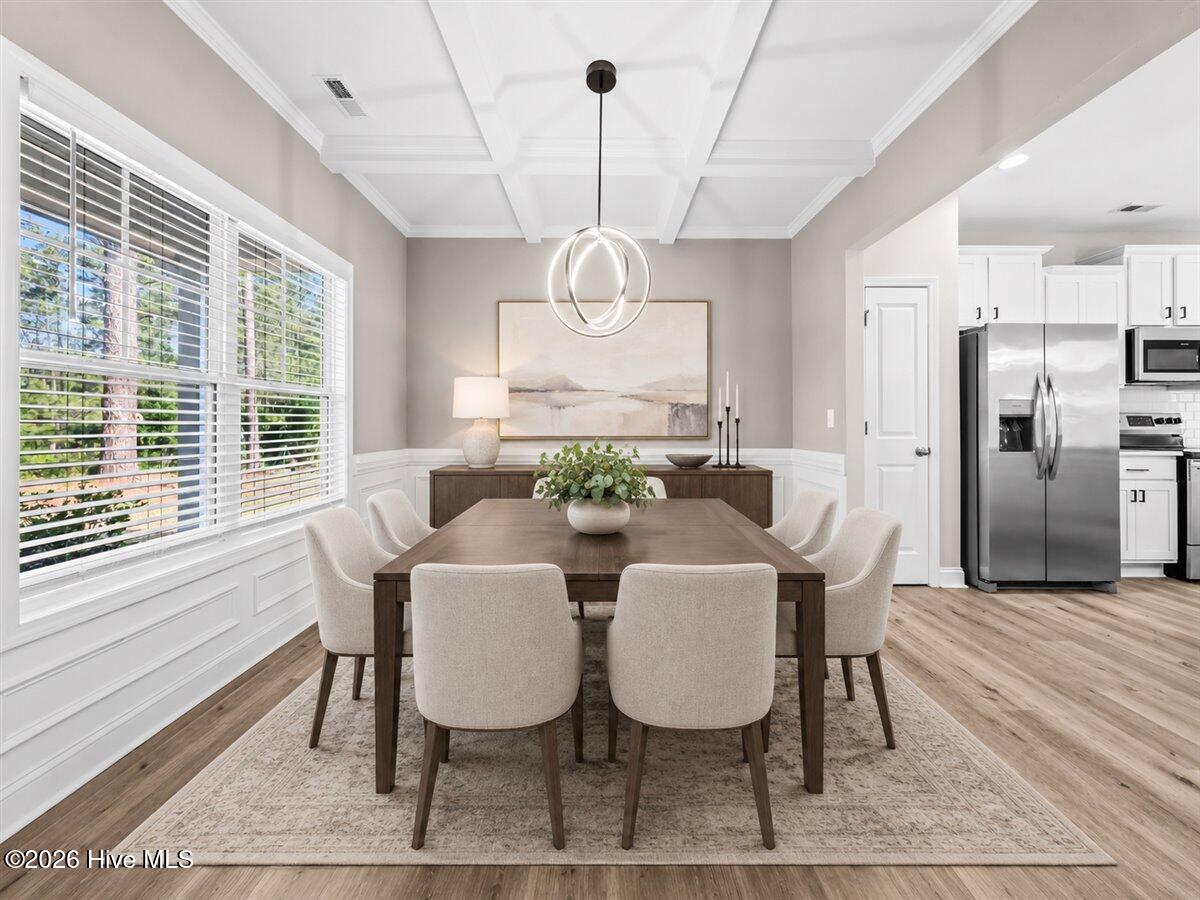
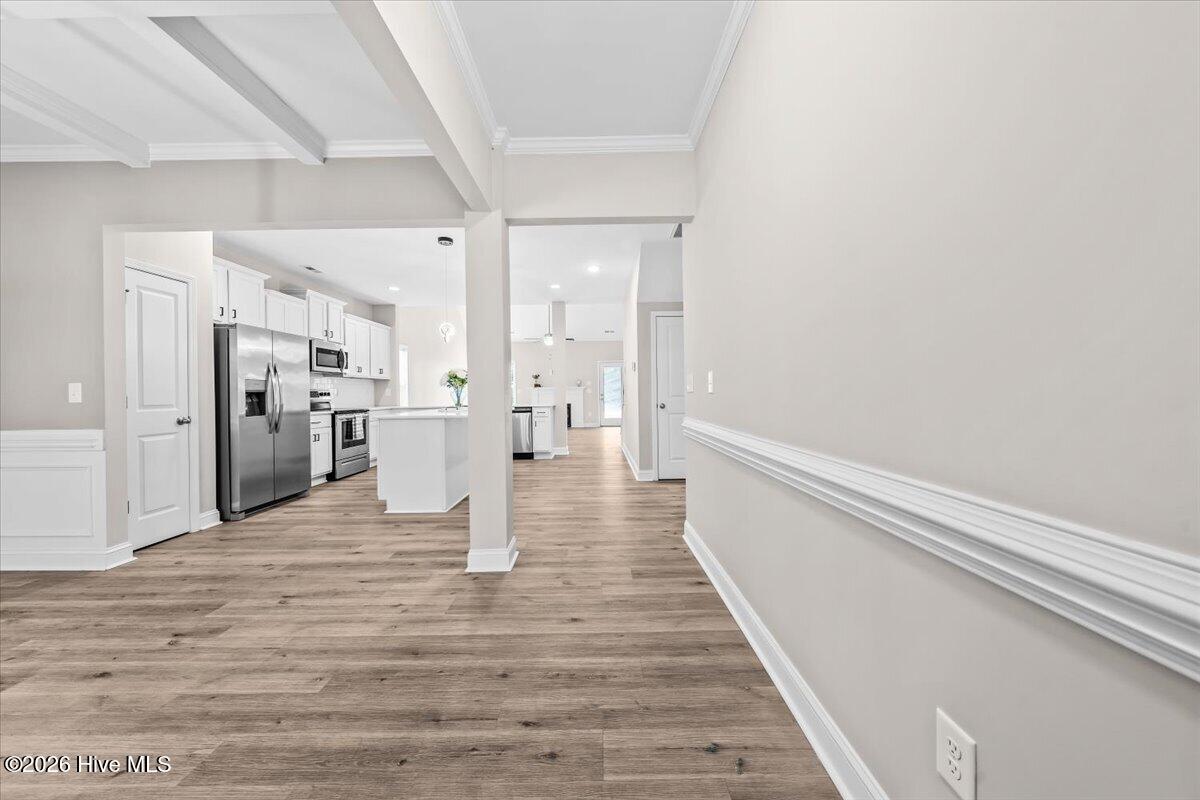
Step inside to an inviting open-concept floor plan designed for effortless everyday living and entertaining. The gourmet kitchen showcases stunning quartz countertops, creating a beautiful centerpiece for gathering with family and friends. The spacious primary suite and conveniently located laundry room on the main level provide comfort and ease, while thoughtfully updated light fixtures add a modern touch throughout the home.
Upstairs, a versatile loft offers endless possibilities as a home office, media room, playroom, or additional living space to fit your lifestyle.
Step outside to your own private backyard retreat featuring a fully fenced yard, an extended patio perfect for entertaining, and a charming gravel gathering area complete with ambient lighting--ideal for cozy evenings around a fire pit or hosting guests under the stars.
Meticulously maintained and thoughtfully updated, this exceptional home offers the privacy, space, and quality you've been searching for, all within a sought-after gated community and just minutes from the amenities of Moore County.
Don't miss the opportunity to make this stunning property your next home!
Additional Features
- Association Amenities: Maintenance Grounds,Maintenance Roads,Street Lights,Trail(s)
- County: Moore
- Days on Market: 91
- Pool: Yes
- Pool Features: None
- Tax Number: 20200321
- Water/Sewer: Water Connected, High Speed Internet
- Year Built: 2021
- Property Type: Residential
- Property Sub Type: Single Family Residence
- Tax Year: 2024
- Tax Amount: $1,749.30
- HOA Fees: $600.00
- Unit Type: 4 Bedroom Or More,Loft
Financial
- Short Sale: Standard
Interior Features
- Cool System: Central Air
- Fireplaces: 1
- Heat System: Electric, Heat Pump
- Interior: High Ceilings, Entrance Foyer, Kitchen Island, Ceiling Fan(s), Pantry, Walk-in Shower, Blinds/Shades
- Room Type: Dining Room, Dining Area, Living Room, Laundry, Master Bedroom, Loft, Bedroom 1, Bedroom 2, Bedroom 3
- Total Rooms: 9
- Levels: Two
- Heating Fuel: Electric
- Association Amenities: Maintenance Grounds,Maintenance Roads,Street Lights,Trail(s)
- Full Baths: 2
- 1/2 Baths: 1
- Basement Description: None
Exterior Features
- Fuel Tanks: None
- Parking: Garage Faces Front, Garage Door Opener, Garage
- Pool: None
- Roof: Composition
- Siding: Stone Veneer, Vinyl Siding
- Is New Construction: No
- Construction: Vinyl Siding,Wood Frame
- Foundation: Slab
- Utilities: Water Connected,High Speed Internet
- Garage Spaces: 2
- Parking Spaces: 2
- Fencing: Privacy,Full,Back Yard,Wood,Fenced
- Exterior: Stone Veneer,Vinyl Siding
- Patio/Deck Description: Patio,Front Porch
- Zoning: RI
- Building Total Area (Sq.Ft): 2460
- Road Description: Paved
- Road Improvements: See Remarks
- View Description: See Remarks
Location
- Directions: From Pinehurst, take NC-211 W toward West End. Turn right onto NC-73 Go 1.3 miles Neighborhood will be on your left.
- Street Number: 400
- County: Moore
- Latitude: 35.249087
- Longitude: -79.547668
- Marketing City: West End
Listed by: Morgan Stumpf from Keller Williams Pinehurst.