
Location
Agent Comments
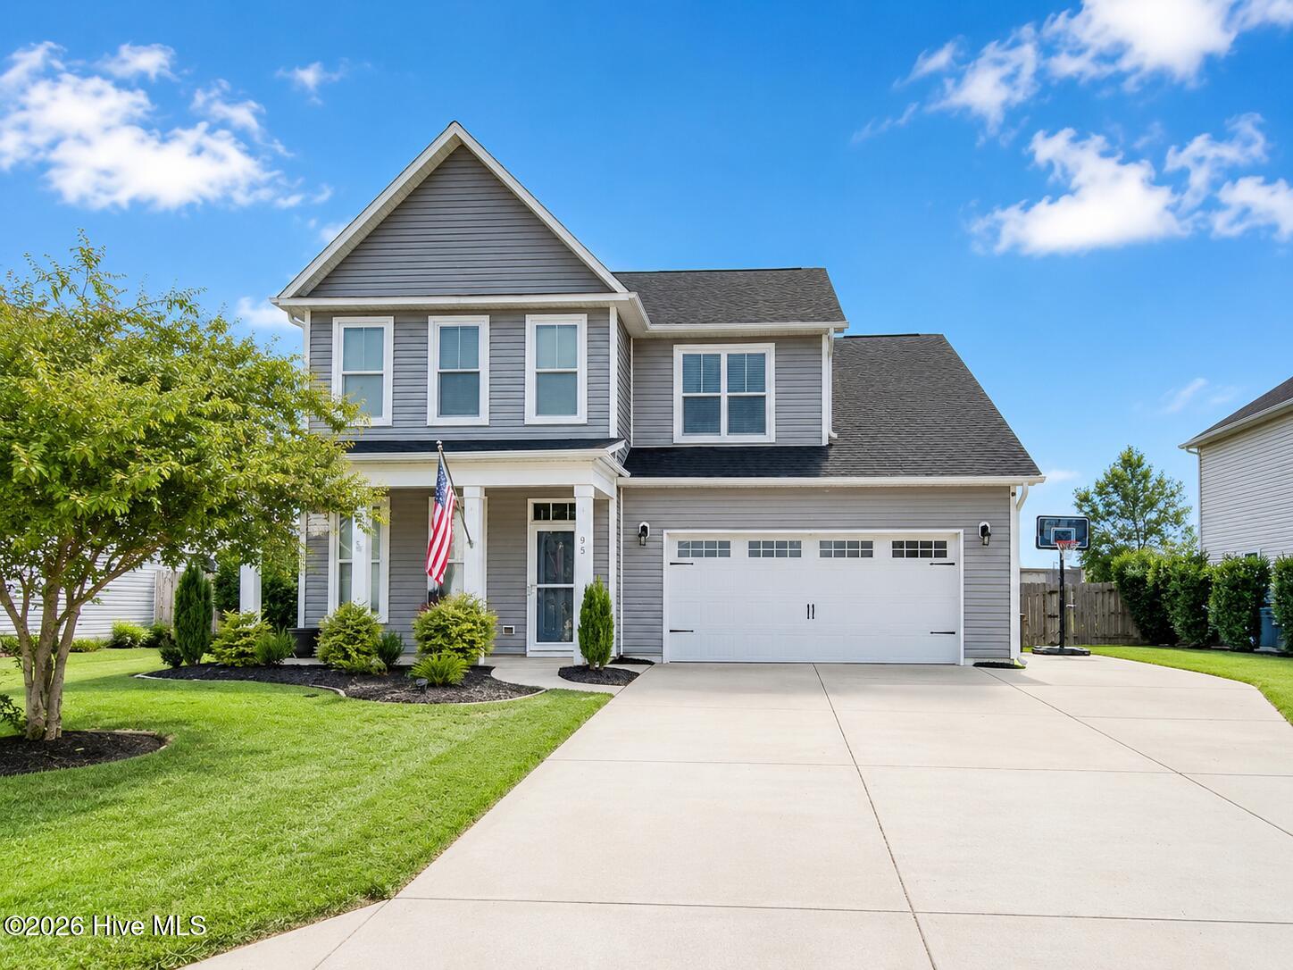
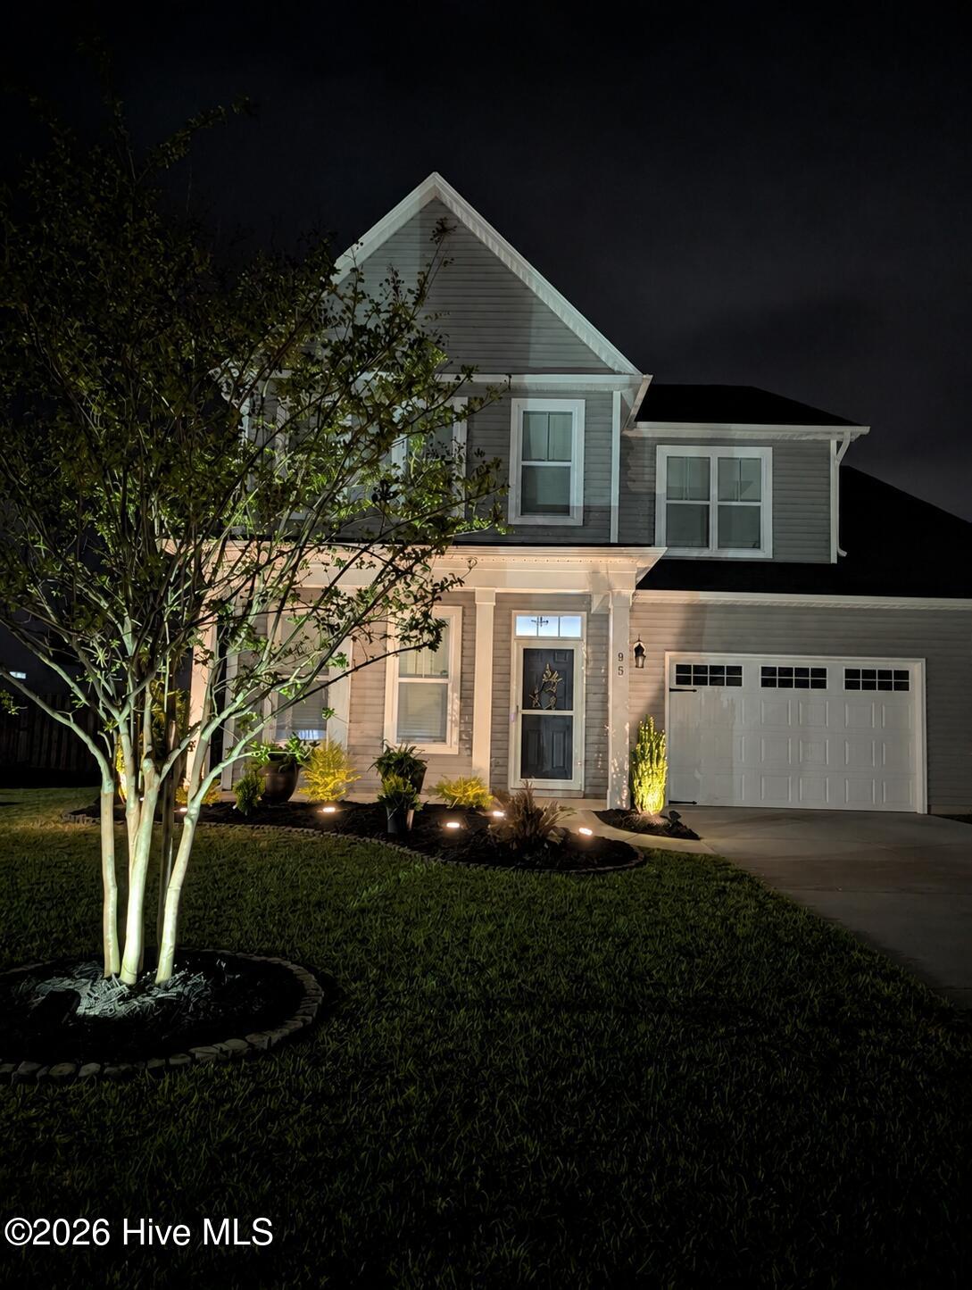
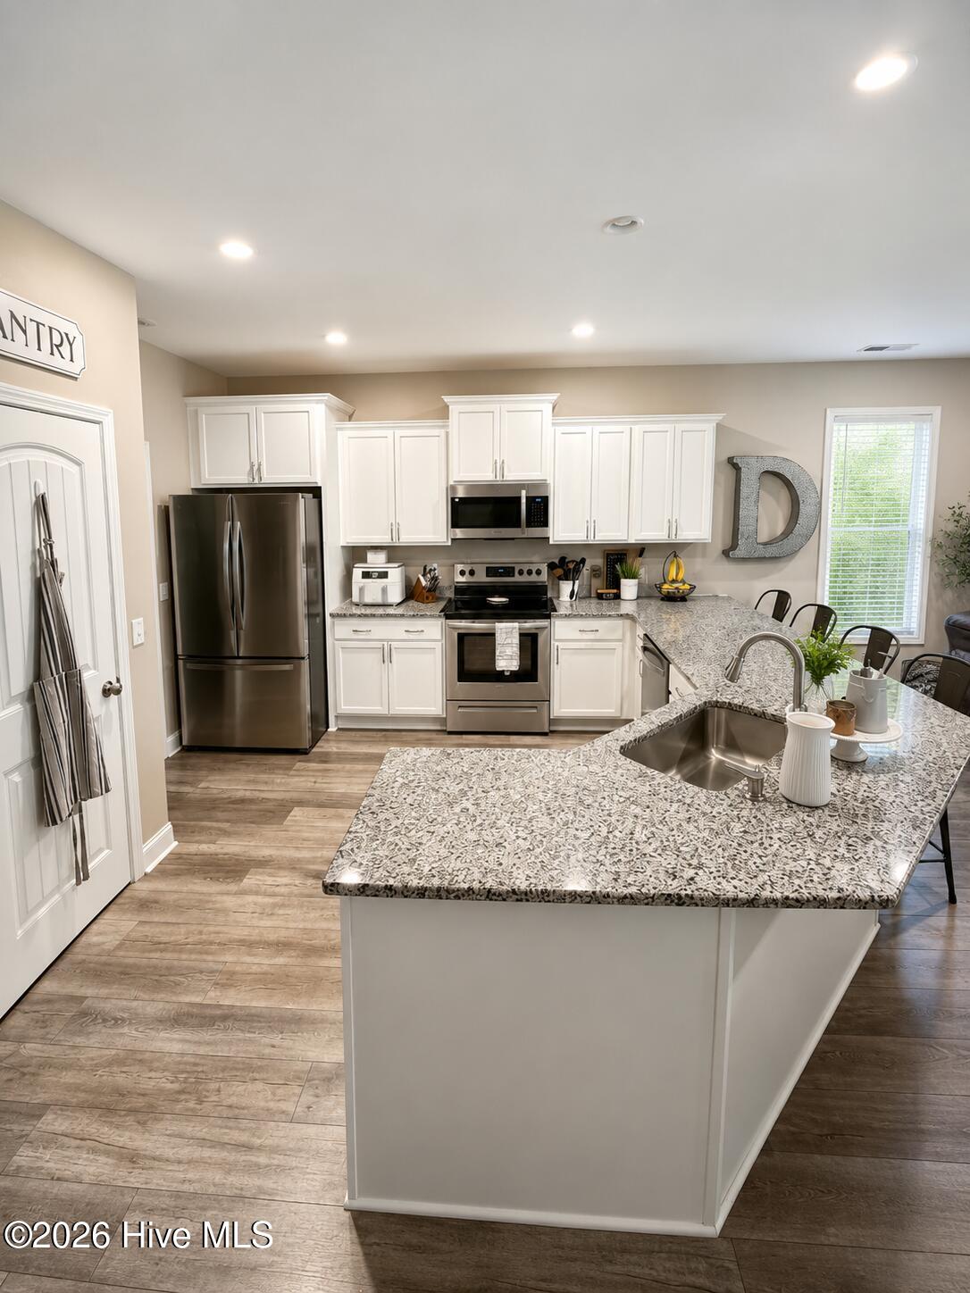
Welcome to 95 St. Lawrence Drive in Rocky Point, where space, comfort, and modern style come together in a beautifully designed home offering over 3,000 square feet of living space. With five spacious bedrooms plus a large bonus room that could easily serve as a sixth bedroom, home office, media room, or playroom, this home provides the flexibility today's buyers are looking for. Step inside to an open-concept floor plan filled with natural light, creating the perfect setting for everyday living and effortless entertaining. The expansive living room flows seamlessly into the kitchen and dining area, making it easy to stay connected whether you're hosting family gatherings or enjoying a quiet evening at home.
Luxury vinyl plank flooring extends throughout the main living areas, combining durability with timeless style, while plush carpeting in the bedrooms adds warmth and comfort. The spacious primary suite offers a relaxing retreat and features an oversized walk-in closet with exceptional storage--large enough to accommodate even the most impressive wardrobe. Outside, you'll find plenty of room to enjoy the peaceful surroundings of Rocky Point while remaining conveniently located just a short drive from Wilmington, shopping, dining, and area beaches. If you've been searching for a home with generous living space, an open floor plan, and room for everyone, this is one you won't want to miss!
Additional Features
- Association Amenities: Maintenance Common Areas,Maintenance Roads,Street Lights
- County: Pender
- Days on Market: 71
- Exterior: Irrigation System,Storm Doors
- Pool: No
- Tax Number: 3273-06-8144-0000
- Water/Sewer: Sewer Connected, Water Connected
- Year Built: 2019
- Property Type: Residential
- Property Sub Type: Single Family Residence
- Tax Year: 2025
- Tax Amount: $2,499.03
- HOA Fees: $315.00
- Unit Type: 4 Bedroom Or More
Financial
- Short Sale: Standard
Interior Features
- Cool System: Central Air, Ceiling Fan(s)
- Fireplaces: 1
- Heat System: Propane, Fireplace(s), Electric, Heat Pump
- Interior: Master Downstairs, Walk-in Closet(s), Tray Ceiling(s), High Ceilings, Entrance Foyer, Solid Surface, Ceiling Fan(s), Pantry, Walk-in Shower, Blinds/Shades, Gas Log, Walk-In Closet(s)
- Room Type: Living Room, Master Bedroom, Bedroom 1, Bedroom 2, Bedroom 3, Bedroom 4, Bonus Room, Dining Area, Dining Room
- Total Rooms: 9
- Levels: Two
- Heating Fuel: Electric,Propane
- Association Amenities: Maintenance Common Areas,Maintenance Roads,Street Lights
- Full Baths: 3
- 1/2 Baths: 1
- Attic Description: Scuttle,Walk-In
- Basement Description: None
Exterior Features
- Exterior: Irrigation System, Storm Doors
- Fuel Tanks: None
- Parking: Concrete, Off Street
- Roof: Shingle
- Siding: Vinyl Siding
- Is New Construction: No
- Construction: Vinyl Siding,Wood Frame
- Foundation: Slab
- Utilities: Sewer Connected,Water Connected
- Garage Spaces: 2
- Parking Spaces: 2
- Fencing: Privacy,Back Yard,Wood
- Exterior: Vinyl Siding
- Patio/Deck Description: Covered,Enclosed,Porch,Screened
- Is Horse Property: No
- Zoning: PD
- Building Total Area (Sq.Ft): 3028
- Road Description: Maintained,Asphalt
- Road Improvements: See Remarks
- View Description: None
Location
- Directions: Hwy 17 to Hampstead. Left on 210. Merge right where it turns into Island Creek rd to stay on 210. Take right into Avondale and make first right. Home on the left
- Street Number: 95
- County: Pender
- Latitude: 34.392504
- Longitude: -77.770759
- Marketing City: Rocky Point
Listed by: Ed Ward from Shoreline Realty.