
Location
Agent Comments
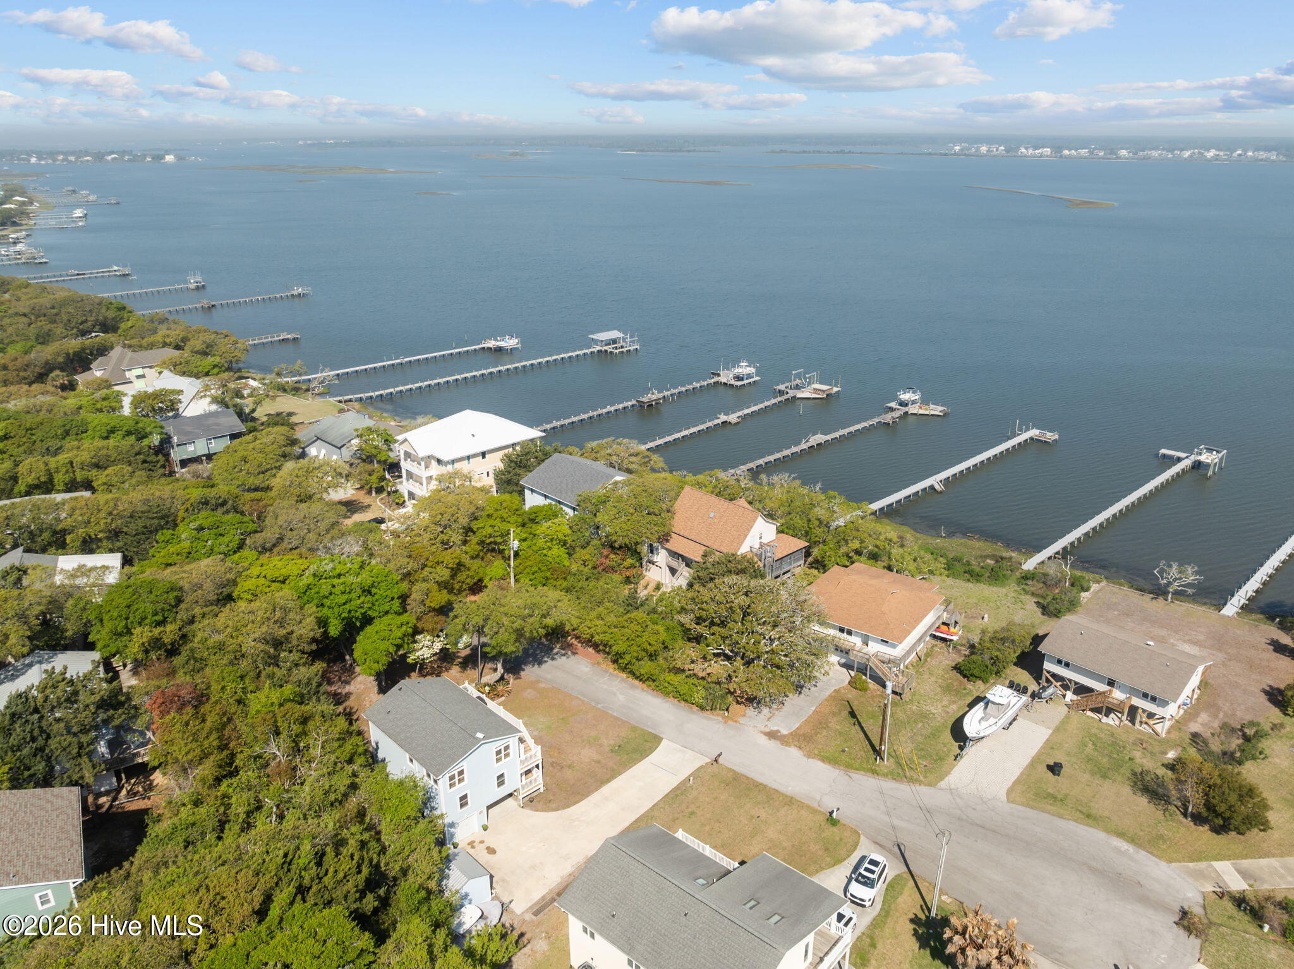
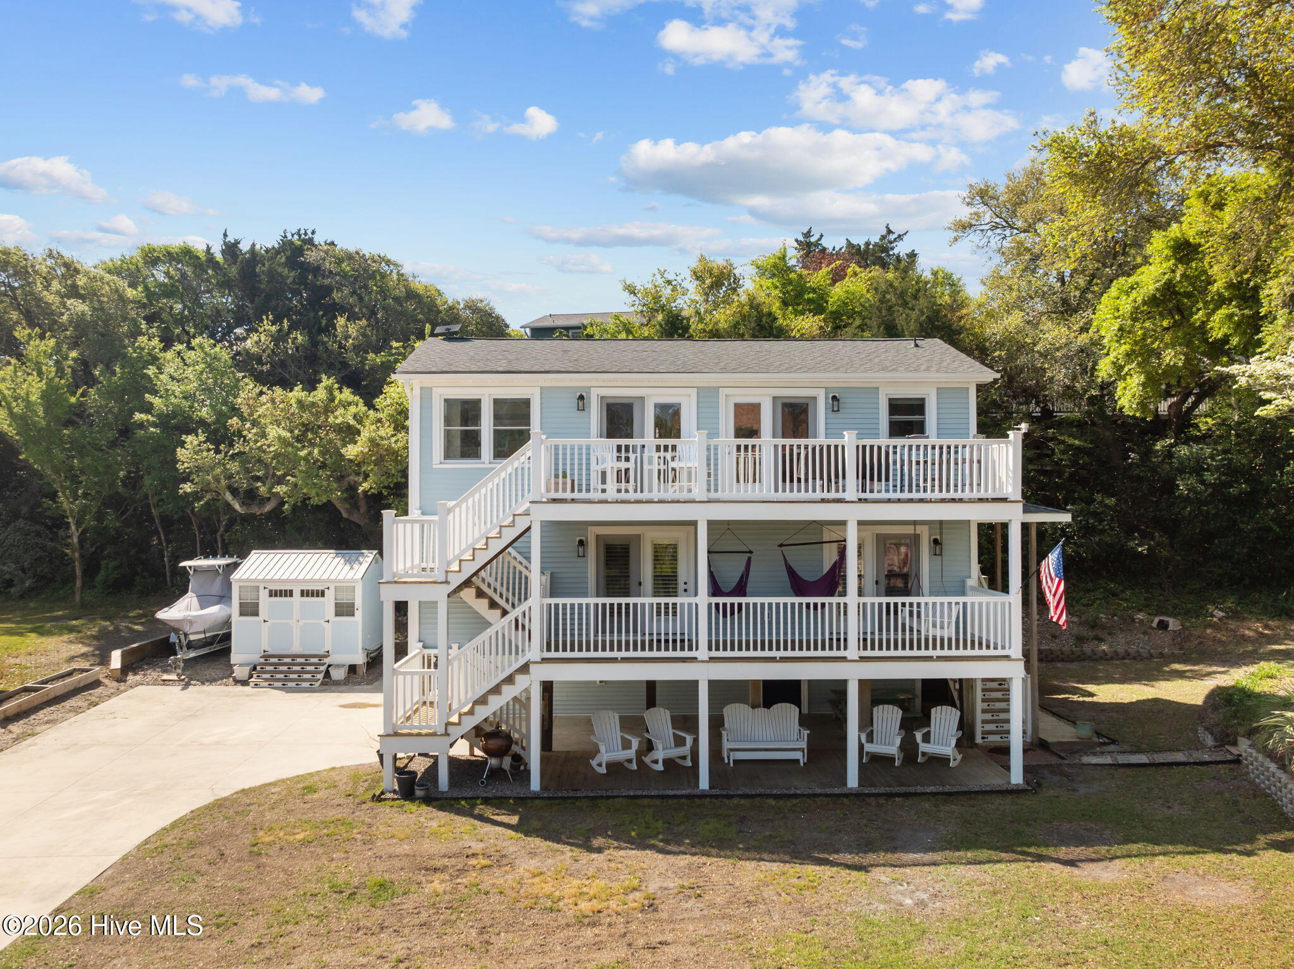
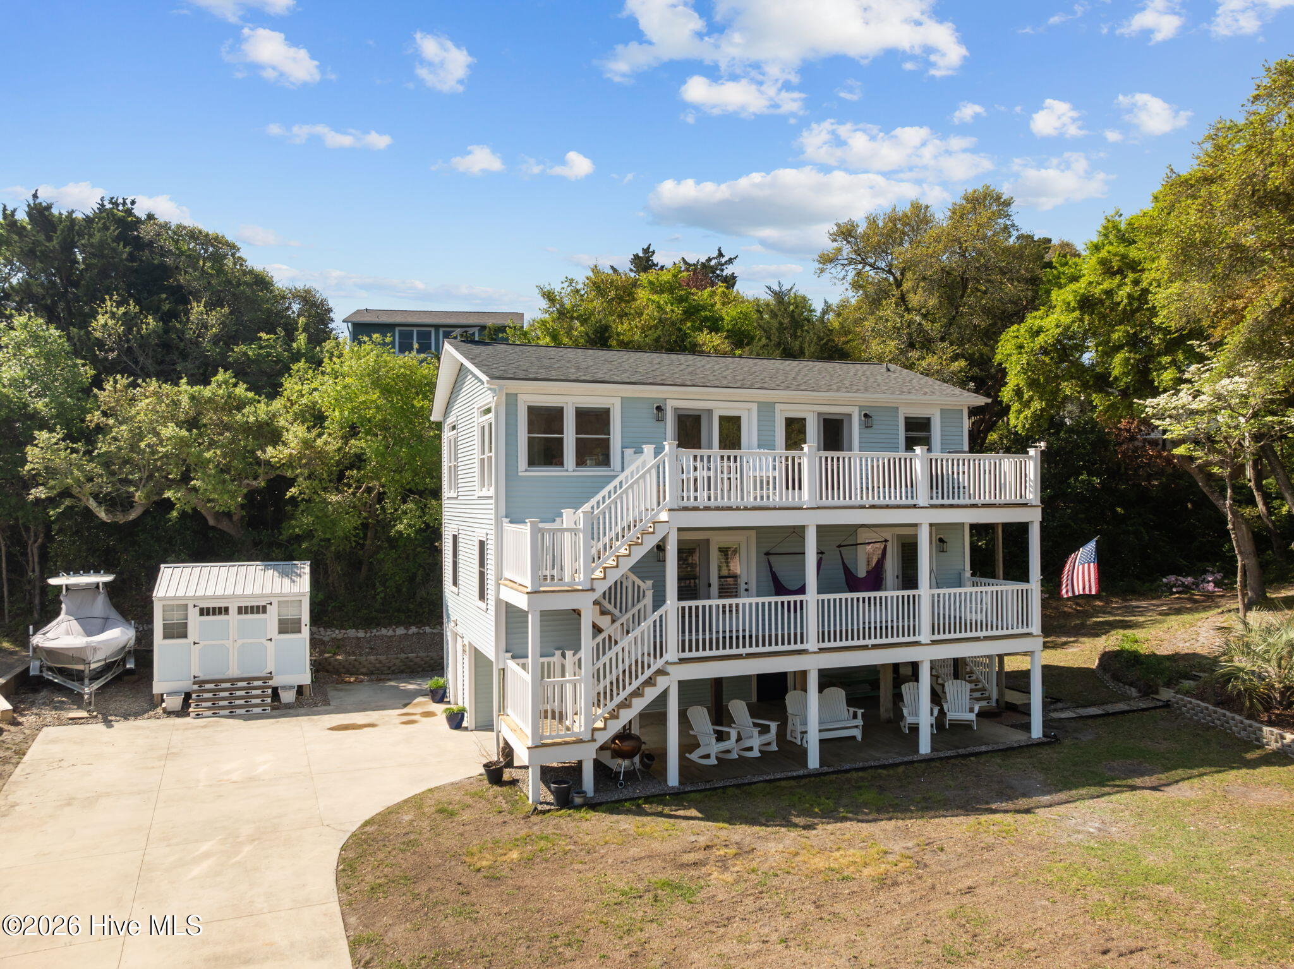
Welcome to your Emerald Isle escape. Tucked away on a quiet cul-de-sac, this beautifully maintained coastal home offers water views, private beach access, and the relaxed island lifestyle buyers dream about. Designed with a reverse floor plan to maximize natural light and coastal views, the upper level features an open-concept living, dining, and kitchen area perfect for gathering family and friends after a day on the beach or boating on the sound. Multiple outdoor living spaces invite you to enjoy morning coffee, evening sunsets, and refreshing ocean breezes. The home offers 3 bedrooms, 3 full baths, and a versatile ground-level flex space with a half bath that can serve as a guest retreat, game room, home office, or additional sleeping area. Recent updates include interior paint (2026), water heater replacement (2022), and extensive renovations completed in 2018, allowing you to move in and immediately enjoy island life. Practical features include a golf cart garage, detached 10' x 12' storage building, outdoor shower, and ample parking for family and guests. Located just minutes from shopping, restaurants, fishing, boating, and all the attractions that make Emerald Isle one of North Carolina's most desirable beach destinations. An added bonus: the current flood insurance policy may be transferable to the new owner at an annual premium of approximately $1,500, offering significant potential savings. Whether you're searching for a primary residence, second home, or vacation getaway, this property delivers the best of coastal living--water views, private beach access, and a peaceful location--without the premium price of oceanfront ownership. Come experience why life is better on the island. Home and septic inspection completed in March of 2026 and will be available with a qualified offer.
Amenities
- Freezer
- Refrigerator
- Ice Maker
- Disposal
- Dishwasher
- Convection Oven
- Electric Range
Additional Features
- County: Carteret
- Days on Market: 93
- Exterior: Outdoor Shower,DP50 Windows
- Pool: No
- Tax Number: 2147483647
- Waterfront Features: Second Row
- Water/Sewer: Cable Available, Water Available
- Year Built: 1984
- Property Type: Residential
- Property Sub Type: Single Family Residence
- Tax Year: 2025
- Tax Amount: $2,776.16
Financial
- Short Sale: Standard
Interior Features
- Cool System: Heat Pump, Multi Units
- Floors: LVT/LVP, Carpet
- Fireplaces: 1
- Heat System: Heat Pump, Electric
- Interior: Kitchen Island, Ceiling Fan(s), Reverse Floor Plan, Walk-in Shower, basement, Blinds/Shades, Eat-in Kitchen
- Room Type: Living Room, Bedroom 3, Bedroom 2, Bedroom 1, Bathroom 1, Bathroom 2, Dining Area
- Total Rooms: 7
- Levels: Three Or More
- Heating Fuel: Electric
- Full Baths: 2
- 1/2 Baths: 0
- Furnished: Unfurnished
- Laundry: Dryer Hookup,Washer Hookup,Laundry Closet
- Water Heater: Electric
- Attic Description: Access Only
- Basement Description: None
Exterior Features
- Exterior: Outdoor Shower, DP50 Windows
- Fuel Tanks: None
- Parking: Golf Cart Parking, Additional Parking, Concrete, Golf Cart Garage, Underhouse
- Roof: Architectural Shingle
- Siding: Vinyl Siding
- Waterfront Feature: Second Row
- Is New Construction: No
- Construction: Vinyl Siding,Wood Frame
- Foundation: Other,Pilings
- Water Source: Community Water
- Septic or Sewer: Septic Tank
- Water Provider: Bogue Banks Water Corp
- Utilities: Cable Available,Water Available
- Garage Spaces: 1
- Parking Spaces: 1
- Fencing: None
- Exterior: Vinyl Siding
- Patio/Deck Description: Deck
- Is Horse Property: No
- Zoning: Residential
- Building Total Area (Sq.Ft): 1798
- Road Description: City Street,State Road,Asphalt
- Road Improvements: See Remarks
- View Description: Sound,Water
Location
- Directions: Emerald Drive to Cedar Tree Lane, turn right onto Sunset Lane.
- Street Number: 5405
- County: Carteret
- Latitude: 34.673606
- Longitude: -76.98765
- Marketing City: Emerald Isle
Listed by: Emily McAllister from REAL Broker LLC.