
Location
Agent Comments
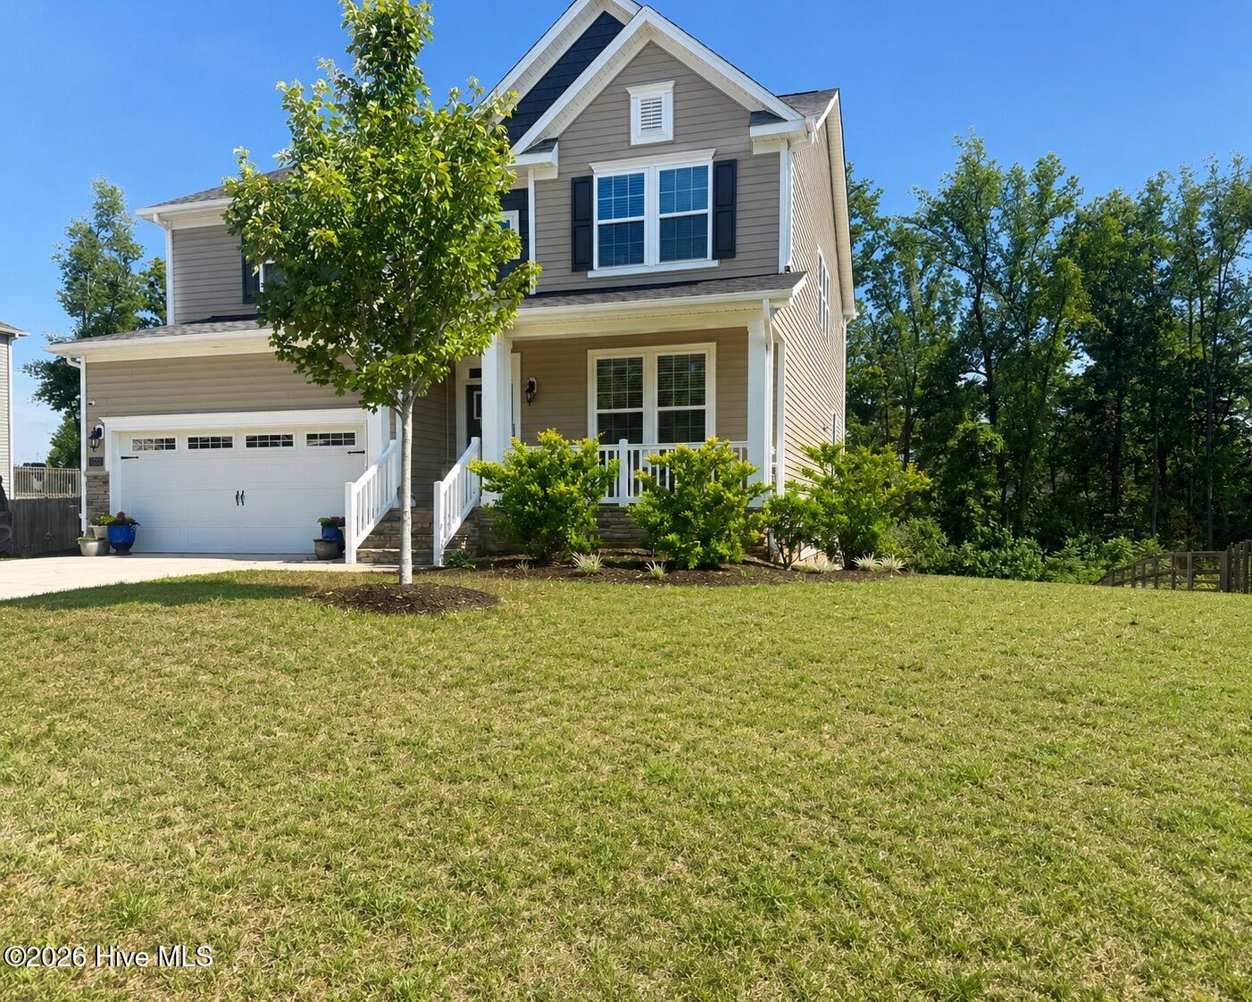
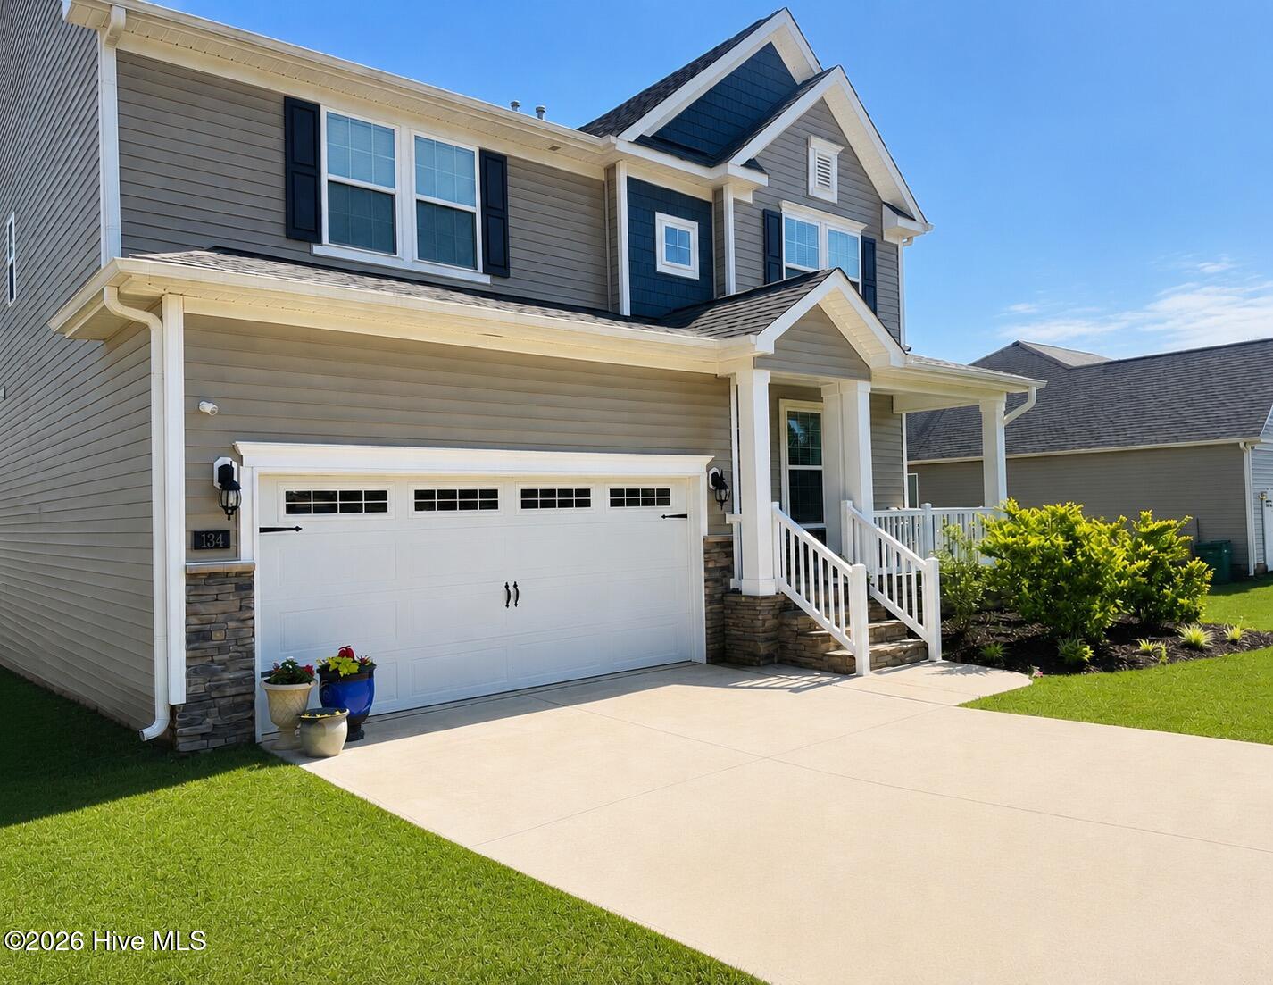
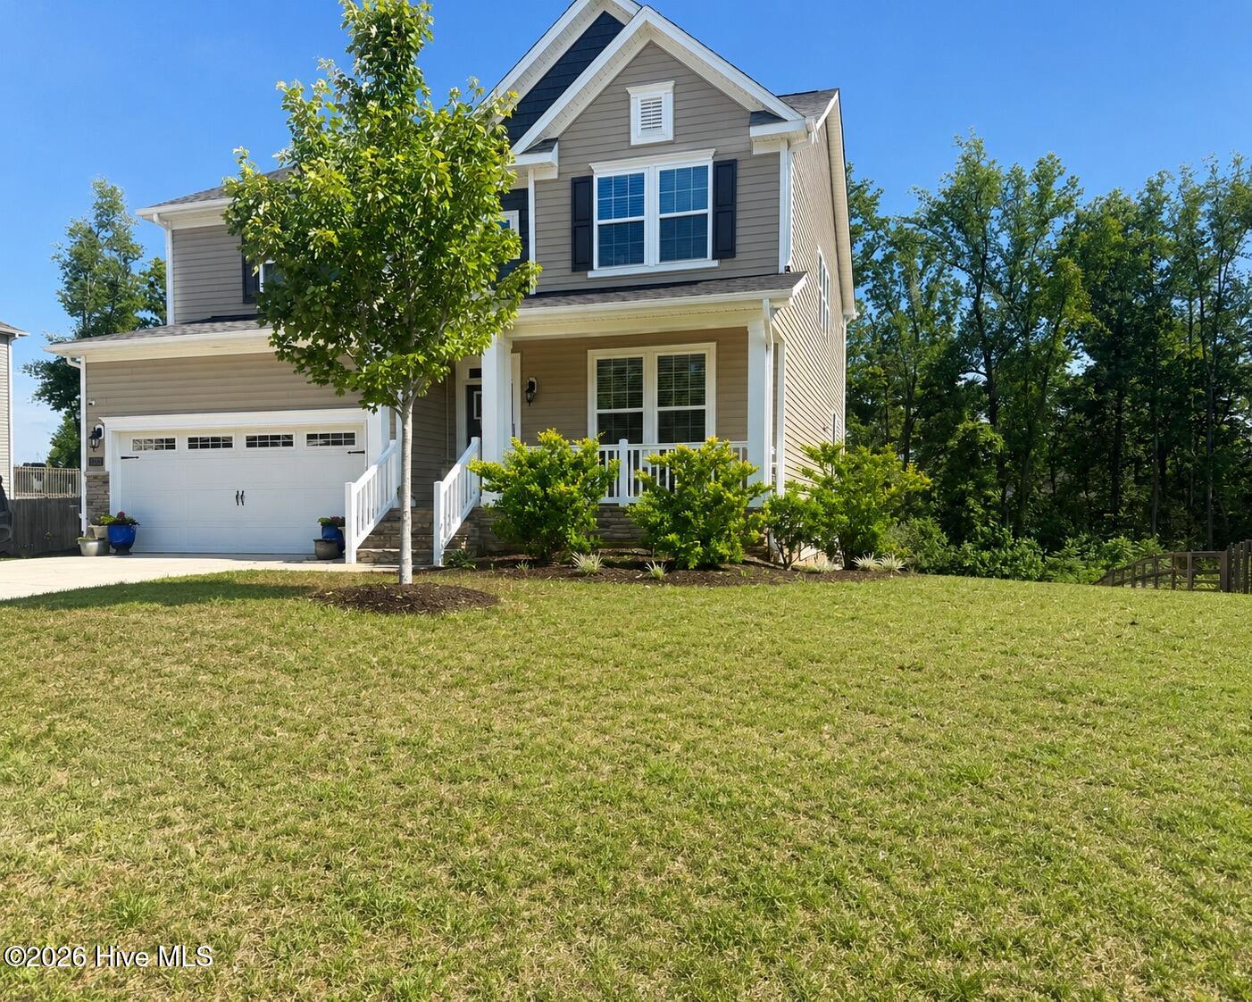
Luxury meets everyday comfort in this meticulously maintained 3,130 SF home on a private .69-acre wooded lot. Featuring 4 bedrooms, 3 full baths, a spacious loft, and elegant upgrades throughout, this home is truly move-in ready. The gourmet kitchen offers a gas cooktop, wall oven, oversized island, Butler's pantry, and huge walk-in pantry, opening to the breakfast area and family room with a cozy gas fireplace. The main level also features a formal dining room with coffered ceiling, guest bedroom, full bath, and convenient drop zone. Upstairs, the luxurious owner's retreat includes a private sitting room, spa-like bath with tiled shower, soaking tub, dual vanities, private water closet, and a custom walk-in closet with direct access to the upgraded laundry room. Enjoy a tankless gas water heater, hardwood stairs with wrought-iron spindles, spacious deck, and peaceful wooded views. A rare combination of luxury, space, and thoughtful design!
Amenities
- Gas Cooktop
- Built-In Microwave
- Built-In Electric Oven
- Ice Maker
- Cooktop
Additional Features
- Association Amenities: None
- County: Rockingham
- Days on Market: 93
- Pool: No
- Tax Number: 182125
- Water/Sewer: Other
- Year Built: 2021
- Property Type: Residential
- Property Sub Type: Single Family Residence
- Tax Year: 2025
- Tax Amount: $3,741.50
- HOA Fees: $68.00
Financial
- Short Sale: Standard
Interior Features
- Cool System: Ceiling Fan(s), Heat Pump
- Fireplaces: 2
- Heat System: Heat Pump, Forced Air, Natural Gas
- Interior: Walk-in Closet(s), Vaulted Ceiling(s), Tray Ceiling(s), High Ceilings, Entrance Foyer, Mud Room, Solid Surface, Kitchen Island, Ceiling Fan(s), Pantry, Walk-in Shower, Blinds/Shades, Eat-in Kitchen, Gas Log, Walk-In Closet(s)
- Room Type: Master Bedroom, Bedroom 1, Bedroom 2, Bedroom 3, Bedroom 4, Dining Room, Dining Area, Loft, Bathroom 1, Bathroom 2, Bathroom 3
- Total Rooms: 11
- Levels: Two
- Heating Fuel: Natural Gas
- Association Amenities: None
- Full Baths: 3
- 1/2 Baths: 0
- Water Heater: Natural Gas,Tankless
- Basement Description: None
Exterior Features
- Fuel Tanks: None
- Parking: Garage Faces Front, Asphalt, Garage
- Roof: Architectural Shingle
- Siding: Vinyl Siding
- Is New Construction: No
- Construction: Vinyl Siding,Wood Frame
- Foundation: Crawl Space
- Utilities: Other
- Garage Spaces: 2
- Parking Spaces: 2
- Fencing: None
- Exterior: Vinyl Siding
- Patio/Deck Description: Covered,Porch,Front Porch
- Zoning: RA-20
- Building Total Area (Sq.Ft): 3130
- Road Description: Maintained
- Road Improvements: See Remarks
- View Description: None
Location
- Directions: Go to Willowbrooke Way, Stokesdale, turn left, go to Ravensboure Trace turn right, go to Broadwater Way turn right. Home is 3rd on the right.
- Street Number: 134
- County: Rockingham
- Latitude: 36.278124
- Longitude: -79.91625
- Marketing City: Stokesdale
Listed by: Erica Mooring from Coldwell Banker Advantage-Southern Pines.