
Location
Agent Comments
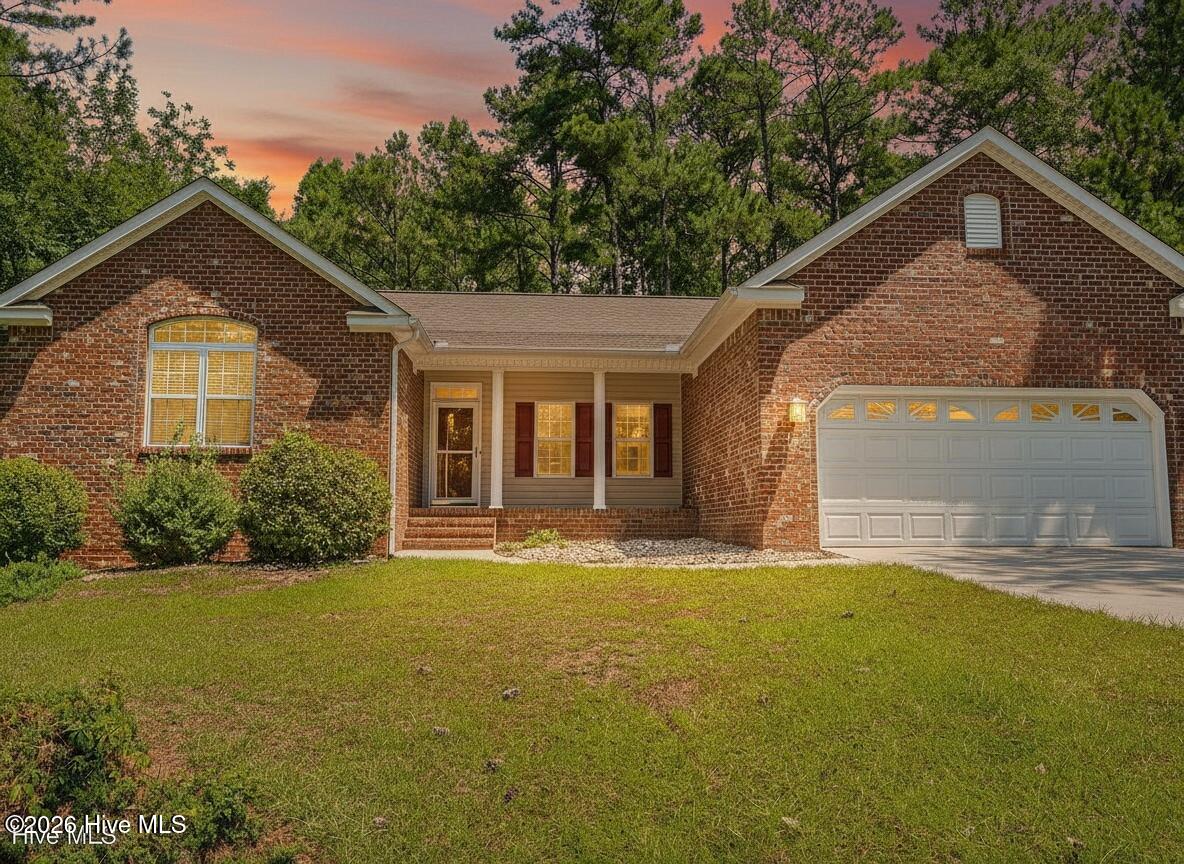
New price priced to sell! 4 Carson Way offers 4 bedrooms, 3 full baths and in Pinehurst No. 6, with an oversized fenced yard and a finished lower level that gives you room to grow.
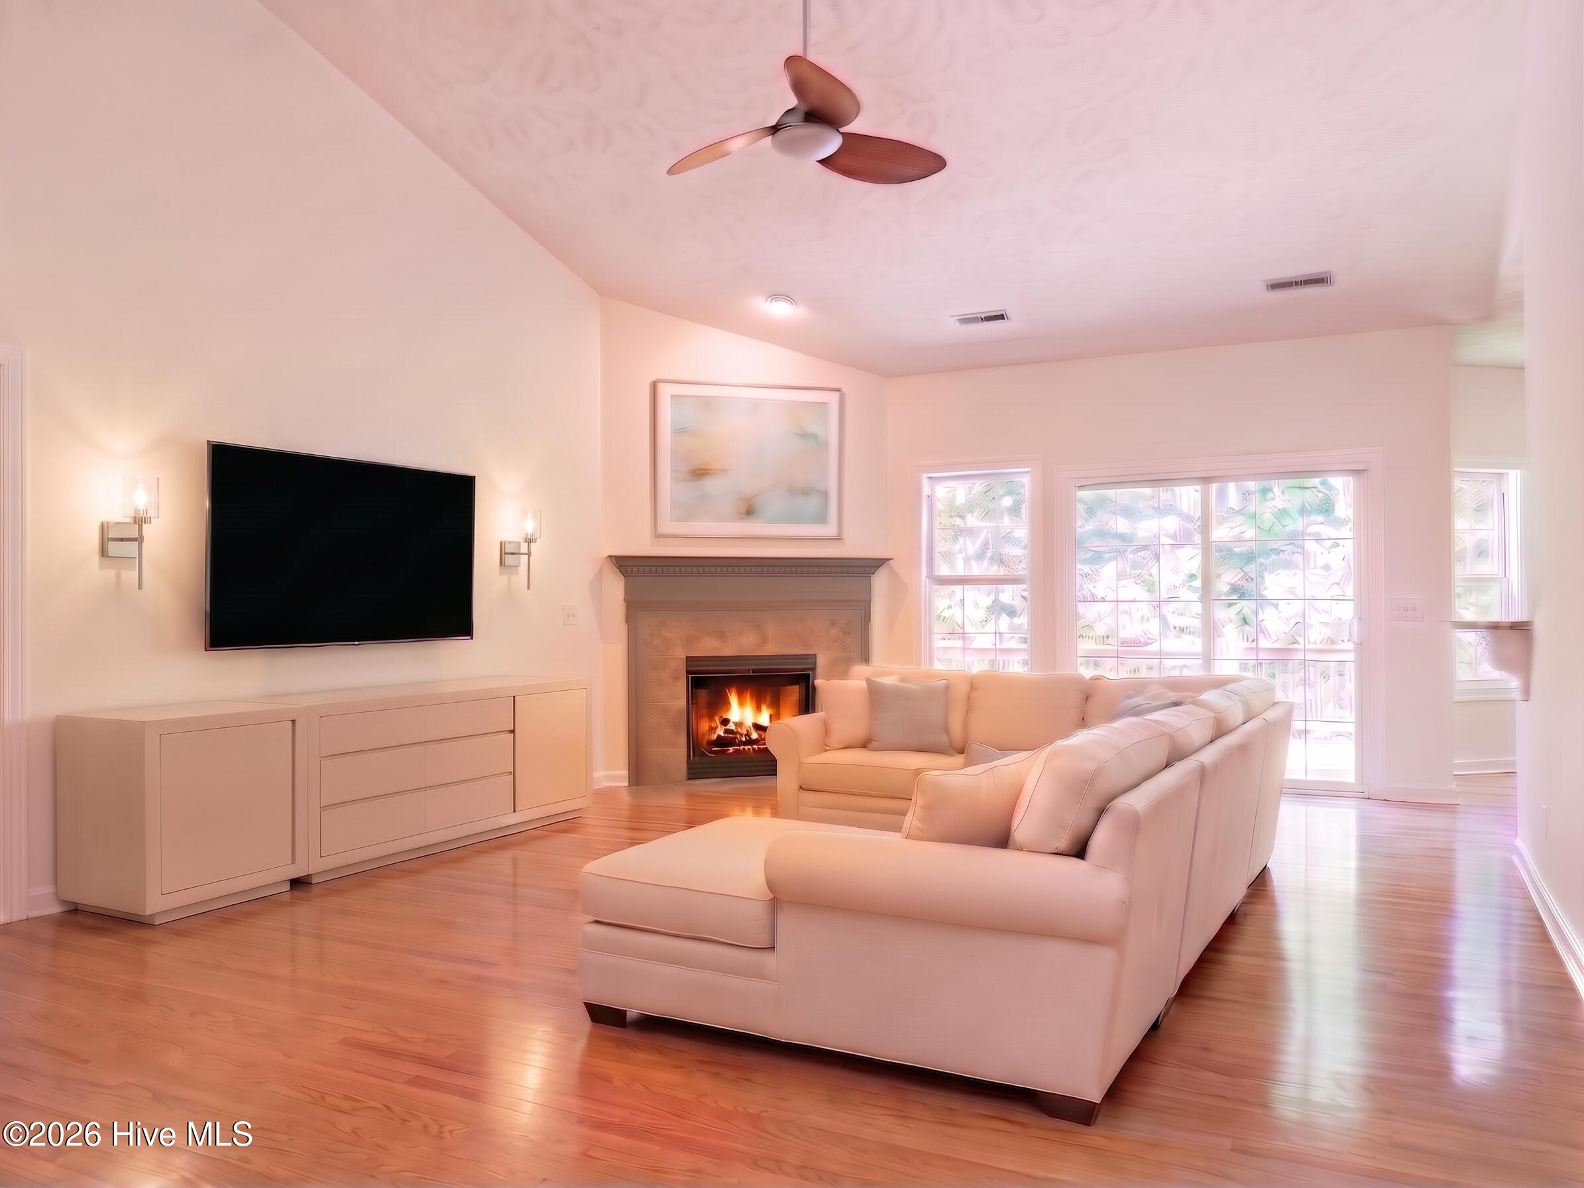
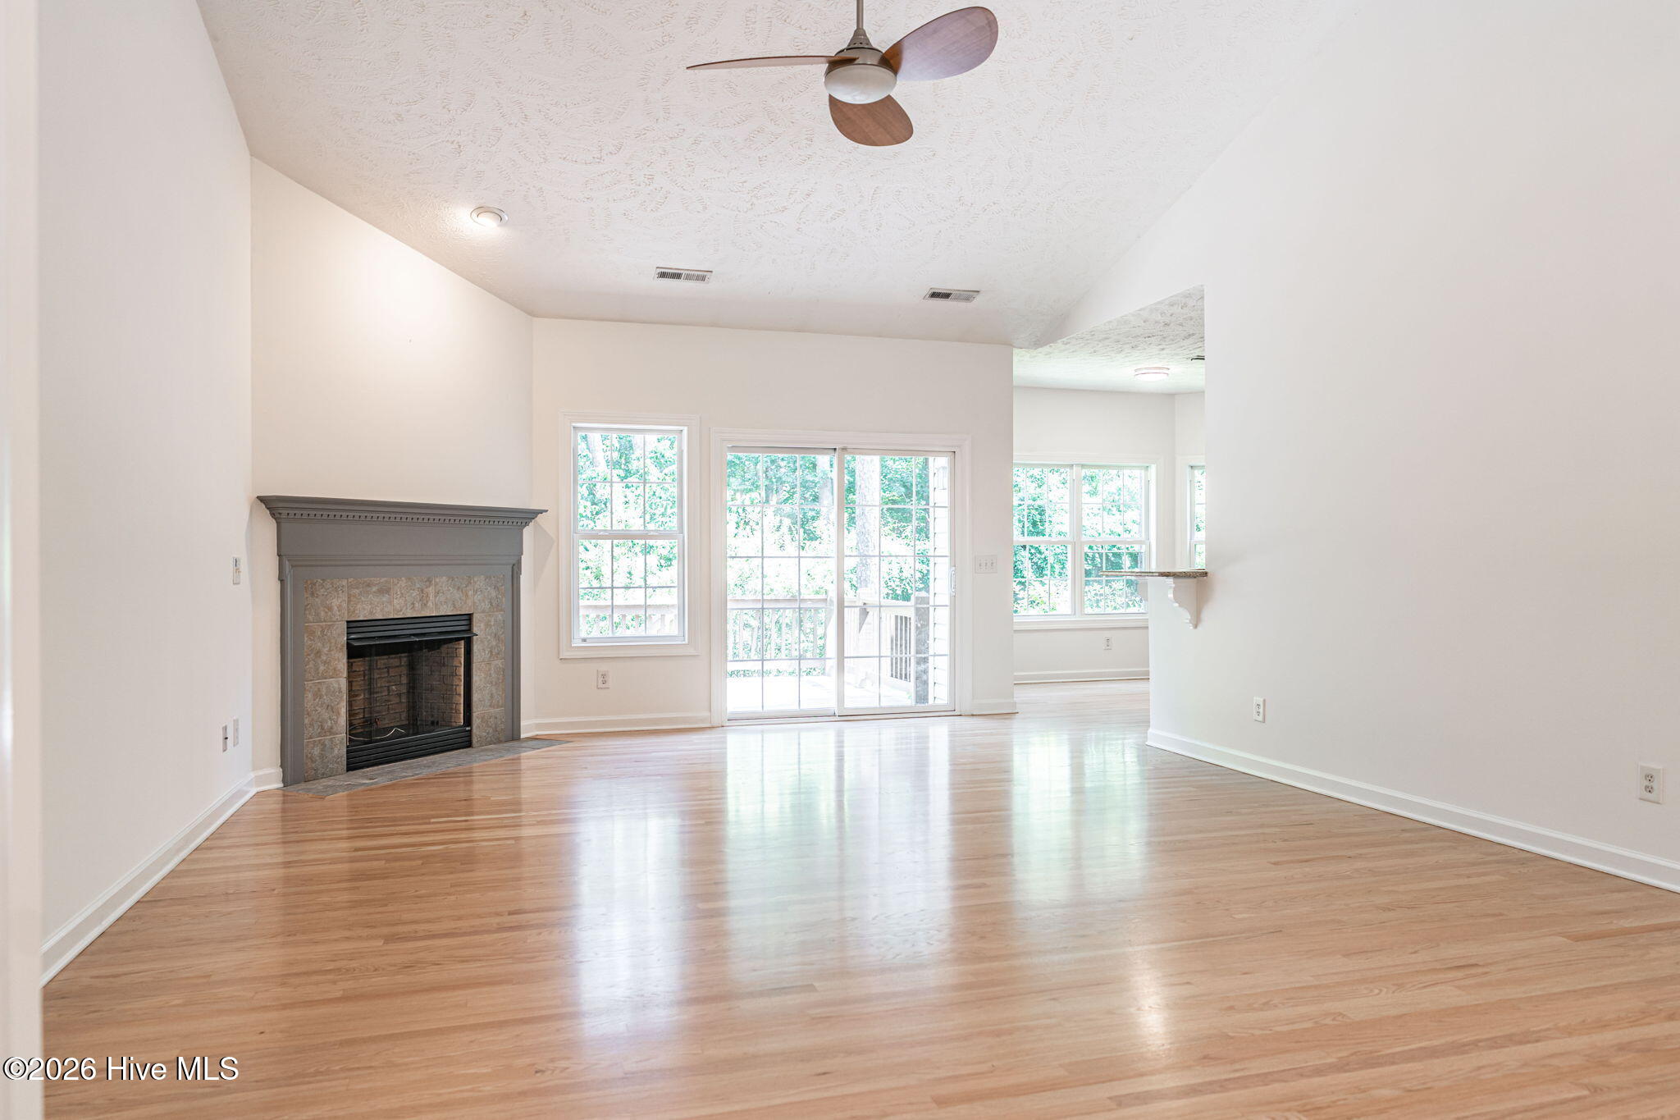
The move-in work is already done. The owners have painted the entire interior, installed new carpet and refinished the hardwood floors, so you can unpack and start living.
The main level offers three bedrooms and two full baths with an easy flow for everyday living and entertaining.
Downstairs, the finished lower level has its own bedroom, full bath and a large rec/living area. It works well as a guest or in-law suite, home office, media room or gym.
Outside, the oversized fenced yard has space for pets, play and gardening, and the extended patio is ready for grilling and gathering.
All of this sits in established Pinehurst No. 6, minutes from the Village of Pinehurst, world-class golf, shopping, dining and First Health Hospital. Don't let this opportunity pass you by. Schedule your showing today!
Amenities
- Built-In Microwave
- Washer
- Refrigerator
- Dryer
- Dishwasher
- Electric Range
Additional Features
- County: Moore
- Days on Market: 90
- Pool: No
- Tax Number: 28505
- Water/Sewer: Sewer Connected, Water Connected
- Year Built: 2009
- Property Type: Residential
- Property Sub Type: Single Family Residence
- Tax Year: 2024
- Tax Amount: $2,893.24
Financial
- Short Sale: Standard
Interior Features
- Cool System: Central Air, Heat Pump
- Fireplaces: 1
- Heat System: Heat Pump, Electric, Forced Air
- Interior: Walk-in Closet(s), Vaulted Ceiling(s), High Ceilings, Ceiling Fan(s), Reverse Floor Plan, Eat-in Kitchen, Walk-In Closet(s)
- Room Type: Living Room, Dining Room, Dining Area, Laundry, Bedroom 1, Bedroom 2, Bedroom 3, Bedroom 4, Breakfast Nook
- Total Rooms: 8
- Levels: Two
- Heating Fuel: Electric
- Full Baths: 3
- 1/2 Baths: 0
- Water Heater: Electric
- Basement Description: Finished,Crawl Space,Full,Walk-Out Access
Exterior Features
- Fuel Tanks: None
- Parking: Concrete, On Site
- Roof: Composition
- Siding: Vinyl Siding
- Is New Construction: No
- Construction: Vinyl Siding,Wood Frame
- Foundation: Crawl Space
- Utilities: Sewer Connected,Water Connected
- Garage Spaces: 2
- Parking Spaces: 2
- Fencing: Full,Fenced
- Exterior: Vinyl Siding
- Patio/Deck Description: Deck,Front Porch
- Zoning: R10
- Building Total Area (Sq.Ft): 3294
- Road Description: Maintained,Paved
- Road Improvements: See Remarks
- View Description: None
Location
- Directions: North entrance to No. 6, Juniper Creek Blvd, left on Kingswood, left on Carson, home on right.
- Street Number: 4
- County: Moore
- Latitude: 35.230868
- Longitude: -79.446865
- Marketing City: Pinehurst
Listed by: Beverly Gentry from Coldwell Banker Advantage-Southern Pines.