
Location
Agent Comments
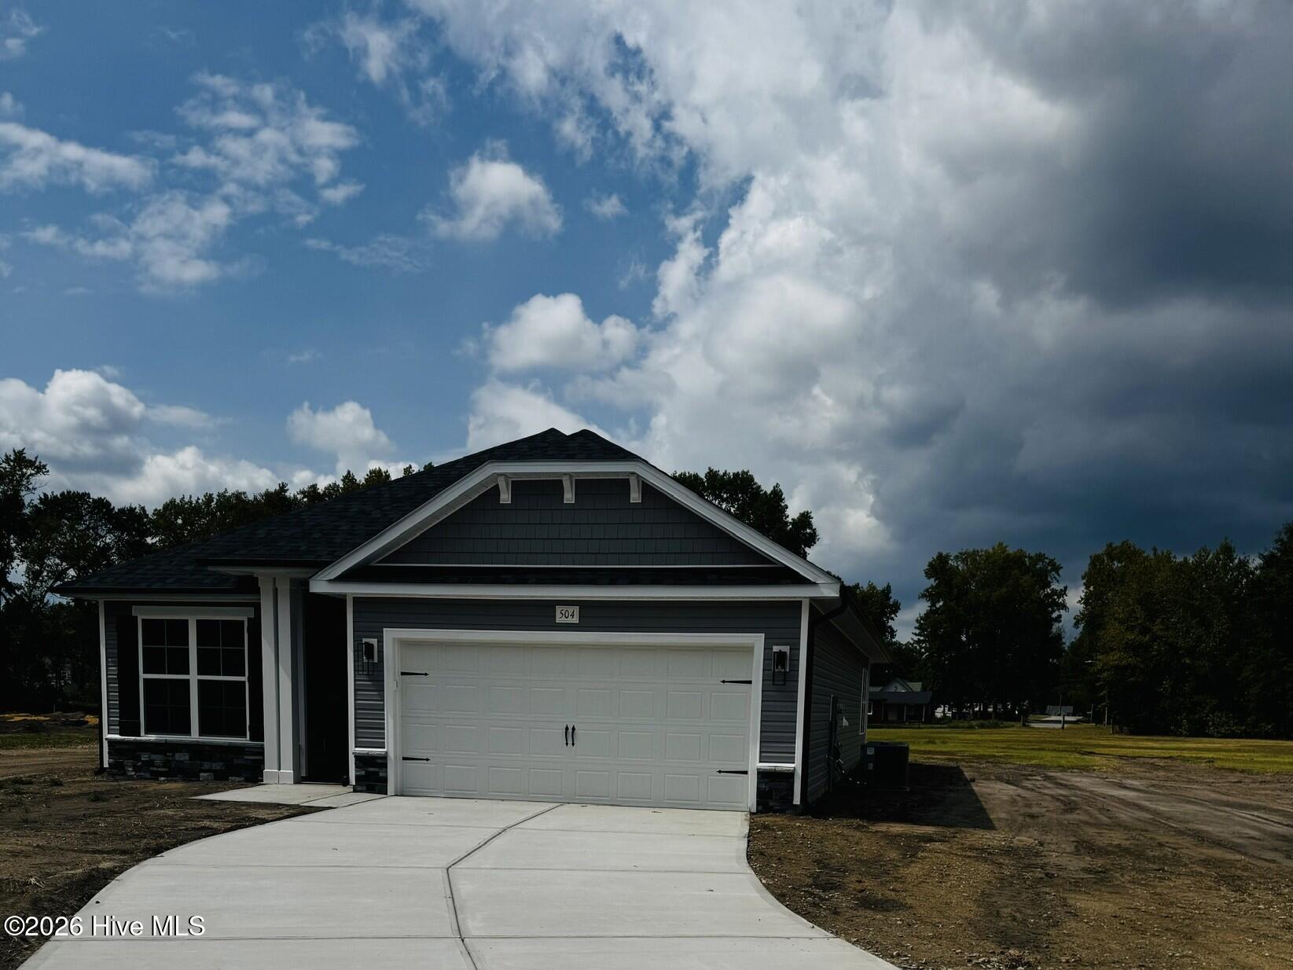
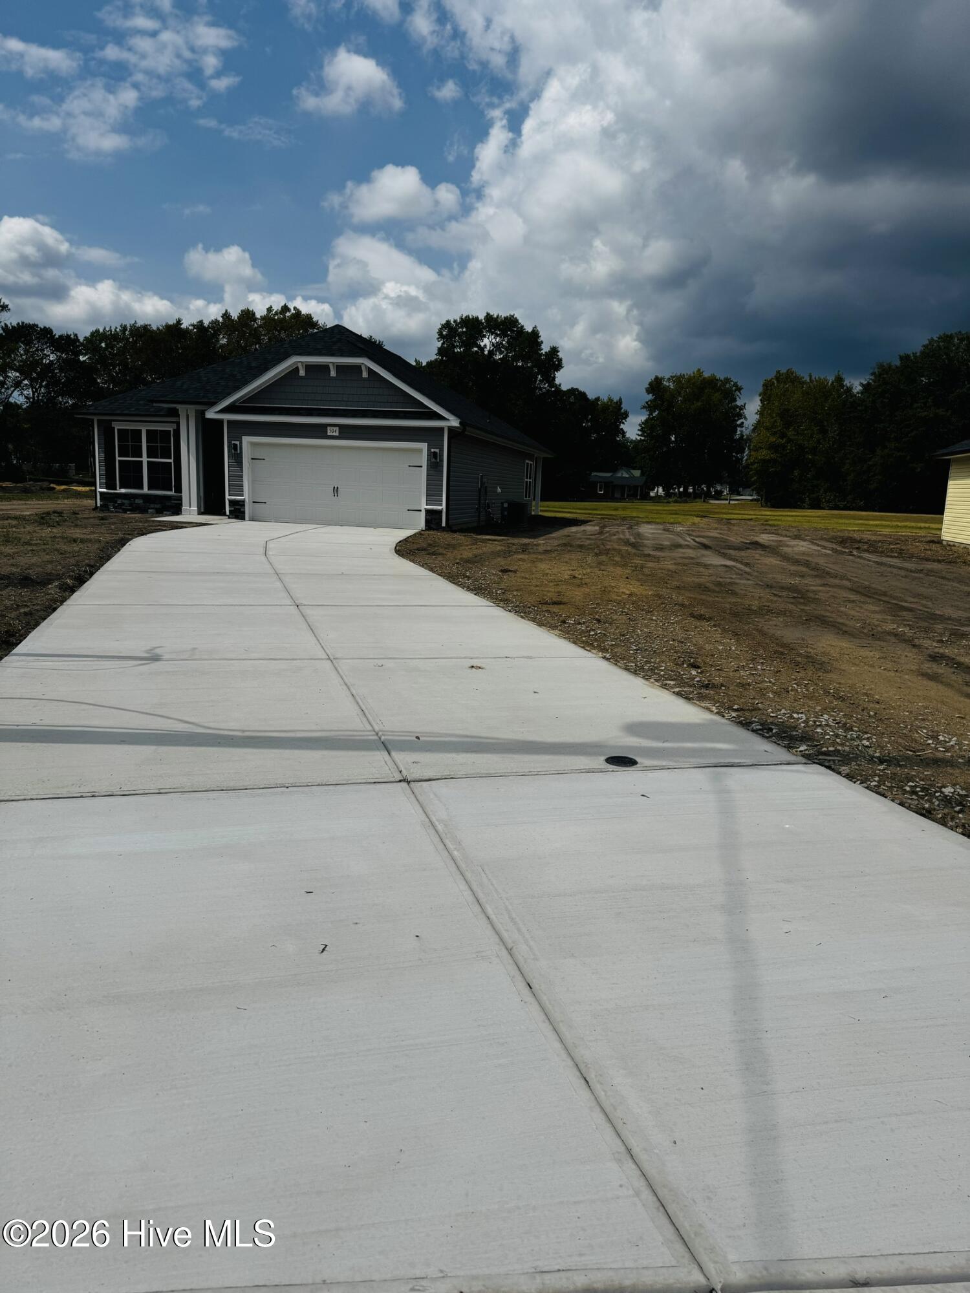
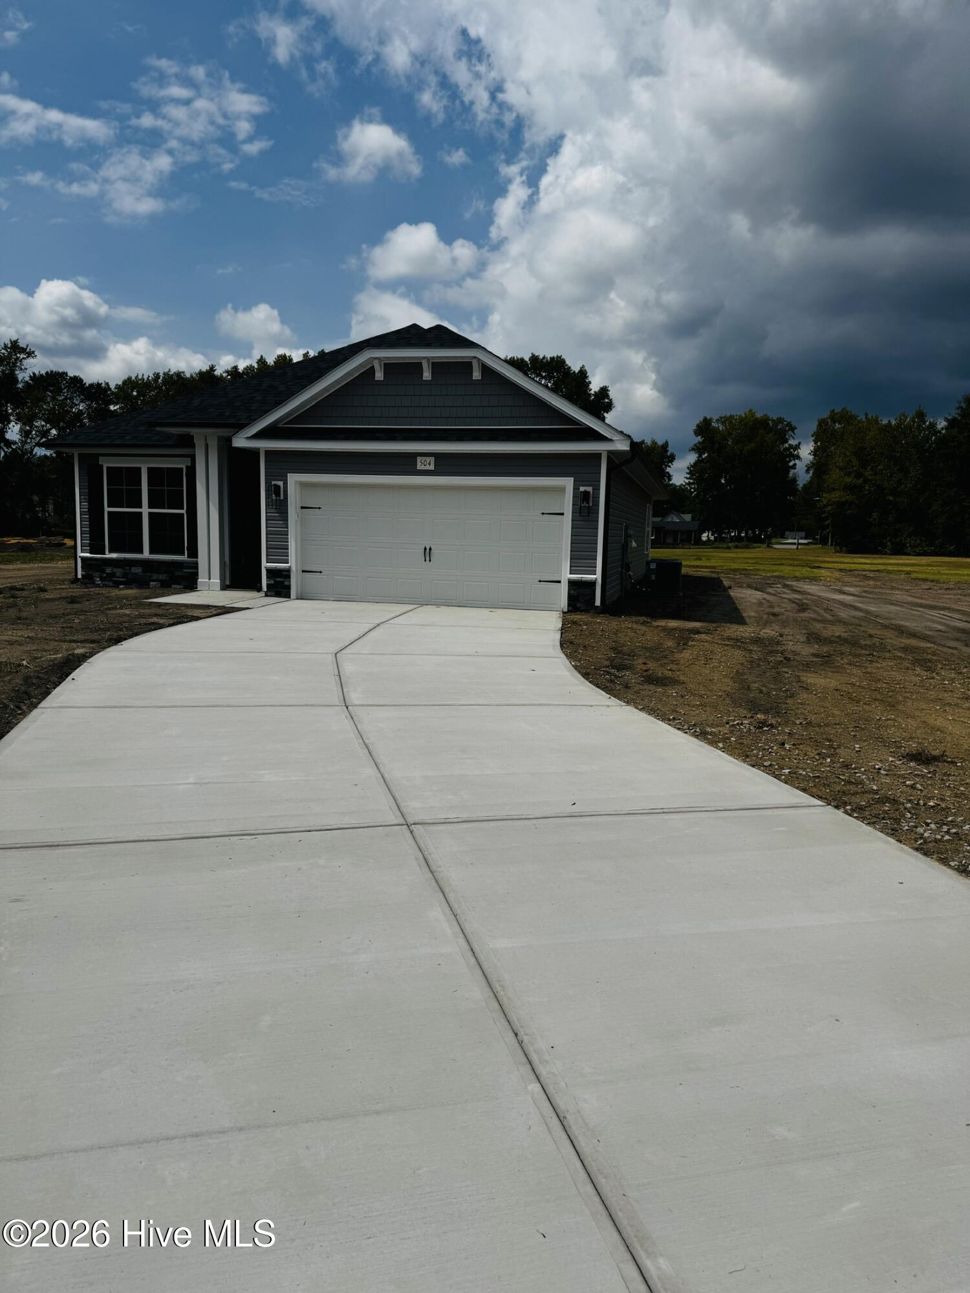
Welcome to the 1522 floorplan by Adams Homes, now available in the sought-after Blair Ridge Community. This thoughtfully designed 3 bedroom, 2 bathroom ranch offers 1522 square feet of open concept living with a layout that perfectly balances style and functionality. The spacious family room flows seamlessly into the kitchen and dining area, creating and ideal space for everyday living and entertaining. The kitchen features a large center island, modern finishes, and plenty of cabinet and countertop space. The private owner's suite offers a relaxing retreat with a walk-in closet and well-appointed ensuite bath, while two additional bedrooms provide flexibility for family, guests or a home office. Enjoy the convenience of a two car garage, quality craftsmanship, and the peace of mind that comes with new construction. Residents can enjoy a small town setting just minutes from Goldsboro, Kinston, and Seymour Johnson AFB. Don't miss your opportunity to own one of the newest floorplans available in this growing community!
Additional Features
- County: Lenoir
- Days on Market: 92
- Pool: No
- Tax Number: 3566-26-0163
- Water/Sewer: Sewer Connected, Water Connected
- Year Built: 2026
- Property Type: Residential
- Property Sub Type: Single Family Residence
Financial
- Short Sale: Standard
Interior Features
- Cool System: Central Air, Ceiling Fan(s)
- Fireplaces: 1
- Heat System: Fireplace(s), Electric
- Interior: Walk-in Closet(s), High Ceilings, Entrance Foyer, Kitchen Island, Ceiling Fan(s), Pantry, Walk-in Shower, Walk-In Closet(s)
- Room Type: Master Bedroom, Bedroom 2, Bedroom 3, Dining Room, Dining Area, Living Room, Breakfast Nook
- Total Rooms: 7
- Levels: One
- Heating Fuel: Electric
- Full Baths: 2
- 1/2 Baths: 0
- Basement Description: None
Exterior Features
- Fuel Tanks: None
- Parking: Concrete, Garage
- Roof: Architectural Shingle
- Siding: Stone Veneer, Vinyl Siding
- Is New Construction: Yes
- Construction: Concrete,Vinyl Siding,Wood Frame
- Foundation: Slab
- Utilities: Sewer Connected,Water Connected
- Garage Spaces: 2
- Parking Spaces: 2
- Fencing: None
- Exterior: Stone Veneer,Vinyl Siding
- Patio/Deck Description: Patio
- Zoning: Res
- Building Total Area (Sq.Ft): 1522
- Road Description: City Street,State Road,Asphalt
- Road Improvements: See Remarks
- View Description: None
Location
- Directions: Take NC-11 S/S Memorial Dr south out of Greenville towards Kinston. Continue on NC-11 S for approximately 20-25 miles. Merge onto US-70 W toward La range/Raleigh. Take the exit for La Grange &.Follow signs for the center of town and turn onto S Carey St.
- Street Number: 504
- County: Lenoir
- Latitude: 35.300221
- Longitude: -77.785587
- Marketing City: La Grange
Listed by: Linda F Mathis from Adams Homes Realty NC.