
Location
Agent Comments
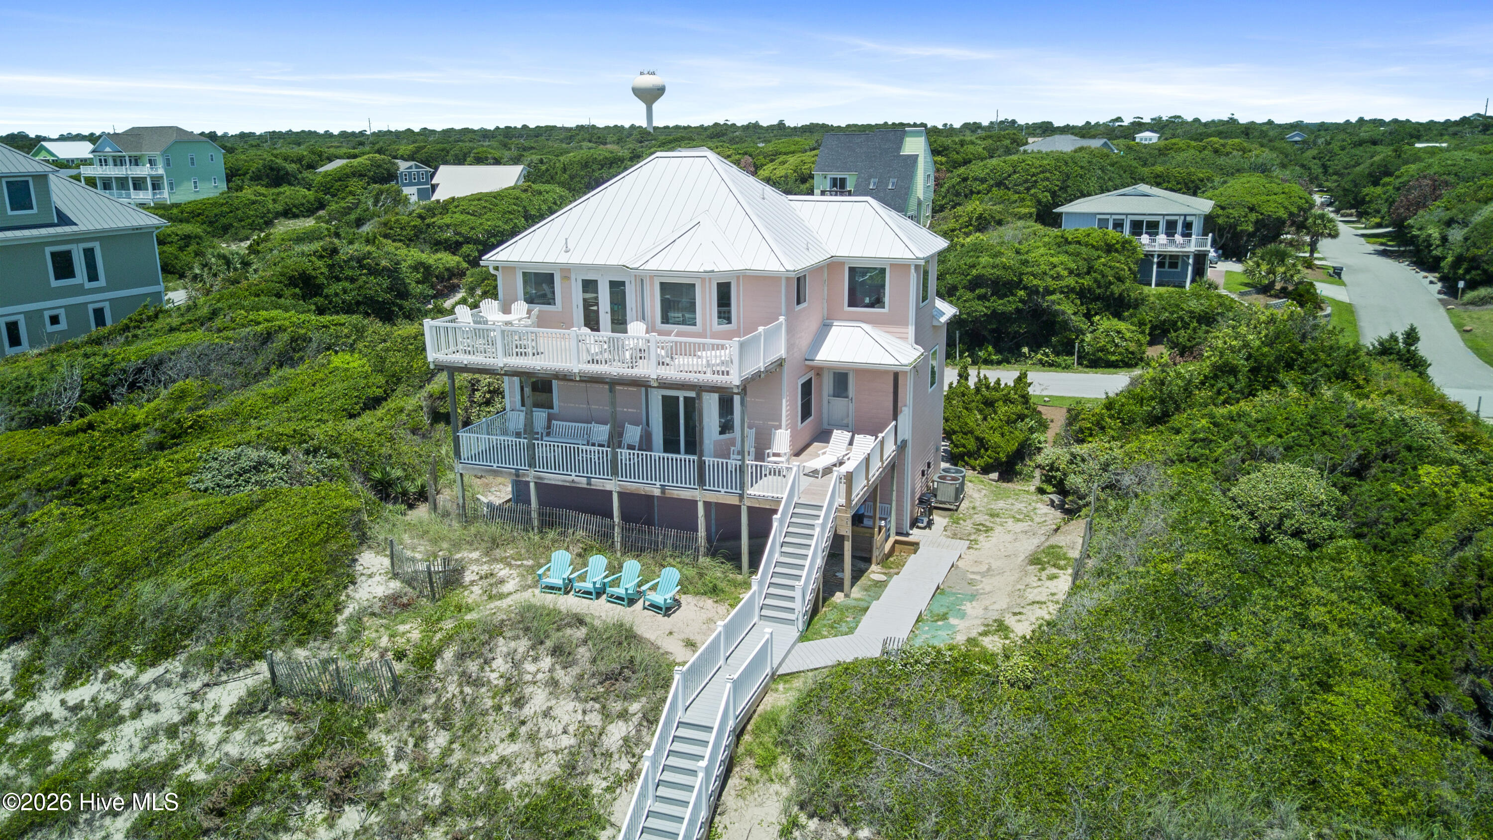
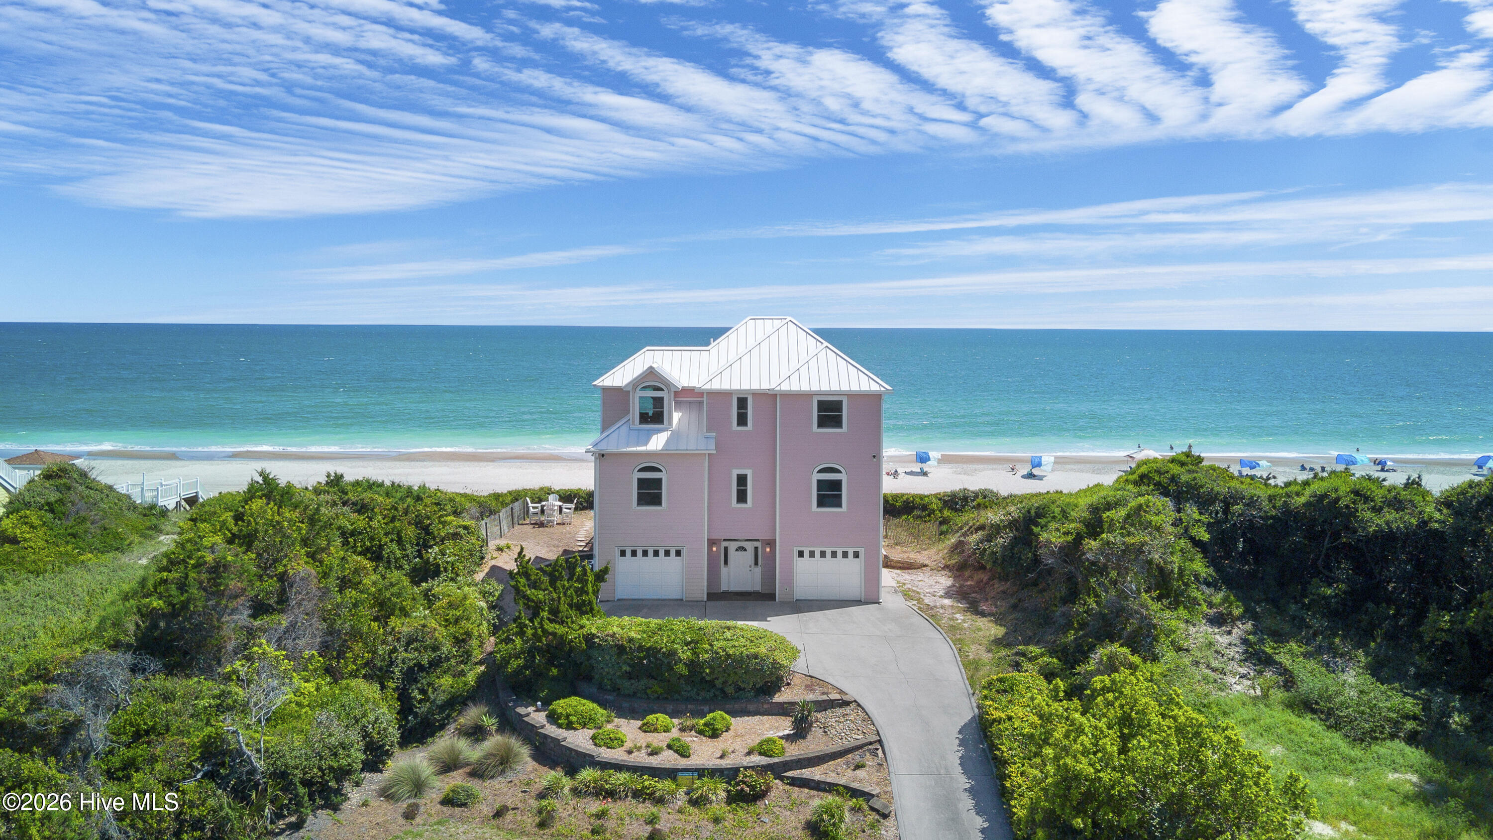
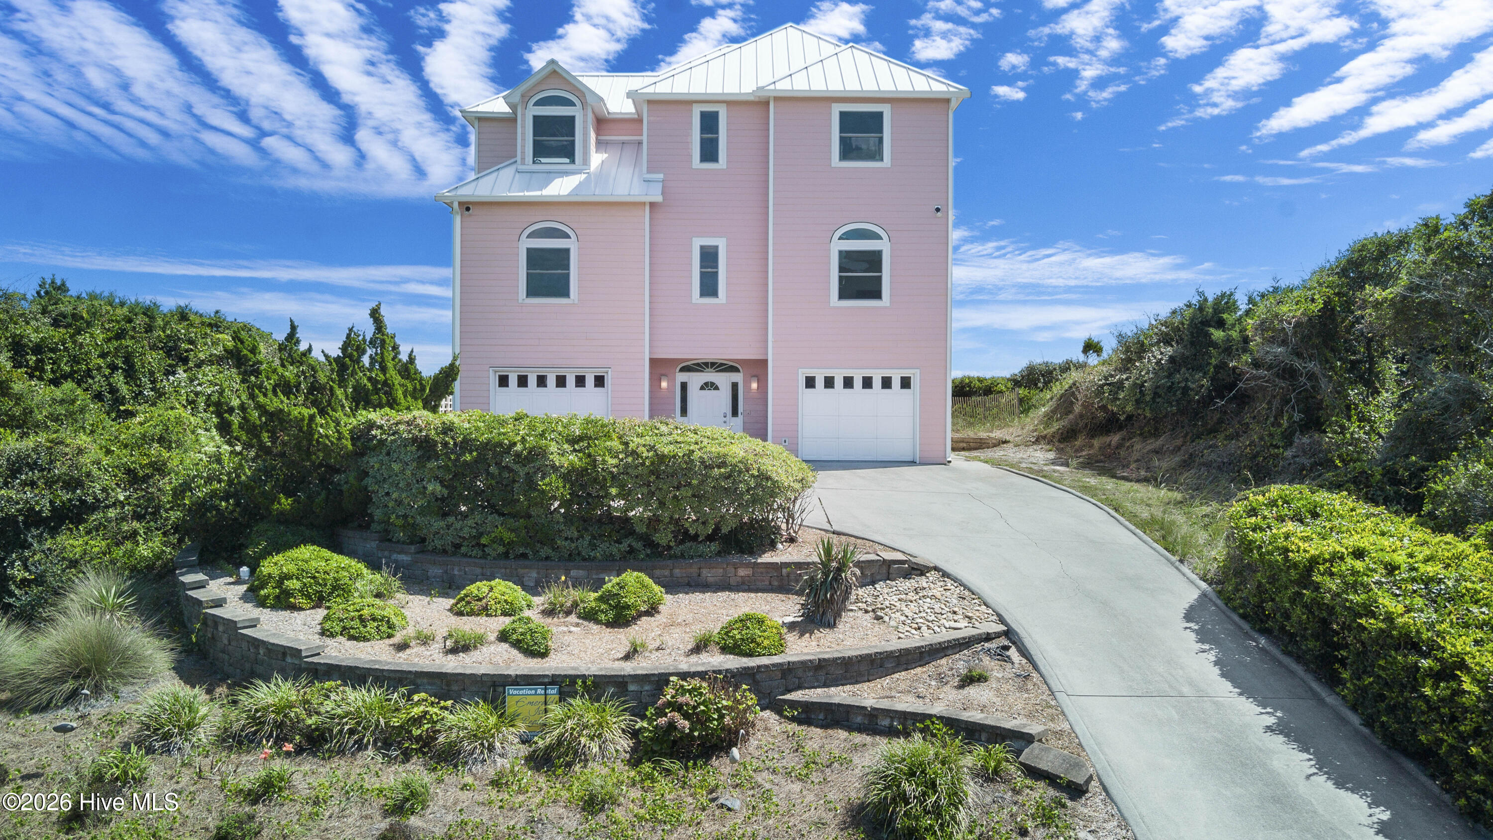
Welcome to 7321 Ocean Drive, a beautifully appointed 4-bedroom, 3-bath oceanfront home ideally situated in the heart of Emerald Isle. Fully furnished and turnkey, this home features a sought-after reverse floor plan that maximizes beautiful Atlantic Ocean views while embracing a relaxed coastal style throughout. The spacious upper level features an open living, dining, and kitchen area filled with natural light, creating the perfect space for gathering. The well-equipped kitchen includes a dishwasher, beverage refrigerator, and easy access to covered and open decks, where you'll enjoy ocean breezes, outdoor dining, and plenty of porch furniture for relaxing. The primary suite offers a king bed and a private bath, while the additional bedrooms provide comfortable accommodations. On the lower level, a dedicated game room with a foosball table and large Smart TV creates the perfect retreat for entertaining. Additional amenities include a washer and dryer, two full-size refrigerators (including one in the garage), six Smart TVs, a gas grill, hot and cold outdoor shower, and an attached garage. Located in the heart of Emerald Isle, this home is just moments from shopping, restaurants, nightlife, and all the attractions and outdoor adventures the Crystal Coast has to offer. Whether you're searching for a second home, vacation getaway, or investment property, this exceptional coastal cottage offers the perfect combination of location, comfort, and lifestyle. With a strong rental history, it presents an outstanding opportunity for both personal enjoyment and income-producing potential.
Amenities
- Electric Oven
- Built-In Microwave
- Water Softener
- Washer
- Refrigerator
- Dryer
- Dishwasher
Additional Features
- Association Amenities: None
- County: Carteret
- Days on Market: 91
- Exterior: Outdoor Shower,Irrigation System
- Pool: No
- Tax Number: 2147483647
- Water/Sewer: Cable Available, Water Connected
- Year Built: 1989
- Property Type: Residential
- Property Sub Type: Single Family Residence
- Tax Year: 2025
- Tax Amount: $7,175.21
- Unit Type: 4 Bedroom Or More
Financial
- Short Sale: Standard
Interior Features
- Cool System: Central Air
- Floors: LVT/LVP
- Heat System: Electric, Heat Pump
- Interior: Walk-in Closet(s), Vaulted Ceiling(s), Entrance Foyer, Whirlpool, Ceiling Fan(s), furnished, Pantry, Reverse Floor Plan, Walk-in Shower, Blinds/Shades, Walk-In Closet(s)
- Room Type: Bedroom 1, Bedroom 2, Bedroom 3, Bedroom 4, Bonus Room, Bathroom 1, Bathroom 2, Bathroom 3
- Total Rooms: 7
- Levels: Three Or More
- Heating Fuel: Electric
- Association Amenities: None
- Full Baths: 3
- 1/2 Baths: 0
- Furnished: furnished
- Laundry: In Hall,Laundry Closet
- Water Heater: Electric
- Attic Description: Access Only
- Basement Description: None
Exterior Features
- Exterior: Outdoor Shower, Irrigation System
- Fuel Tanks: None
- Parking: Garage Faces Front, Attached, Additional Parking, Concrete, Lighted, Paved, Garage, Storage
- Roof: Composition
- Siding: Fiber Cement, Wood Siding
- Is New Construction: No
- Construction: Wood Siding,Fiber Cement,Wood Frame
- Foundation: Other,Slab,Pilings
- Water Source: Public
- Septic or Sewer: Septic Tank
- Water Provider: Bogue Banks Water Corp
- Utilities: Cable Available,Water Connected
- Garage Spaces: 2
- Parking Spaces: 4
- Fencing: None
- Exterior: Fiber Cement,Wood Siding
- Patio/Deck Description: Open,Deck
- Is Horse Property: No
- Zoning: Residential
- Building Total Area (Sq.Ft): 2390
- Road Description: Maintained,City Street,State Road,Asphalt
- Road Improvements: Oceanfront
- View Description: Ocean,Water
Location
- Directions: HWY 58 in Emerald Isle. Right on Lee Avenue. Left on Ocean. Home on oceanfront.
- Street Number: 7321
- County: Carteret
- Latitude: 34.663419
- Longitude: -77.022445
- Marketing City: Emerald Isle
Listed by: Phyllis M Howard from Emerald Isle Realty.