
Location
Agent Comments
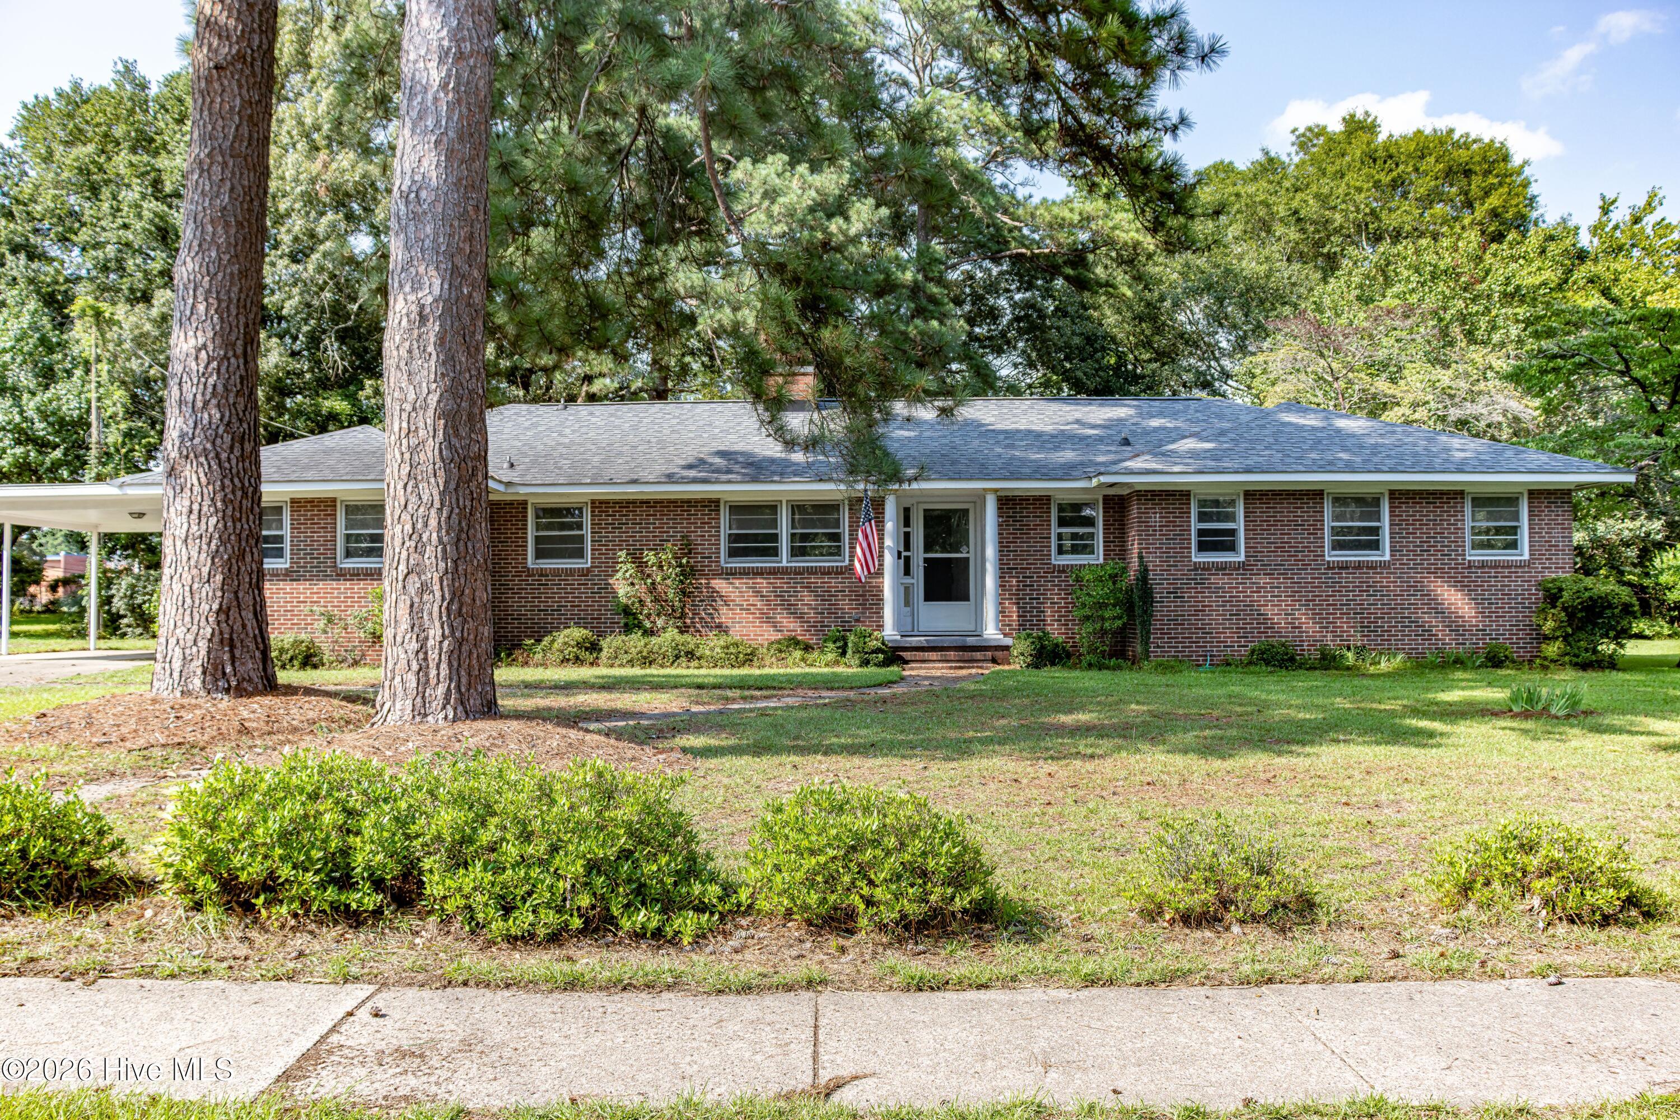
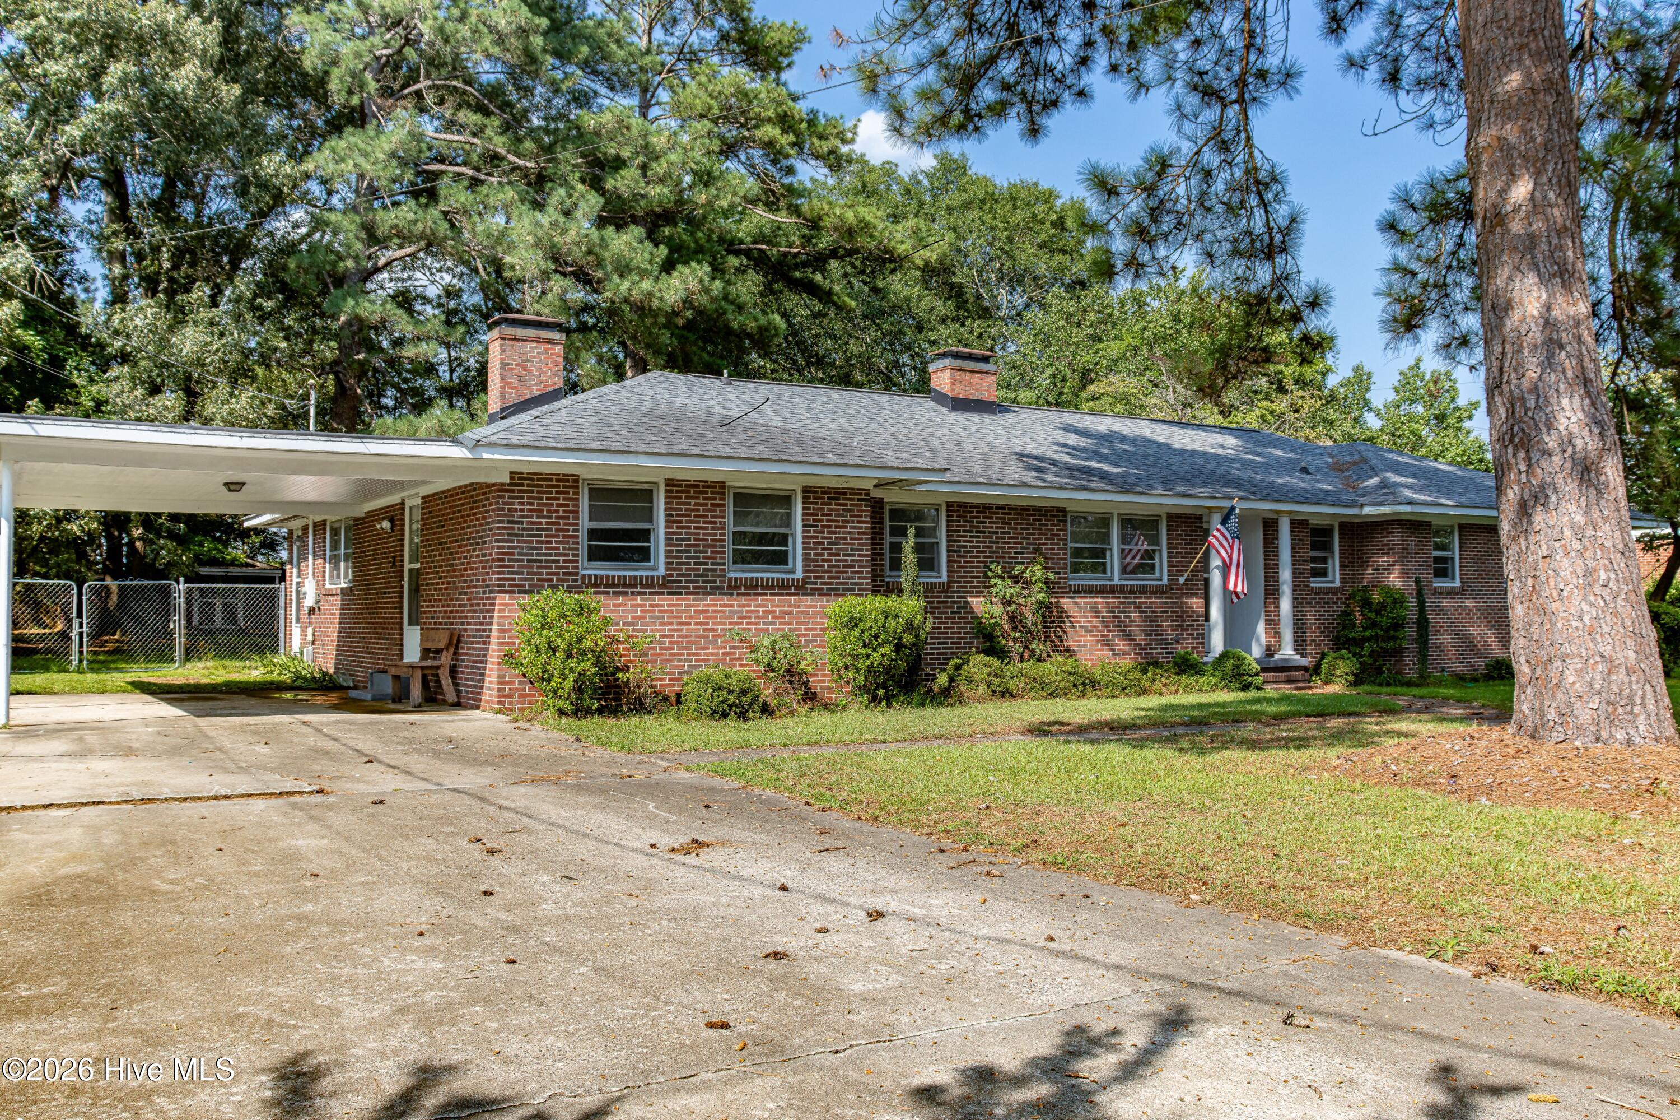
HERE'S YOUR CHANCE! BACK ON MARKET DUE TO NO FAULT BY SELLER! Charming 1957 Brick Home on an Oversized City Lot; Easy Walking Distance to Herman Park and the Public Library.
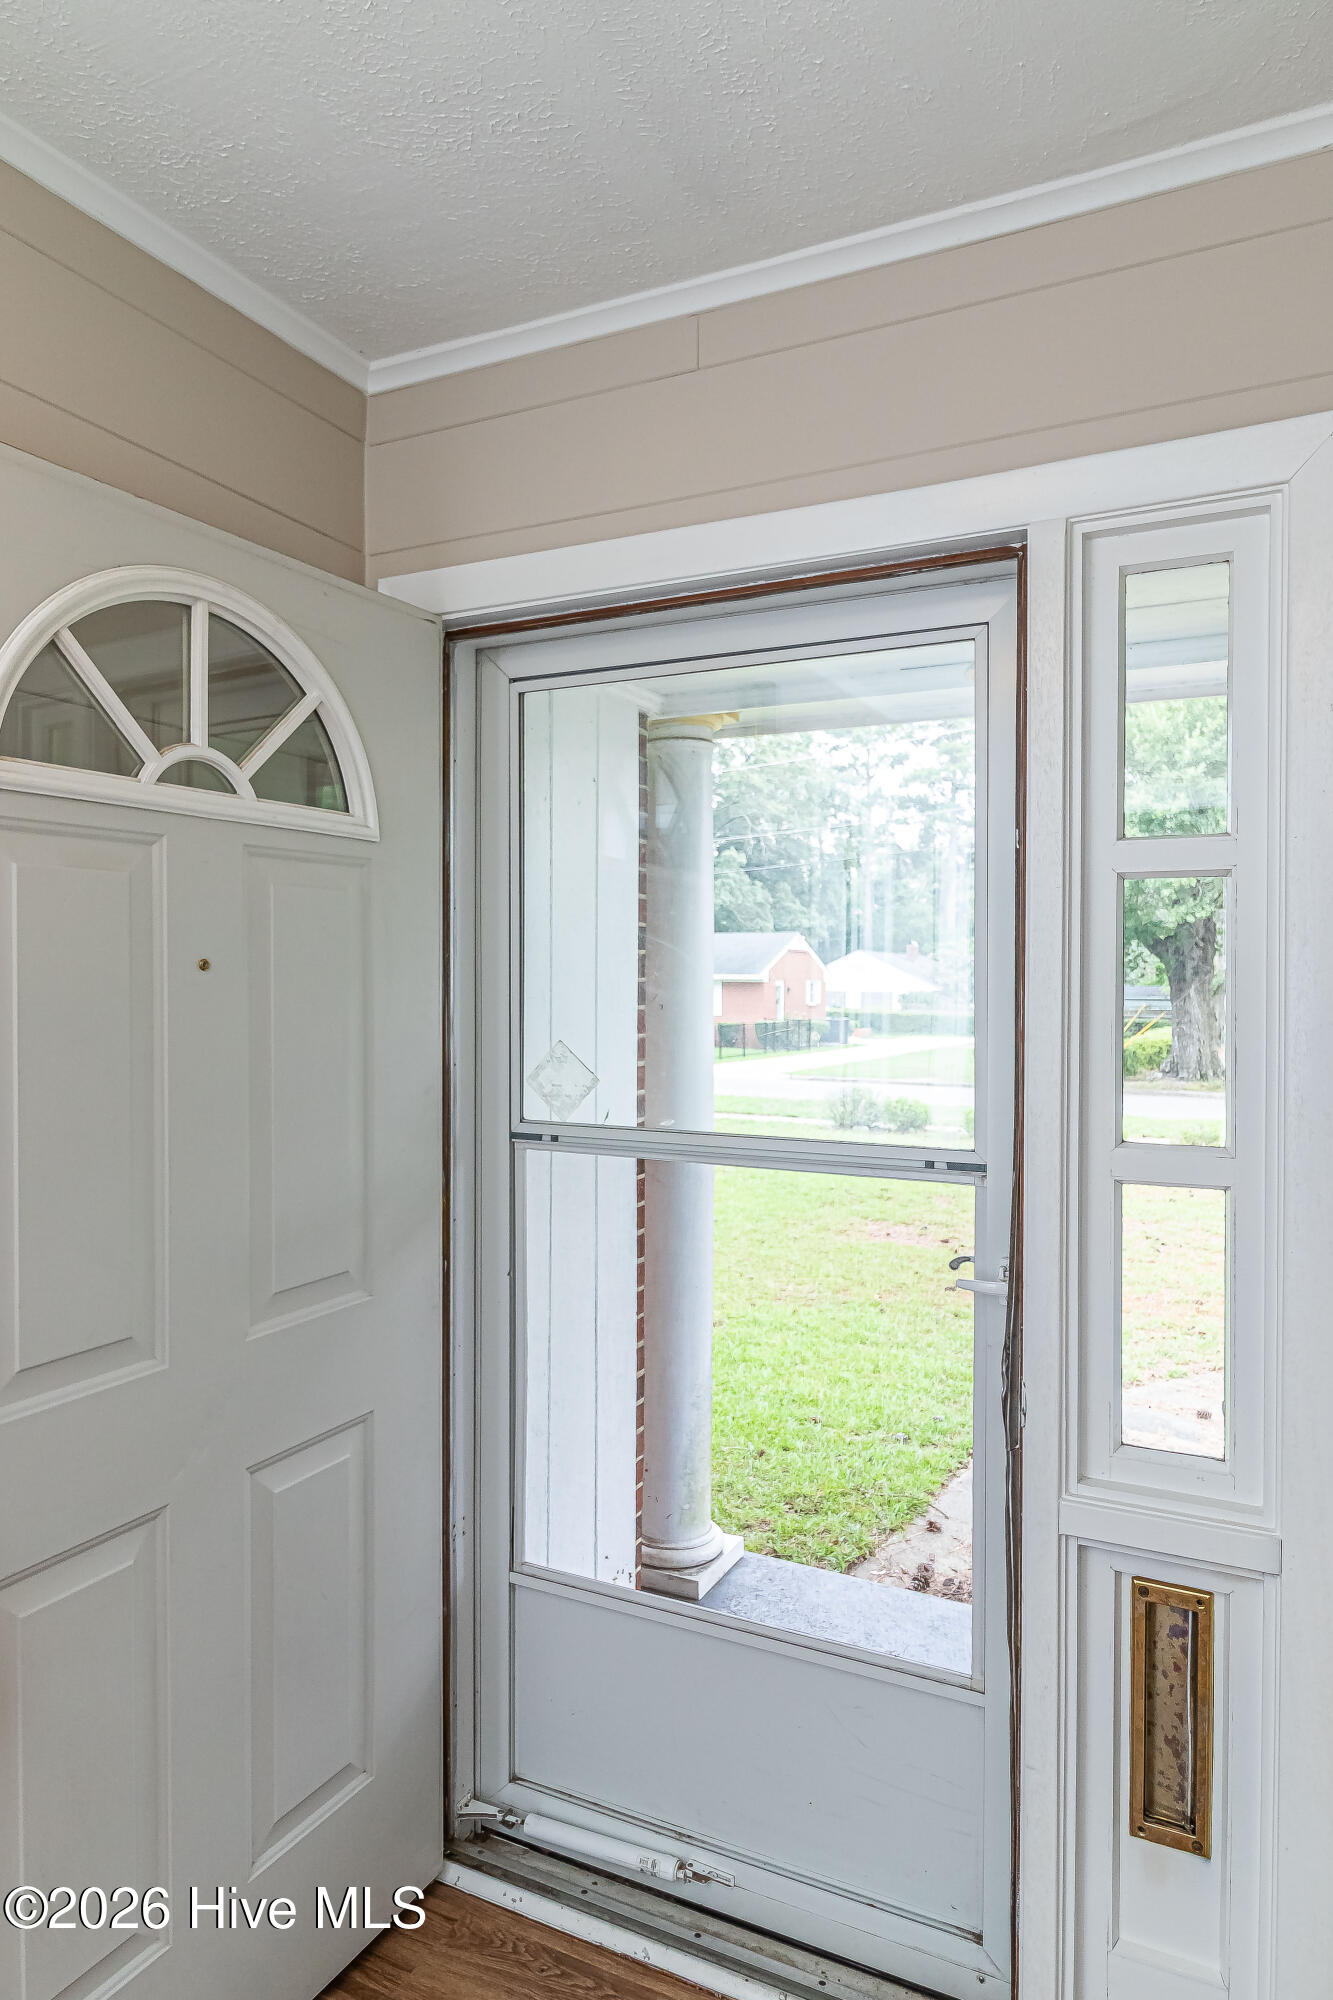
Full of character and freshly updated, this classic 1957 brick home offers approximately 2,096 square feet of living space and sits on a generous lot that's hard to find within city limits. Freshly painted walls and trim throughout, paired with brand-new flooring, give this home a clean, move-in-ready feel while preserving its timeless charm.
Spacious, Flexible Living
The oversized living room anchors the home and flows into a fourth bedroom with its own private entrance -- ideal for a guest suite, home office, in-law arrangement, or rental potential. A separate den, complete with its own fireplace, offers an additional cozy retreat for relaxing or entertaining.
Warmth at Every Turn
This home boasts not one but two fireplaces -- one in the den and another in the kitchen -- bringing charm and warmth to two of the most-used spaces in the house.
Functional Kitchen & Laundry
The kitchen includes a dedicated laundry closet for everyday convenience, along with its own fireplace for a truly unique cooking and gathering space.
Three Full Bedrooms, Well-Appointed Baths
In addition to the private fourth bedroom suite, the home offers three additional bedrooms along with two full baths and a half bath -- comfortable space for family living or hosting guests.
Outdoor Space & Storage
The fully fenced backyard offers privacy and security for kids, pets, or outdoor gatherings. At the rear of the property, a workshop provides the perfect space for hobbyists, extra storage, or a home workshop setup.
The Lot
One of the standout features of this property is its size -- a wonderfully oversized lot for an in-town location, offering room to garden, play, or simply enjoy extra outdoor space rarely found this close to the city.
Amenities
- Refrigerator
- Range
- Dishwasher
- Electric Range
Additional Features
- County: Wayne
- Days on Market: 85
- Exterior: Storm Doors
- Pool: Yes
- Pool Features: None
- Tax Number: 2147483647
- Waterfront Features: None
- Water/Sewer: Cable Available, Sewer Connected, Water Connected
- Year Built: 1957
- Property Type: Residential
- Property Sub Type: Single Family Residence
- Tax Year: 2025
- Tax Amount: $2,820.50
Financial
- Short Sale: Standard
Interior Features
- Cool System: Central Air
- Floors: LVT/LVP, Tile, Vinyl
- Fireplaces: 2
- Heat System: Propane, Gas Pack, Heat Pump
- Interior: Walk-in Shower
- Room Type: Living Room, Den, Dining Area, Breakfast Nook, Master Bedroom, Bedroom 1, Bedroom 2, Bedroom 3, Bedroom 4, Bathroom 1, Bathroom 2, Bathroom 3
- Total Rooms: 8
- Levels: One
- Heating Fuel: Propane
- Full Baths: 3
- 1/2 Baths: 0
- Laundry: In Kitchen
- Water Heater: Electric
- Attic Description: Other
- Basement Description: None
Exterior Features
- Exterior: Storm Doors
- Fuel Tanks: None
- Parking: Attached, Concrete, Attached Carport
- Pool: None
- Roof: Shingle
- Siding: Brick
- Waterfront Feature: None
- Is New Construction: No
- Construction: Brick,Wood Frame
- Foundation: Crawl Space
- Water Source: Public
- Septic or Sewer: Public Sewer,City/Town
- Water Provider: City of Goldsboro
- Utilities: Cable Available,Sewer Connected,Water Connected
- Garage Spaces: 0
- Parking Spaces: 0
- Fencing: Back Yard
- Exterior: Brick
- Patio/Deck Description: None
- Is Horse Property: No
- Zoning: R-16
- Building Total Area (Sq.Ft): 2096
- Road Description: City Street,State Road
- Road Improvements: See Remarks
- View Description: None
Location
- Directions: Ash Street to right on Herman Street, left on Holly Street, and the home is the 2nd on the right. At sellers request, there is no sign in the yard.
- Street Number: 807
- County: Wayne
- Latitude: 35.388113
- Longitude: -77.982935
- Marketing City: Goldsboro
Listed by: Melanie L Gates from Executive Properties.