
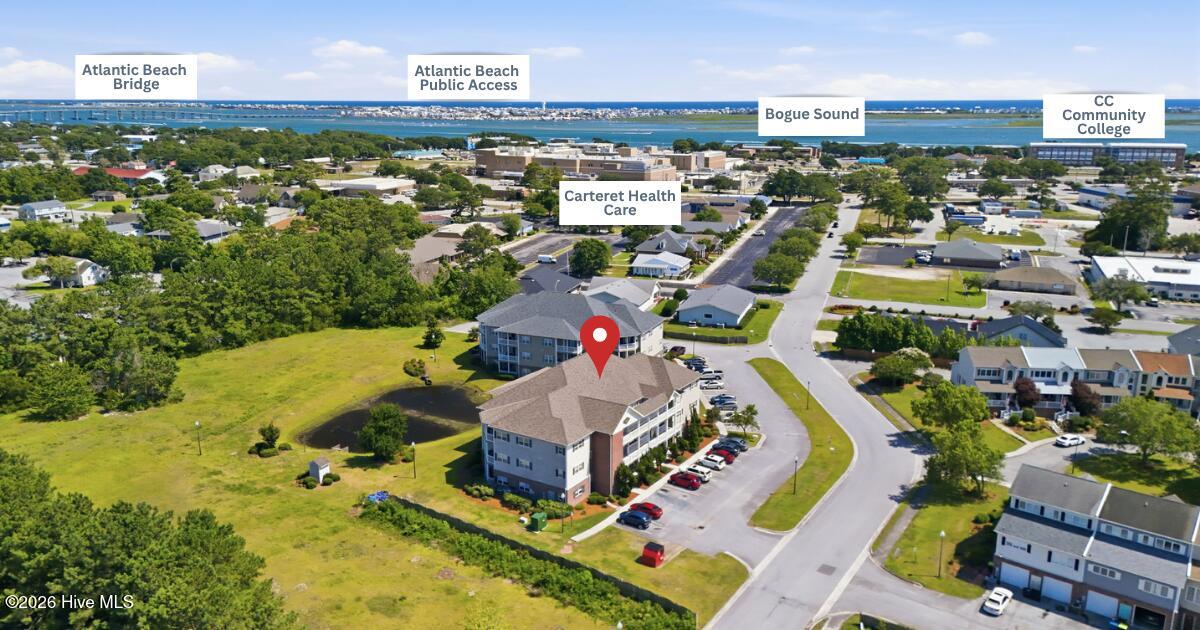
Location
Agent Comments
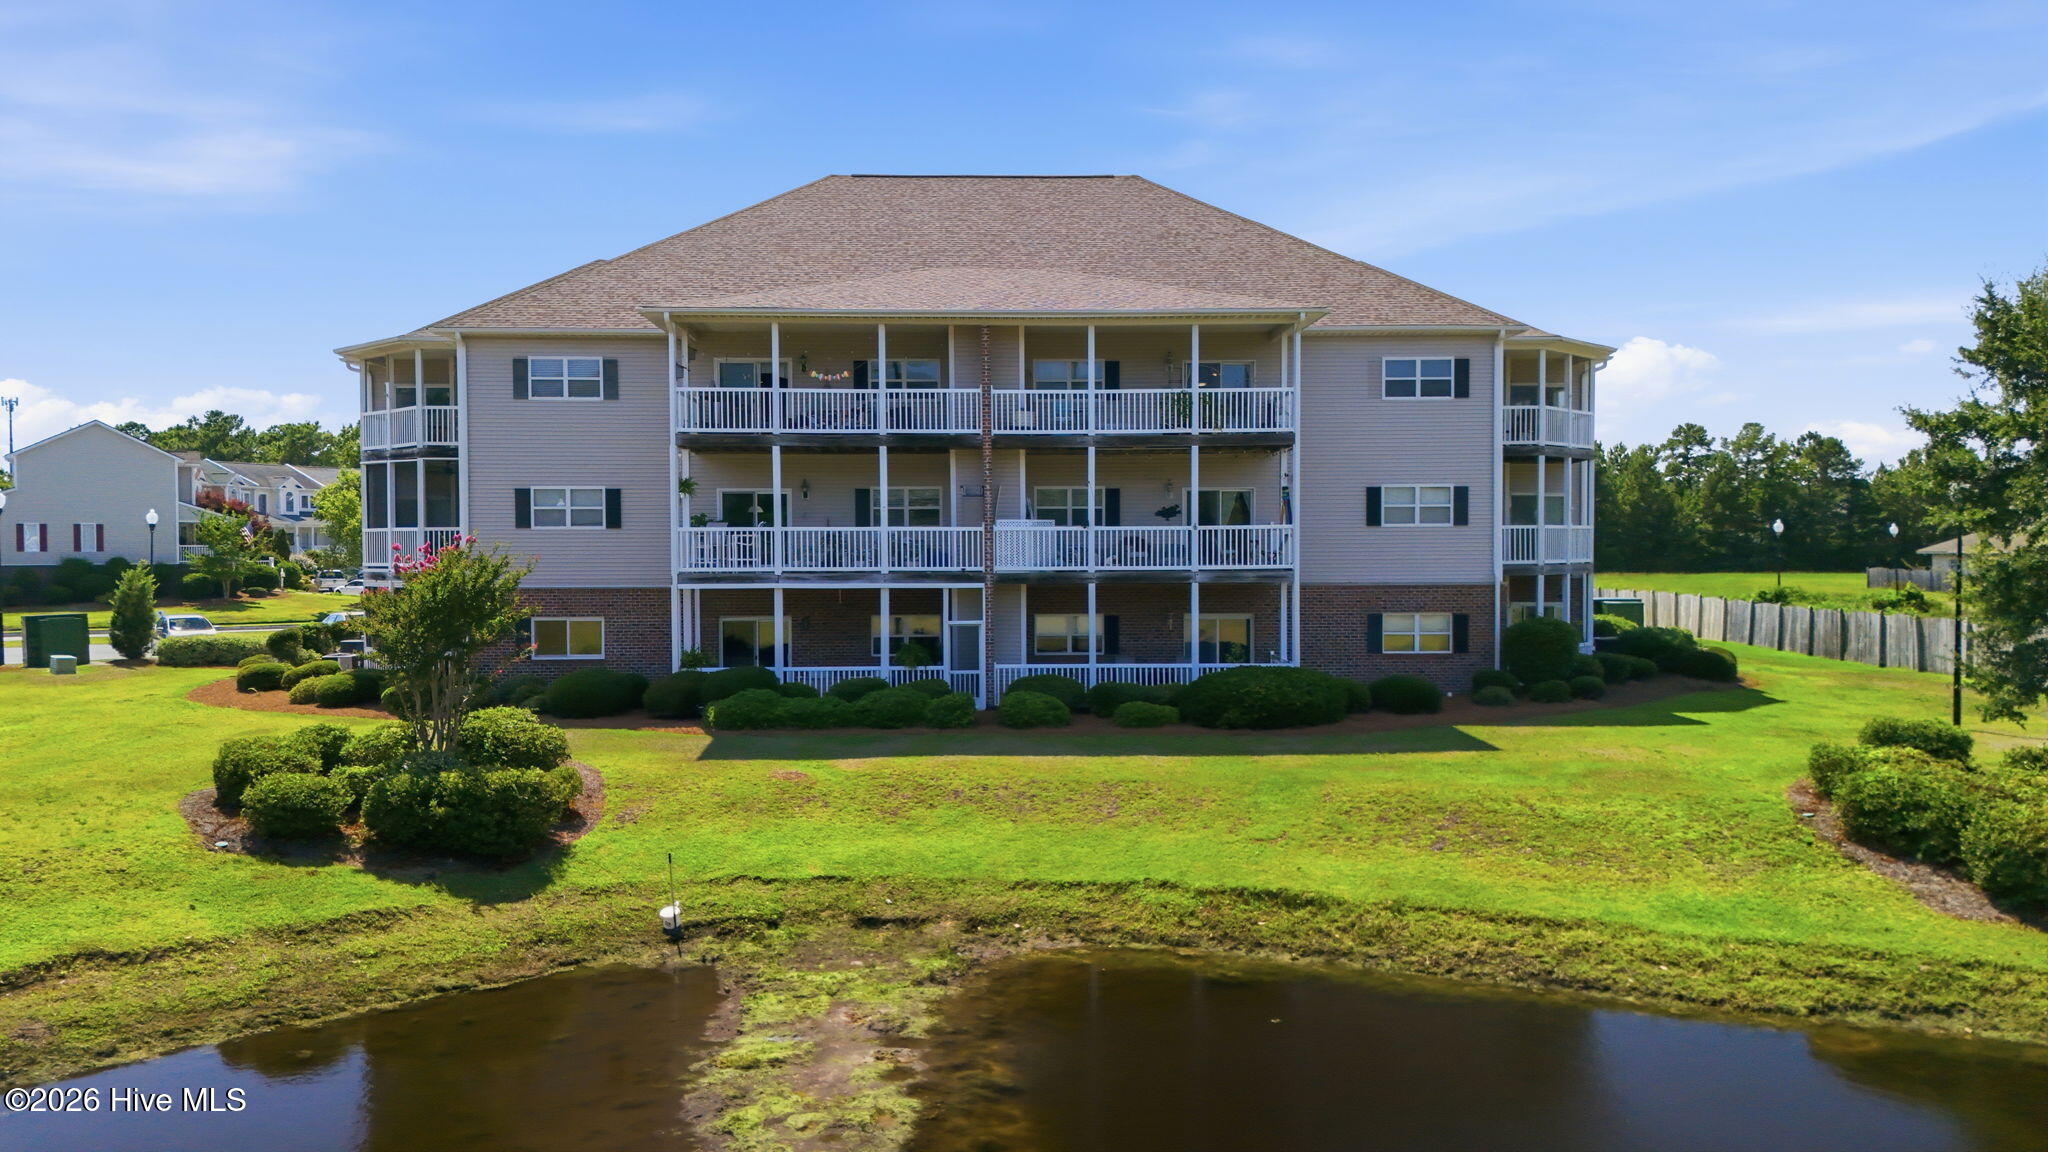
Welcome to your coastal retreat in ''Fisherman's Paradise'' where sun, sand, and water await! Ideally located in the heart of Morehead City, this home is conveniently situated just minutes from Carteret Health Care for quick, easy access to medical assistance; the Morehead City Waterfront for dining, shopping, and entertainment; Big Rock Stadium for Marlins' games and local events; the Sports Center; the Morehead City Country Club for golfing and amenities; Bogue Sound beach accesses, boat ramps, and kayak launches; Swinson and Shevans Parks for exercise and play; and Atlantic Beach and Fort Macon State Park for days of fun in the sun. When it's time to retreat from it all, this impressive first-floor condo offers three bedrooms and two full bathrooms for easy, low-maintenance Crystal Coast living. This furnished, move-in-ready unit has LVP floors throughout the spacious primary living/dining area, which is accented by fresh paint, plentiful natural light, high ceilings, and a tiled gas fireplace. In addition to these features, this home has new Anderson Windows and Gliding Patio Doors throughout for added efficiency and style. The kitchen is equipped with stainless steel appliances, a large pantry, and a pass-through that could be used as a breakfast bar. What's more, the spacious primary bedroom overlooks the community retention pond and has en suite that includes a walk-in closet, as well as both a stand-up shower and a soaker tub. With a split floor plan, the secondary bedrooms and additional full bathroom are separate from the primary, providing further privacy and convenience. Extending your living outside, the covered, enclosed patio, with a storage closet, is ideal for relaxing or entertaining family and friends while taking in the coastal breezes. This rarely available opportunity is perfect as a primary residence, a secondary getaway, or an income-producing rental, so don't let this Morehead City ''catch of the day'' slip away!
Amenities
- Built-In Microwave
- Washer
- Refrigerator
- Dryer
- Double Oven
- Disposal
- Dishwasher
- Electric Range
- Water Purifier
Additional Features
- Association Amenities: Roof Maintenance,Elevator(s),Maintenance Common Areas,Maintenance Grounds,Maintenance Structure,Management,Master Insure,Pest Control,Street Lights,Trash
- County: Carteret
- Days on Market: 93
- Pool: No
- Tax Number: 63761434813900d
- Water/Sewer: Sewer Connected, Water Connected
- Year Built: 1999
- Property Type: Residential
- Property Sub Type: Condominium
- Tax Year: 2025
- Tax Amount: $1,460.58
- HOA Fees: $5,160.00
- Unit Type: 3 Bedroom
Financial
- Short Sale: Standard
Interior Features
- Cool System: Heat Pump
- Floors: LVT/LVP, Carpet, Tile, Vinyl
- Fireplaces: 1
- Heat System: Propane, Heat Pump, Fireplace(s), Electric
- Interior: Master Downstairs, Walk-in Closet(s), High Ceilings, Whirlpool, Ceiling Fan(s), furnished, Pantry, Reverse Floor Plan, Walk-in Shower, Blinds/Shades, Walk-In Closet(s)
- Room Type: Living Room, Breakfast Nook, Dining Area, Master Bedroom, Bathroom 1, Bedroom 2, Bedroom 3, Bathroom 2, Laundry
- Total Rooms: 6
- Levels: One
- Heating Fuel: Electric,Propane
- Association Amenities: Roof Maintenance,Elevator(s),Maintenance Common Areas,Maintenance Grounds,Maintenance Structure,Management,Master Insure,Pest Control,Street Lights,Trash
- Full Baths: 2
- 1/2 Baths: 0
- Furnished: furnished
- Laundry: Dryer Hookup,Washer Hookup,Laundry Room
- Attic Description: None
- Basement Description: None
Exterior Features
- Fuel Tanks: None
- Parking: Parking Lot, Asphalt, Lighted, On Site, Paved
- Roof: Shingle
- Siding: Brick Veneer, Vinyl Siding
- Is New Construction: No
- Construction: Brick Veneer,Vinyl Siding,Wood Frame
- Foundation: Slab
- Water Source: Public
- Septic or Sewer: Municipal Sewer,City of Morehead City
- Water Provider: City of Morehead City
- Utilities: Sewer Connected,Water Connected
- Garage Spaces: 0
- Parking Spaces: 0
- Fencing: None
- Exterior: Brick Veneer,Vinyl Siding
- Patio/Deck Description: Covered,Patio,Screened
- Zoning: Residential
- Building Total Area (Sq.Ft): 1465
- Road Description: Maintained,City Street,State Road,Paved
- Road Improvements: Pond Front
- View Description: Pond
Location
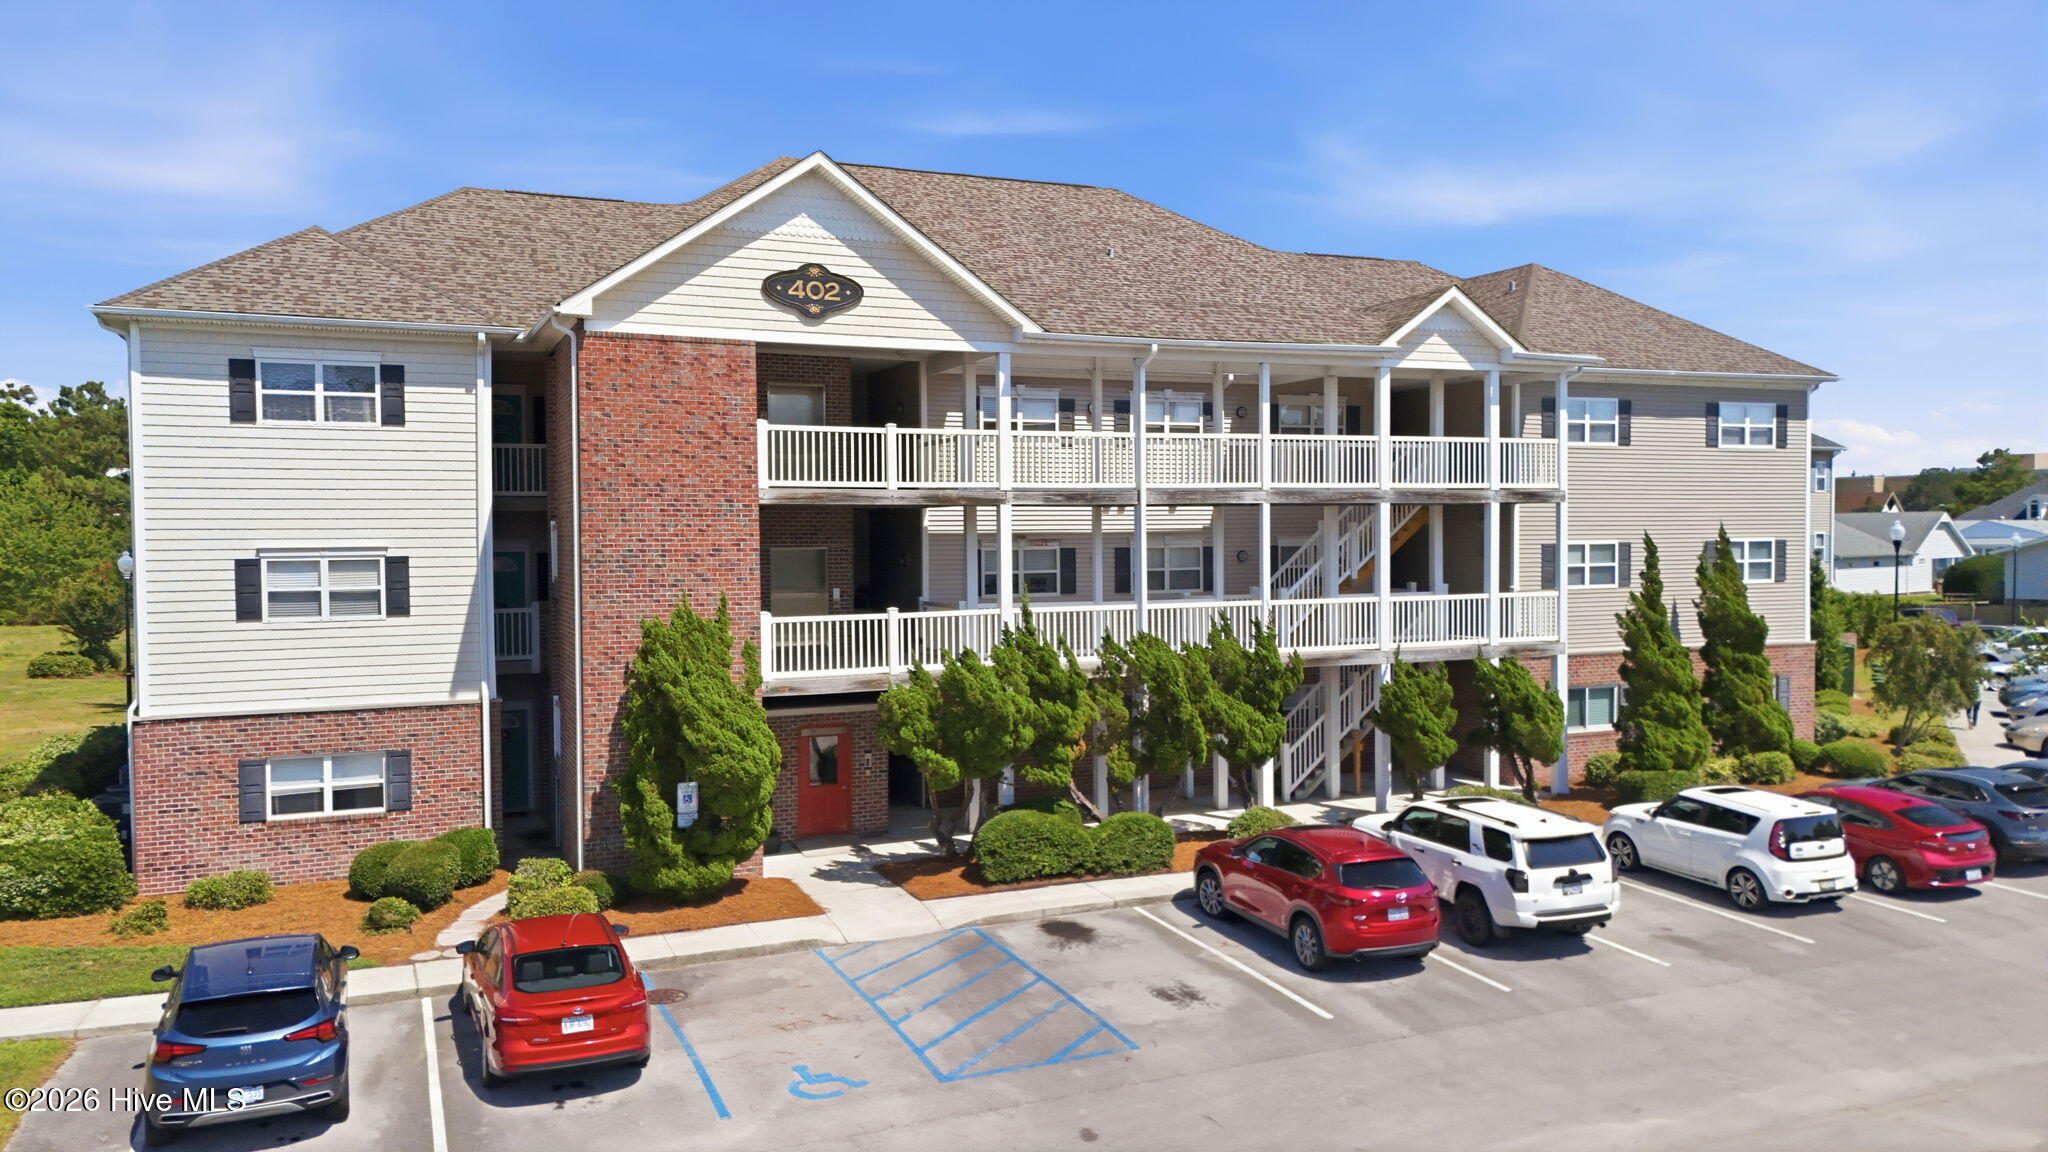
- Directions: From Bridges St, turn onto Penny Ln. Continue past the medical complexes, and ''Madisen Park'' will be on your right. From the main entry of Building 402, the unit is on the first floor to the far right.
- Street Number: 402
- County: Carteret
- Latitude: 34.729868
- Longitude: -76.75693
- Marketing City: Morehead City
Listed by: The Star Team from eXp Realty.