
Location
Agent Comments
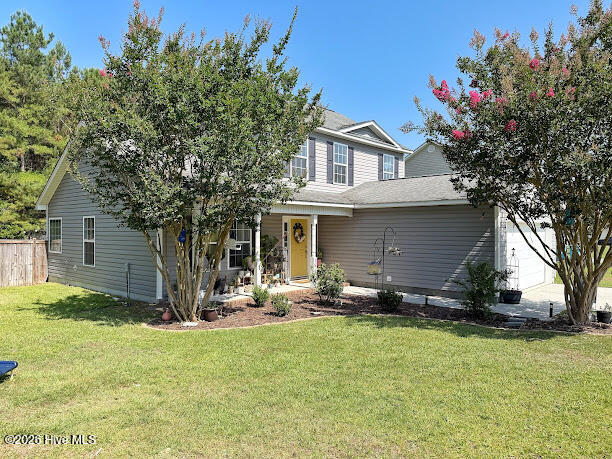
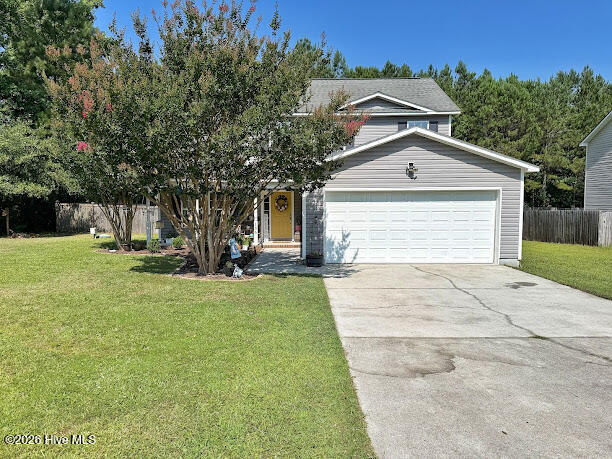
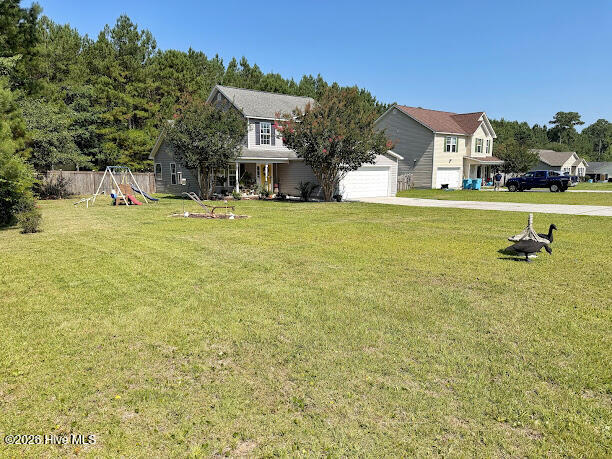
Welcome to this beautifully maintained 4-bedroom, 2.5-bath home offering the perfect combination of comfort, functionality, and outdoor entertaining! From the moment you arrive, you'll appreciate spacious front yard and attached two-car garage.
Step inside to an open-concept floor plan featuring durable vinyl flooring throughout the main living areas. The spacious kitchen boasts stainless steel appliances, abundant cabinet and counter space, a pantry, and a breakfast bar overlooking the living and dining areas--perfect for everyday living and entertaining. NEW Carpet Installed throughout the home. HVAC installed in 2023!!
The main-floor primary suite offers a private retreat with plenty of space, a walk-in closet, and an en-suite bath. Upstairs, you'll find three additional generously sized bedrooms and a full bathroom, providing plenty of room for family, guests, or a home office.
Outside, enjoy your own backyard oasis! The fully fenced yard features an oversized concrete patio, a custom fire pit, a basketball goal, and an elevated deck that's ideal for grilling, relaxing, or gathering with family and friends. The large backyard provides plenty of room for kids, pets, and outdoor activities.
Conveniently located near shopping, restaurants, schools, and area military bases, this move-in-ready home offers the space and lifestyle today's buyers are looking for.
Don't miss your chance to own this wonderful home--schedule your private showing today!
Amenities
- Built-In Microwave
- Refrigerator
- Dishwasher
- Electric Range
Additional Features
- County: Onslow
- Days on Market: 72
- Pool: No
- Tax Number: 35a-1
- Water/Sewer: Cable Available, Water Connected, High Speed Internet
- Year Built: 2006
- Property Type: Residential
- Property Sub Type: Single Family Residence
- Tax Year: 2025
- Tax Amount: $1,400.82
Financial
- Short Sale: Standard
Interior Features
- Cool System: Central Air
- Floors: Carpet, Vinyl
- Fireplaces: 1
- Heat System: Electric, Heat Pump
- Interior: Master Downstairs, Walk-in Closet(s), Entrance Foyer, Ceiling Fan(s), Eat-in Kitchen, Gas Log, Walk-In Closet(s)
- Room Type: Living Room, Dining Area, Master Bedroom, Bedroom 1, Bedroom 2, Bedroom 3
- Total Rooms: 6
- Levels: Two
- Heating Fuel: Electric
- Full Baths: 2
- 1/2 Baths: 1
- Laundry: Dryer Hookup,Washer Hookup,Laundry Closet
- Water Heater: Electric
- Basement Description: None
Exterior Features
- Fuel Tanks: None
- Parking: Concrete, Off Street
- Roof: Shingle
- Siding: Vinyl Siding
- Is New Construction: No
- Construction: Vinyl Siding,Wood Frame
- Foundation: Slab
- Water Source: County Water
- Septic or Sewer: Septic Tank
- Water Provider: Onslow Water Authority
- Utilities: Cable Available,Water Connected,High Speed Internet
- Garage Spaces: 2
- Parking Spaces: 2
- Fencing: Back Yard,Wood,Fenced
- Exterior: Vinyl Siding
- Patio/Deck Description: Patio,Front Porch,Rear Porch
- Zoning: R-15
- Building Total Area (Sq.Ft): 1816
- Road Description: Maintained,City Street,State Road,Paved
- Road Improvements: See Remarks
- View Description: See Remarks
Location
- Directions: Hwy 258 then take a left on Hwy 111, then take a left on Fire Tower Rd. Home will be on the right.
- Street Number: 186
- County: Onslow
- Latitude: 34.812232
- Longitude: -77.563389
- Marketing City: Richlands
Listed by: Dana Thompson from Terri Alphin Smith & Co.