
Location
Agent Comments
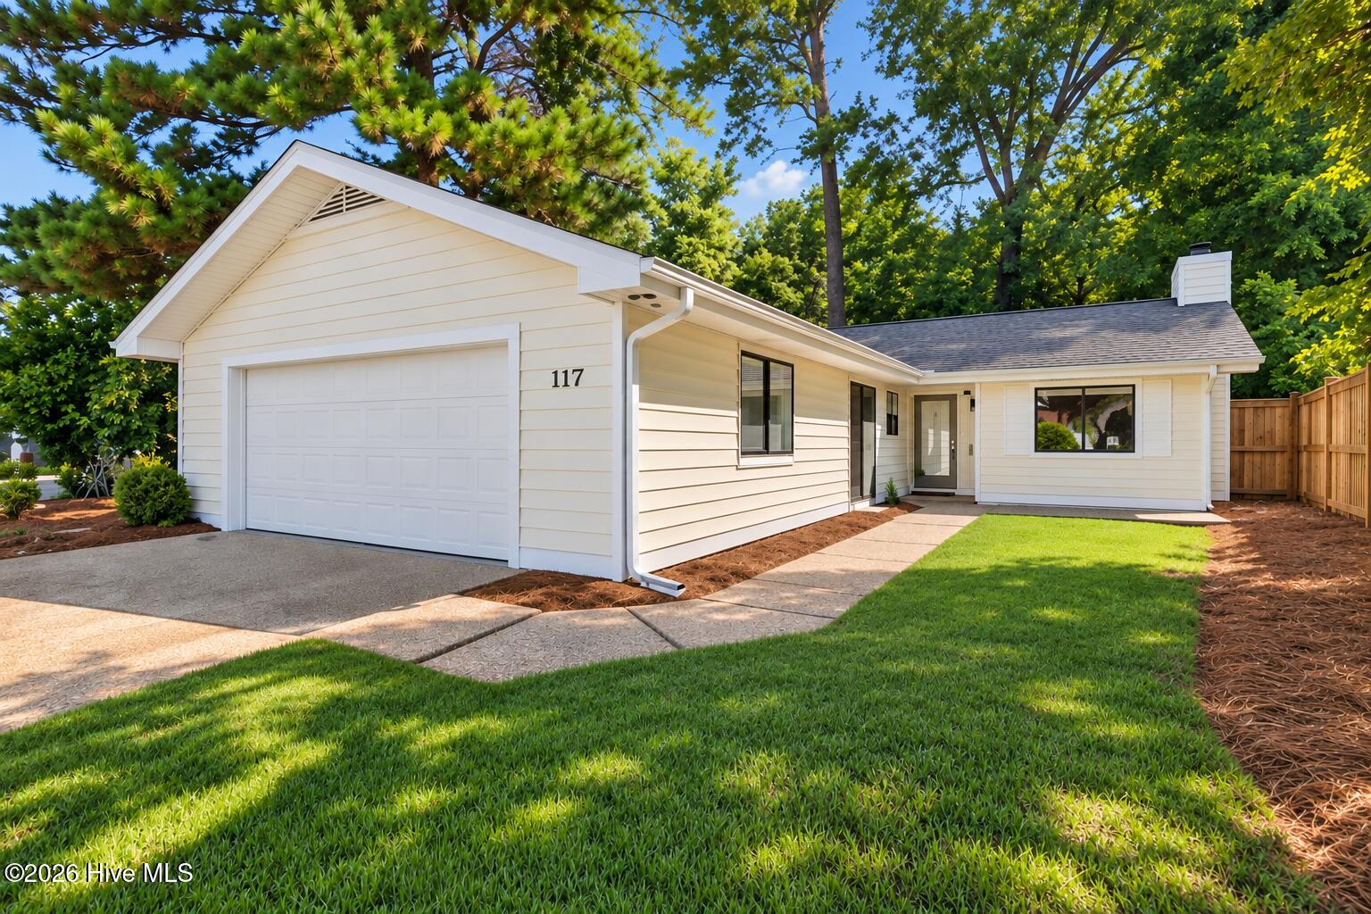
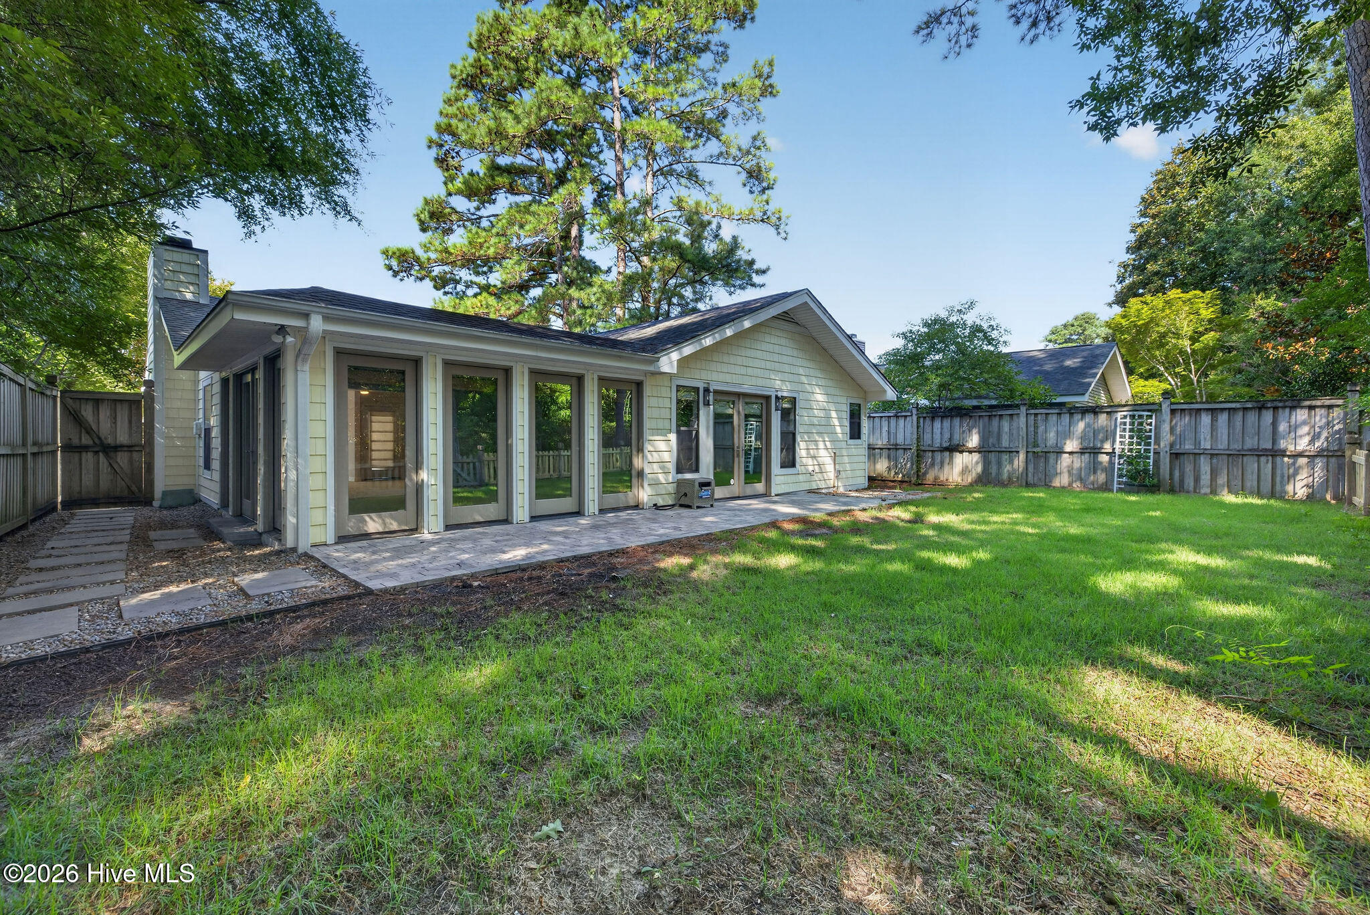
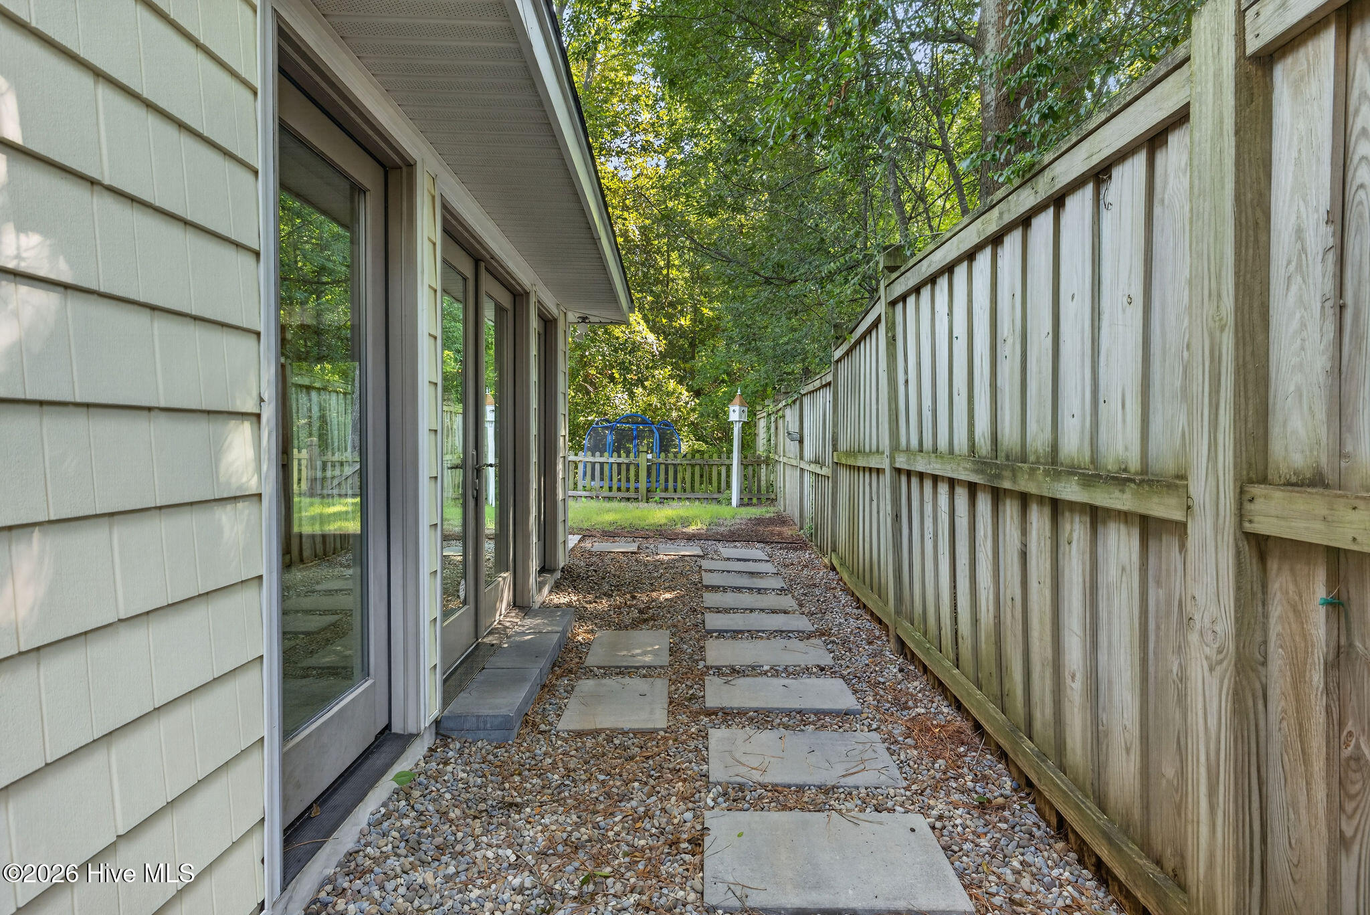
Low maintenance patio style home in one of Wilmington's most desirable locations. Located in the Peppertree Neighborhood in Covil Estates you will enjoy amenities including pool and tennis as well as access to Mayfaire and Wrightsville Beach, and just a short bike ride away! This home has a great open floorplan with the kitchen open to the dining area and a spacious living room with wood burning fireplace. Kitchen has granite counters, stainless appliances and hardwood floors. An added bonus is a cozy sunroom in the rear offering a perfect flex space that leads to the rear patio. The master suite features an ensuite bath and a separate door to the rear patio. Two additional guest BR's share a second full bath. Two car garage provides great room for storage. You will love the wooded backyard with total privacy and no other homes in sight. Primary rooms just painted. Come and put your personal touches on this lovely home.
Amenities
- Built-In Microwave
- Washer
- Refrigerator
- Dryer
- Disposal
- Dishwasher
Additional Features
- Association Amenities: Clubhouse,Community Pool,Maintenance Common Areas,Management,Tennis Court(s)
- County: New Hanover
- Days on Market: 93
- Exterior: Irrigation System
- Pool: No
- Tax Number: R04414-001-033-000
- Water/Sewer: Sewer Connected, Water Connected
- Year Built: 1996
- Property Type: Residential
- Property Sub Type: Single Family Residence
- Tax Year: 2025
- Tax Amount: $1,892.88
- HOA Fees: $2,664.00
Financial
- Short Sale: Standard
Interior Features
- Cool System: Central Air
- Floors: Carpet, Tile, Wood
- Fireplaces: 1
- Heat System: Electric, Forced Air
- Interior: Master Downstairs, Ceiling Fan(s), Blinds/Shades
- Room Type: Living Room, Dining Area, Dining Room, Sunroom, Master Bedroom, Bedroom 2, Bedroom 3
- Total Rooms: 7
- Levels: One
- Heating Fuel: Electric
- Association Amenities: Clubhouse,Community Pool,Maintenance Common Areas,Management,Tennis Court(s)
- Full Baths: 2
- 1/2 Baths: 0
- Laundry: In Kitchen
- Water Heater: Electric
- Basement Description: None
Exterior Features
- Exterior: Irrigation System
- Fuel Tanks: None
- Parking: On Site, Paved
- Roof: Shingle
- Siding: Vinyl Siding
- Is New Construction: No
- Construction: Vinyl Siding,Wood Frame
- Foundation: Slab
- Water Source: Public
- Septic or Sewer: Municipal Sewer,Cape Fear Public Utility Authority
- Water Provider: Cape Fear Public Utility Authority
- Utilities: Sewer Connected,Water Connected
- Garage Spaces: 2
- Parking Spaces: 2
- Fencing: Partial,Back Yard
- Exterior: Vinyl Siding
- Patio/Deck Description: Patio
- Zoning: R-15
- Building Total Area (Sq.Ft): 1777
- Road Description: Paved
- Road Improvements: See Remarks
- View Description: None
Location
- Directions: From Mayfaire Travel north on Military Cutoff. Just past the Landfall Gate take the next right on Covil Farm Rd. Take left on Vistamar and house will be in the right,.
- Street Number: 117
- County: New Hanover
- Latitude: 34.264009
- Longitude: -77.818206
- Marketing City: Wilmington
Listed by: Patrick A Alderson from Flat Fee Realty and Management LLC.