
Location
Agent Comments
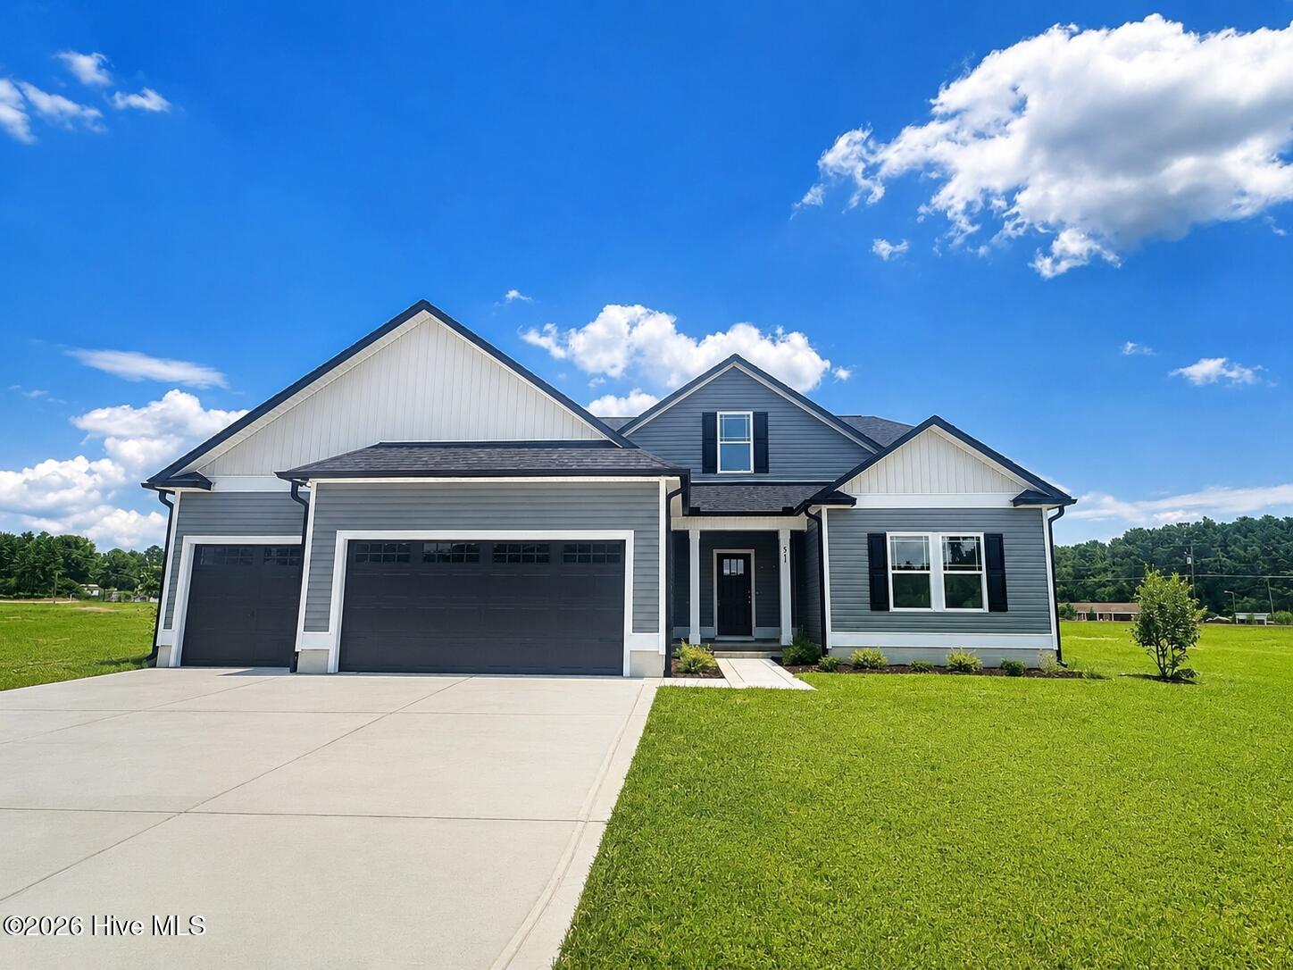
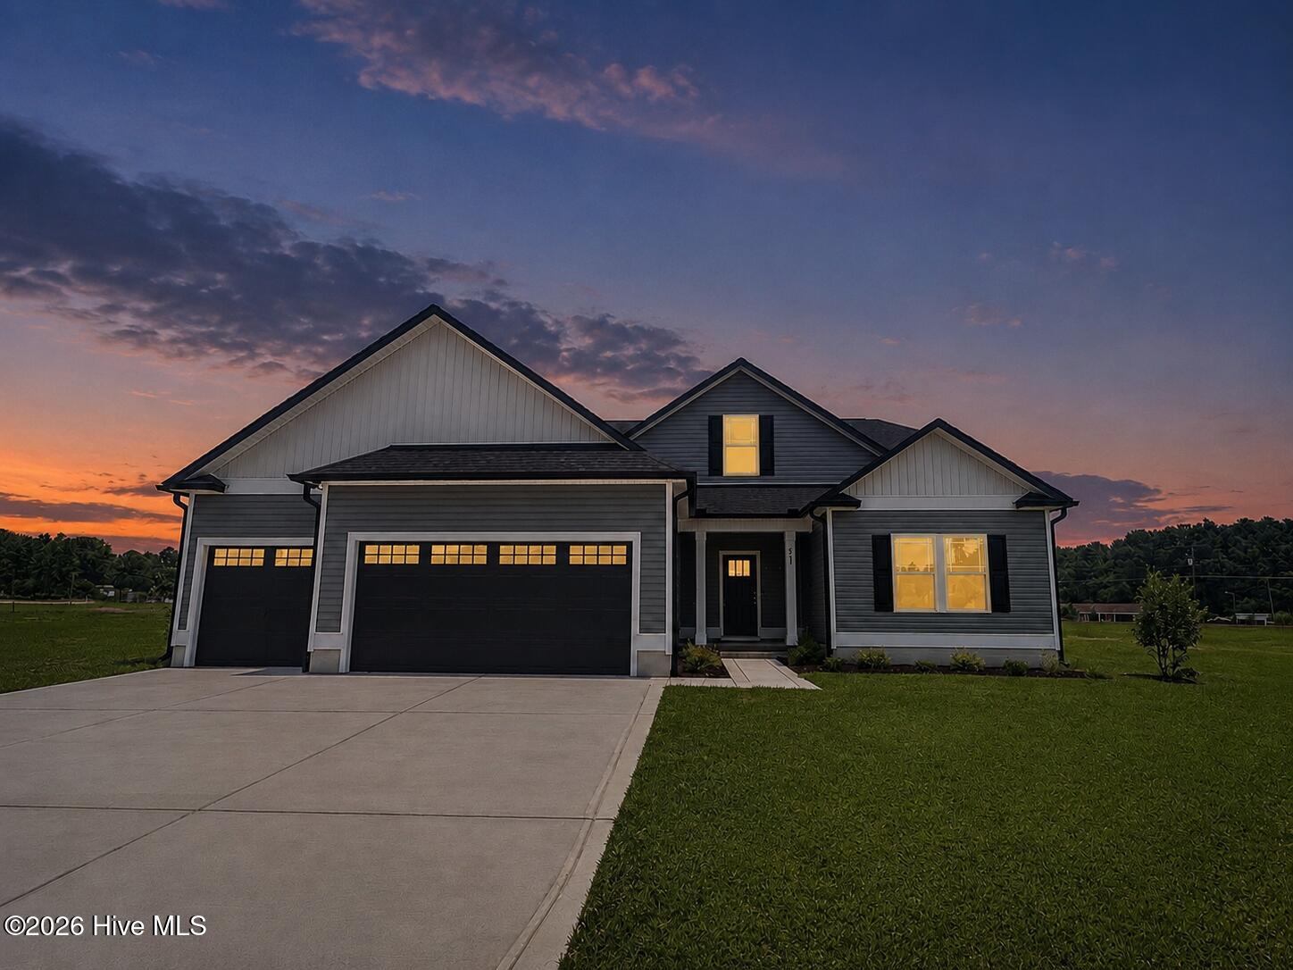
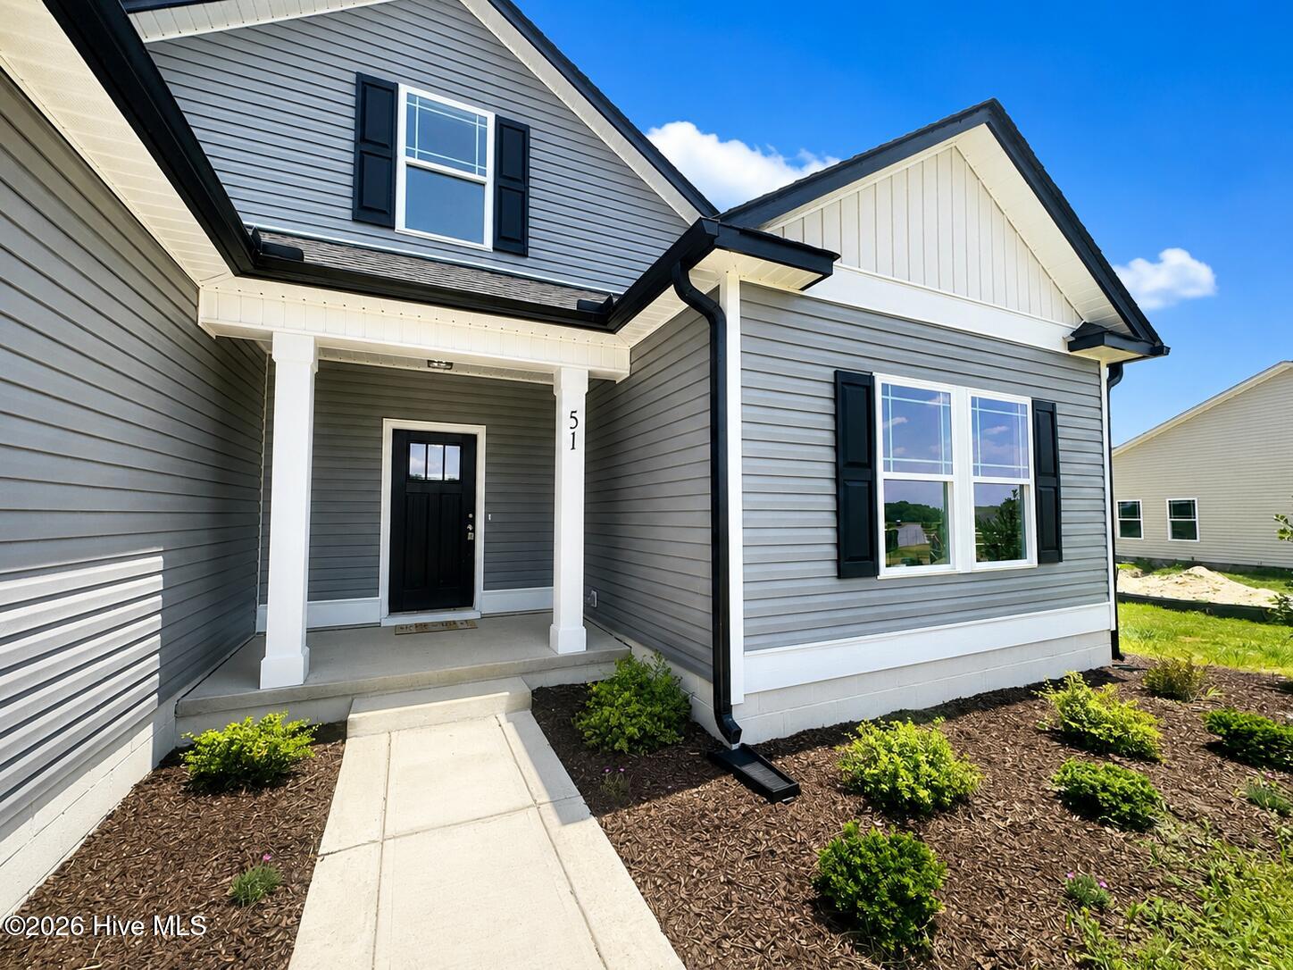
ONE Story, RANCH~THE ZOEY~This stunning new construction home, situated on almost an acre lot, offers a blend of luxury andconvenience. The property boasts a spacious three-car garage and a charming covered front porch that welcomes you into thefoyer. Inside the family room features a cozy Electric fireplace with Shiplap surround, perfect for cozy evenings. The modernkitchen is a chef's dream, equipped with a granite countertop island, an eat-at bar, ample cabinet space and a stylish tilebacksplash. Adjacent to the kitchen is a bright dining area and an enormous walk-in pantry. The home includes a walk-in laundryroom with easy access to the attached two-car garage, while a separate entrance leads to the THIRD car garage space. From thefamily room, step out to the covered back paito ideal for outdoor entertaining.Luxurious LVP flooring adorns the main living areas, with plush carpeting in the bedrooms for added comfort. The primarybedroom is a tranquil retreat with a tray ceiling, ensuite bath featuring double sinks, granite countertops, a soaking tub, a separateshower, and a large walk-in closet. Two additional guest rooms share a beautifully appointed hall bath with granite countertops.This home perfectly combines stylish living with practical amenities. Welcome home
Amenities
- Built-In Microwave
- Range
- Dishwasher
Additional Features
- Association Amenities: Street Lights,None
- County: Johnston
- Days on Market: 94
- Pool: No
- Tax Number: 04q07020m
- Water/Sewer: Sewer Connected, Water Connected
- Year Built: 2026
- Property Type: Residential
- Property Sub Type: Single Family Residence
- HOA Fees: $200.00
Financial
- Short Sale: Standard
Interior Features
- Cool System: Central Air
- Floors: LVT/LVP
- Fireplaces: 1
- Heat System: Electric, Forced Air
- Interior: Master Downstairs, Walk-in Closet(s), Ceiling Fan(s), Pantry, Walk-In Closet(s)
- Room Type: Master Bedroom, Bedroom 2, Bedroom 3, Family Room, Dining Area, Laundry, Dining Room, Other
- Total Rooms: 7
- Levels: One
- Heating Fuel: Electric
- Association Amenities: Street Lights,None
- Full Baths: 2
- 1/2 Baths: 0
- Laundry: Laundry Room
- Water Heater: Electric
- Attic Description: Scuttle
- Basement Description: None
Exterior Features
- Fuel Tanks: None
- Parking: Garage Faces Front, Attached, Concrete, Garage
- Roof: Shingle
- Siding: Vinyl Siding
- Is New Construction: Yes
- Construction: Vinyl Siding,Wood Frame
- Foundation: Slab
- Water Source: Public
- Septic or Sewer: Septic Tank
- Utilities: Sewer Connected,Water Connected
- Garage Spaces: 3
- Parking Spaces: 3
- Fencing: None
- Exterior: Vinyl Siding
- Patio/Deck Description: Covered,Patio,Porch
- Zoning: RAG
- Building Total Area (Sq.Ft): 1602
- Road Description: City Street,State Road,See Remarks,Paved
- Road Improvements: See Remarks
- View Description: None
Location
- Directions: Driving on HWY 70 from Goldsboro to Smithfield, Turn right onto Old Cornwalls Road, Turn right onto Rains Mill Road, Turnleftonto Princeton Kenly Road, Turn Left into Grahams Place. (For GPS Purposes use 6432 Princeton Kenly Rd, Princeton)
- Street Number: 51
- County: Johnston
- Latitude: 35.498418
- Longitude: -78.137479
- Marketing City: Princeton
Listed by: Joey Millard-Edwards from Carolina Realty.