
Location
Agent Comments
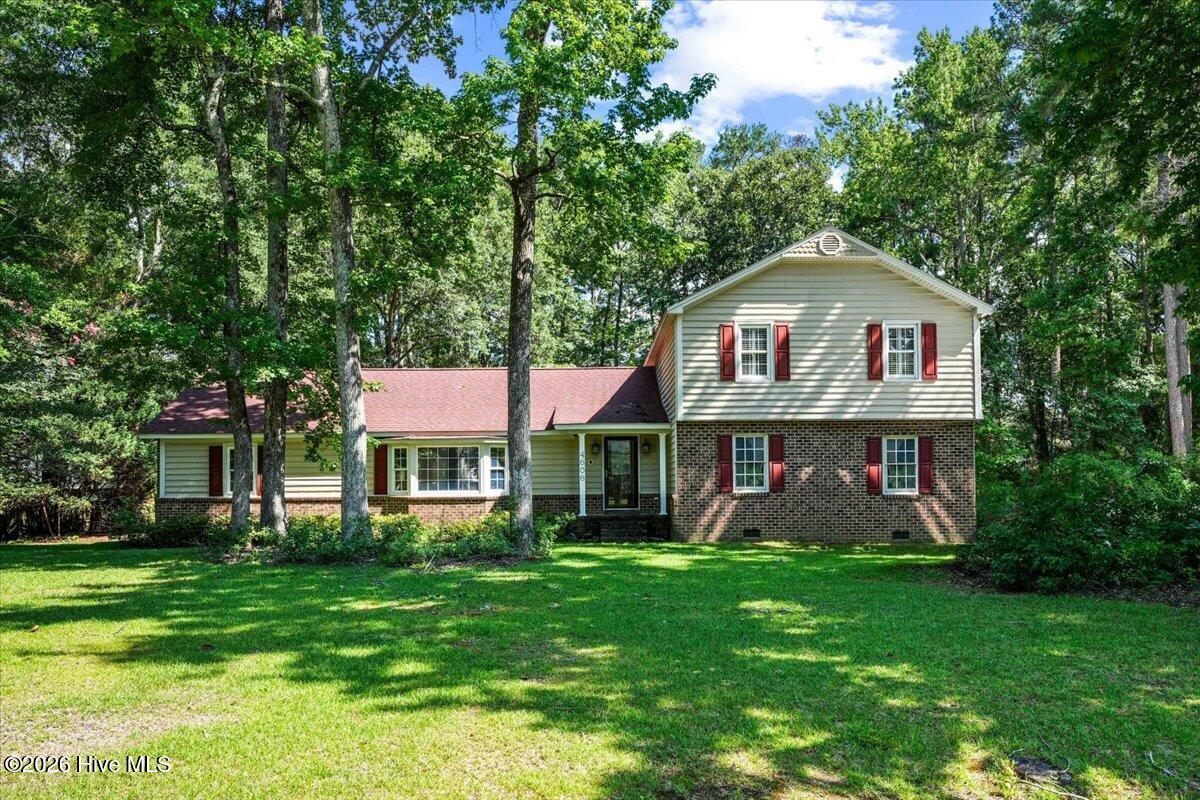
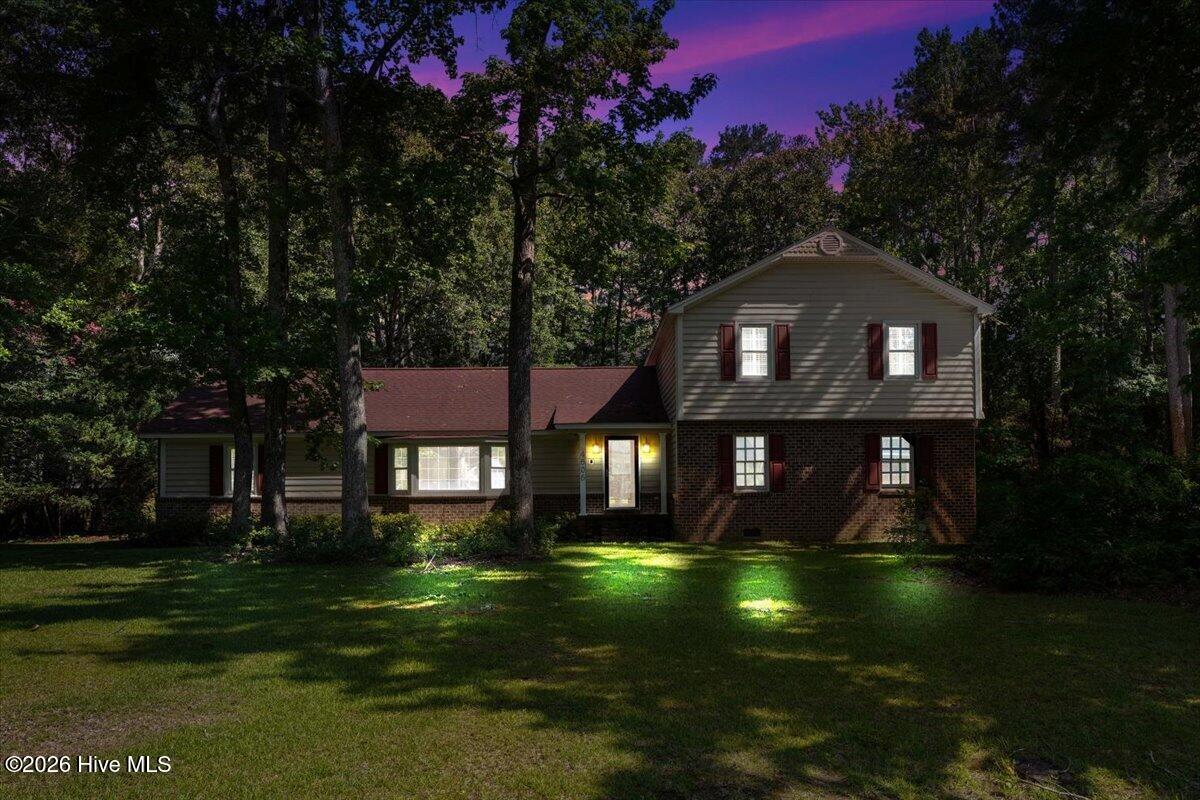
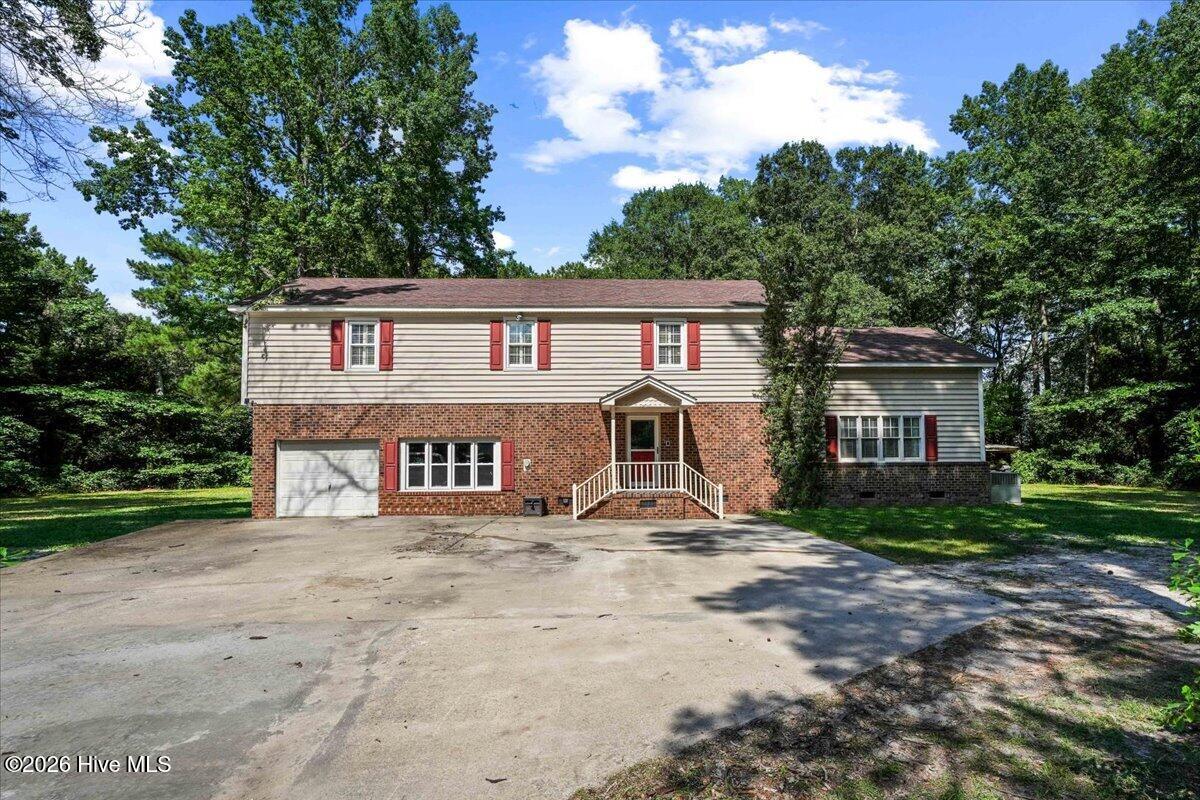
This beautiful home in desirable Country Club Subdivision, features updated kitchen with granite countertops, beautiful hardwoods in main living areas, two Master Bedrooms (one up and one down), and an additional 1250 Sq. Ft. Unheated, which brings total overall to over over 5,000 Sq.Ft....Out back is 2 lovely screened porches, along with a storage building. Call today to schedule your private showing.
Amenities
- Electric Oven
- Electric Cooktop
- Built-In Microwave
- Dishwasher
Additional Features
- County: Wilson
- Days on Market: 92
- Pool: No
- Tax Number: 3714-62-6254.000
- Water/Sewer: Cable Available, Natural Gas Connected, Sewer Connected, Water Connected
- Year Built: 1980
- Property Type: Residential
- Property Sub Type: Single Family Residence
- Tax Year: 2025
- Tax Amount: $4,505.19
Financial
- Short Sale: Standard
Interior Features
- Cool System: Central Air, Attic Fan, Heat Pump
- Floors: Vinyl, Wood
- Fireplaces: 1
- Heat System: Gas Pack, Heat Pump, Electric, Natural Gas
- Interior: Master Downstairs, Vaulted Ceiling(s), Tray Ceiling(s), High Ceilings, Mud Room, Bookcases, Ceiling Fan(s), Hot Tub, Pantry, Walk-in Shower, Blinds/Shades, Gas Log
- Room Type: Living Room, Dining Room, Dining Area, Family Room, Master Bedroom, Laundry, Bedroom 2, Bedroom 3, Bedroom 4, Bedroom 5
- Total Rooms: 10
- Levels: Two
- Heating Fuel: Electric,Natural Gas
- Full Baths: 4
- 1/2 Baths: 1
- Water Heater: Electric
- Attic Description: Attic Fan,Floored - Partial,Pull-Down Stairs
- Basement Description: None
Exterior Features
- Fuel Tanks: None
- Parking: Concrete, Garage Door Opener, Golf Cart Garage
- Roof: Shingle
- Siding: Brick, Vinyl Siding
- Is New Construction: No
- Construction: Brick,Vinyl Siding,Wood Frame
- Foundation: Brick/Mortar,Crawl Space
- Water Source: Community Water
- Septic or Sewer: Community Sewer,Wilson Energy
- Water Provider: Wilson Energy
- Utilities: Cable Available,Natural Gas Connected,Sewer Connected,Water Connected
- Garage Spaces: 0
- Parking Spaces: 5
- Fencing: None
- Exterior: Brick,Vinyl Siding
- Patio/Deck Description: Covered,Porch,Screened
- Zoning: Residential
- Building Total Area (Sq.Ft): 3821
- Road Description: Maintained,Paved
- Road Improvements: See Remarks
- View Description: See Remarks
Location
- Directions: Take Nash St., right on Country Club Dr., then house is on the right.
- Street Number: 4606
- County: Wilson
- Latitude: 35.784687
- Longitude: -77.932339
- Marketing City: Wilson
Listed by: Lineberger Team from EXP Realty LLC - C.