
Location
Agent Comments
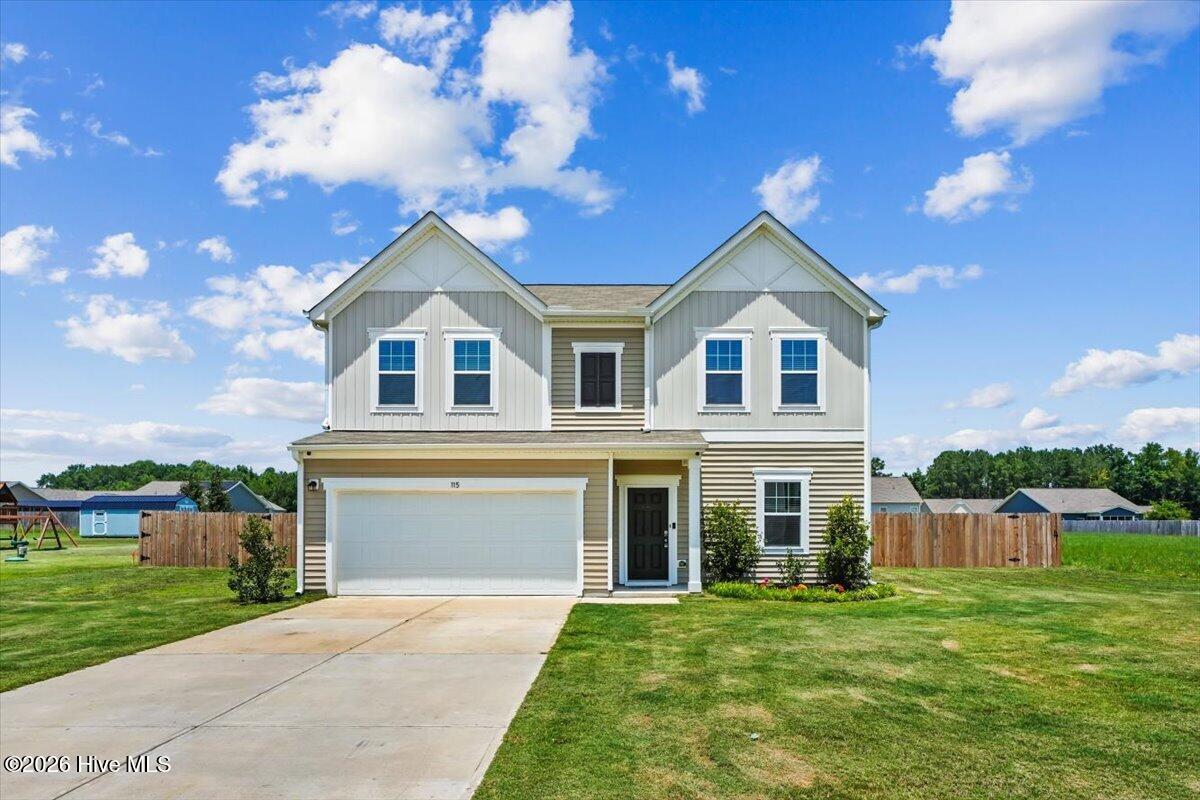
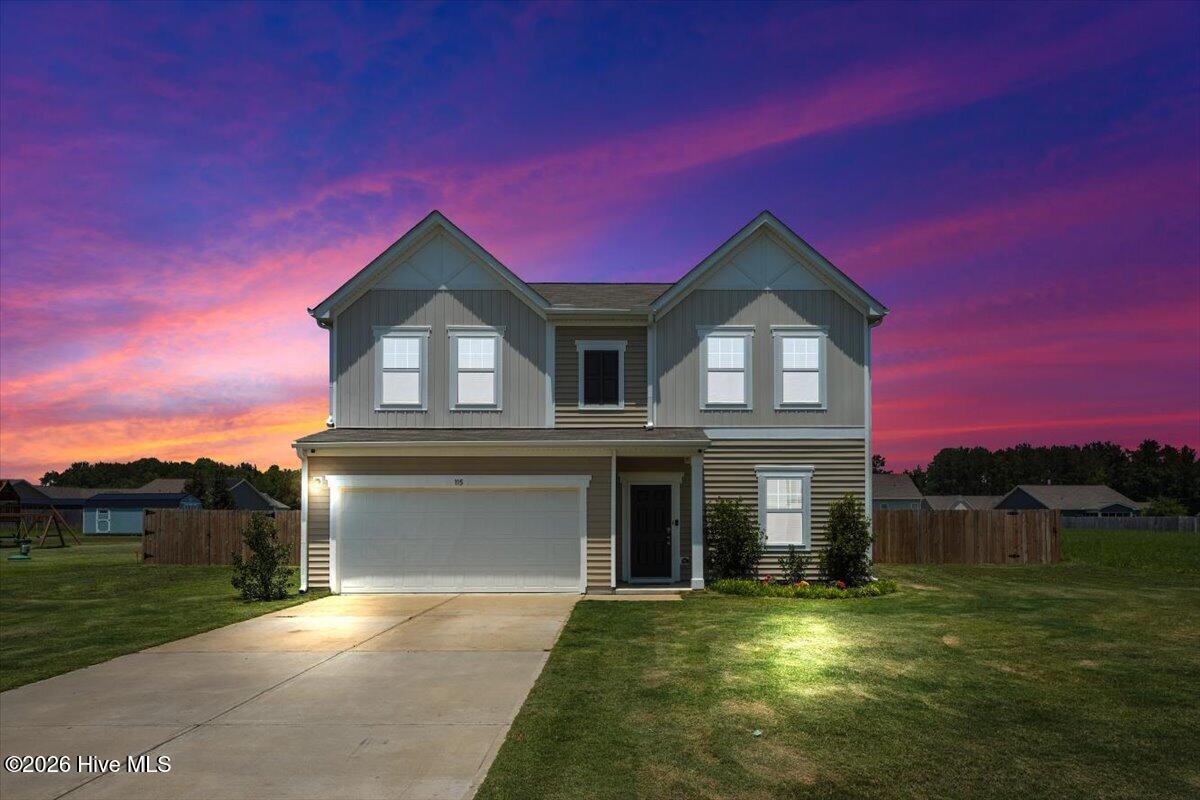
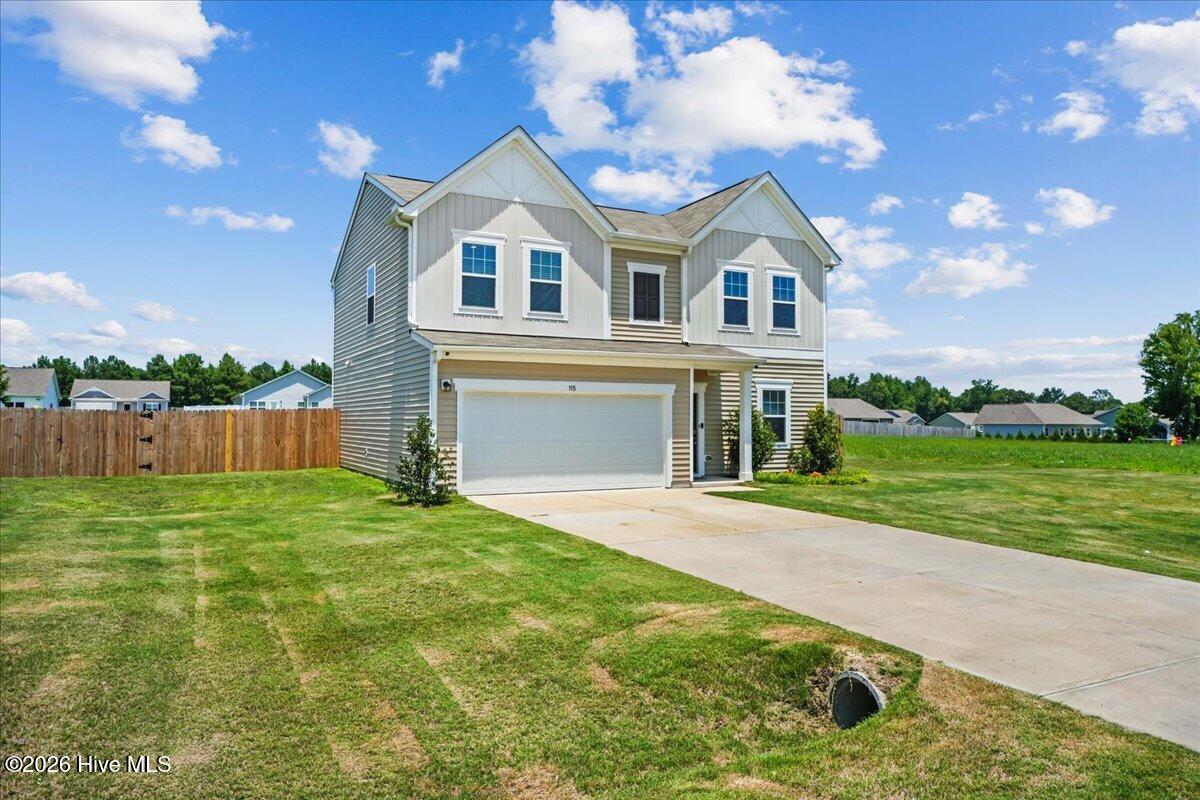
This amazing 2112 sq foot FRESHLY PAINTED 4 bedroom, 2 1/2 bathroom home is priced to sell!!! Step into the foyer with FANTASTIC office/flex space off to your right. 1/2 bath. Living room is open to the spacious kitchen with HUGE island. Granite countertops! The pantry is the star on the first floor as it's fully remodeled and custom cabinets, countertops, drawers, shelving and includes a wine fridge! Upstairs features 4 spacious beds and 2 full baths with quartz countertops. The backyard is HUGE and is fully fenced with a newer 6 ft wood privacy fence! Home is priced to SELL!
Amenities
- Electric Oven
- Built-In Microwave
- Dishwasher
Additional Features
- Association Amenities: Maintenance Common Areas
- County: Wayne
- Days on Market: 93
- Pool: Yes
- Pool Features: None
- Tax Number: 2147483647
- Water/Sewer: Water Available
- Year Built: 2023
- Property Type: Residential
- Property Sub Type: Single Family Residence
- Tax Year: 2025
- Tax Amount: $2,204.92
- HOA Fees: $200.00
- Unit Type: 4 Bedroom Or More
Financial
- Short Sale: Standard
Interior Features
- Cool System: Central Air
- Floors: LVT/LVP, Carpet
- Heat System: Electric, Forced Air
- Interior: Walk-in Closet(s), Kitchen Island, Pantry, Walk-in Shower, Walk-In Closet(s)
- Room Type: Master Bedroom, Bedroom 2, Bedroom 3, Bedroom 4, Office, Dining Area, Living Room
- Total Rooms: 7
- Levels: Two
- Heating Fuel: Electric
- Association Amenities: Maintenance Common Areas
- Full Baths: 2
- 1/2 Baths: 1
- Laundry: Dryer Hookup,Washer Hookup,Laundry Room
- Water Heater: Electric
- Attic Description: Scuttle
- Basement Description: None
Exterior Features
- Fuel Tanks: None
- Parking: Attached, Concrete
- Pool: None
- Roof: Shingle,Composition
- Siding: Vinyl Siding
- Is New Construction: No
- Construction: Vinyl Siding,Wood Frame
- Foundation: Slab
- Water Source: Public
- Septic or Sewer: Septic Tank
- Utilities: Water Available
- Garage Spaces: 2
- Parking Spaces: 2
- Fencing: Privacy,Wood,Fenced
- Exterior: Vinyl Siding
- Patio/Deck Description: Patio
- Zoning: R50
- Building Total Area (Sq.Ft): 2112
- Road Description: Paved
- Road Improvements: See Remarks
- View Description: See Remarks
Location
- Directions: tak US 70 north to NC 581. Take 581 N to right into setlers pointe dr. Right onto kenison way. Left iinto miles dr. Home is on the left
- Street Number: 115
- County: Wayne
- Latitude: 35.479889
- Longitude: -77.871662
- Marketing City: Pikeville
Listed by: Megan Krape from RE/MAX Complete.