
Agent Comments
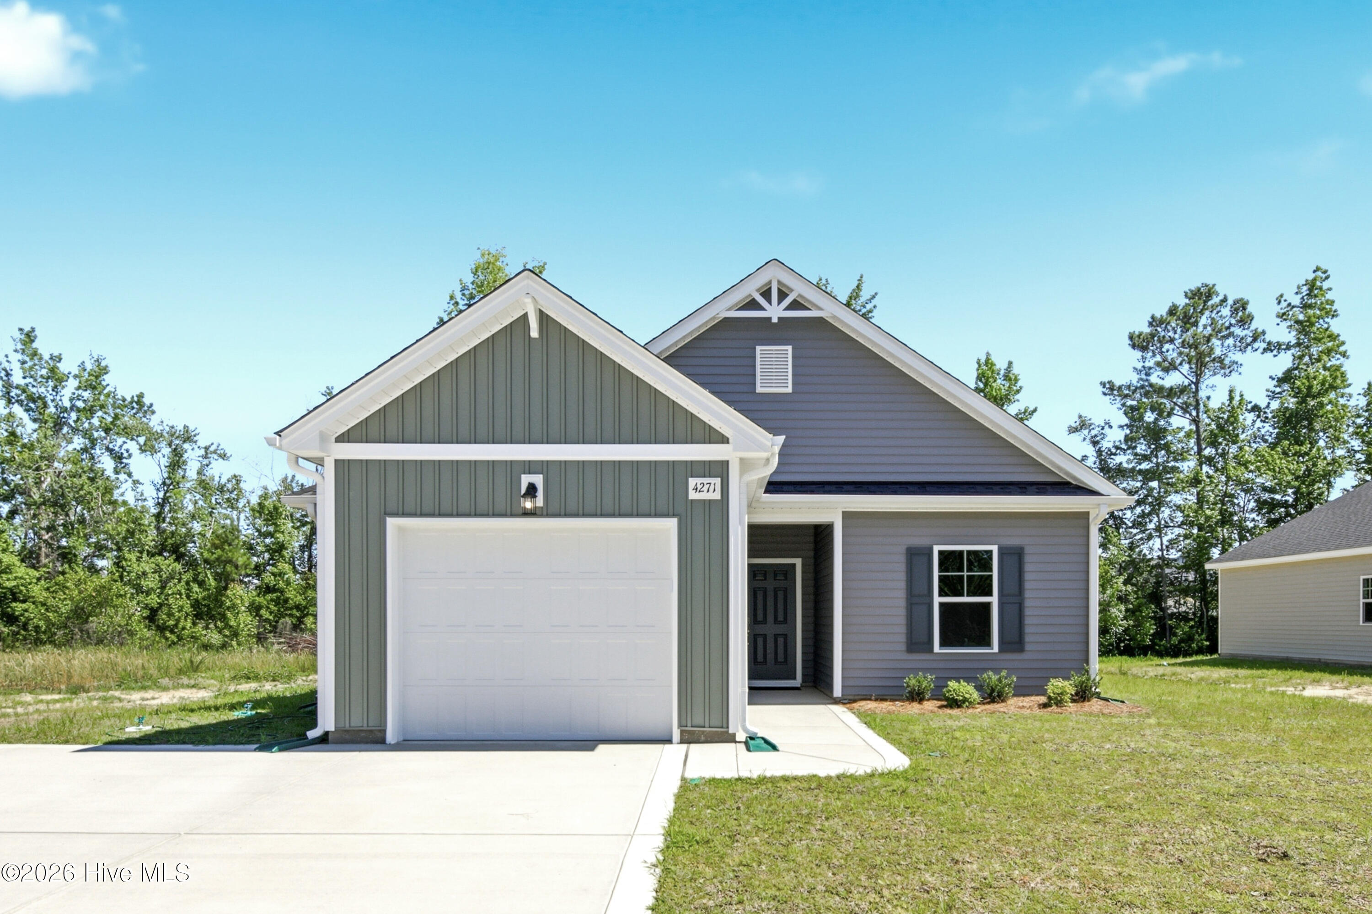
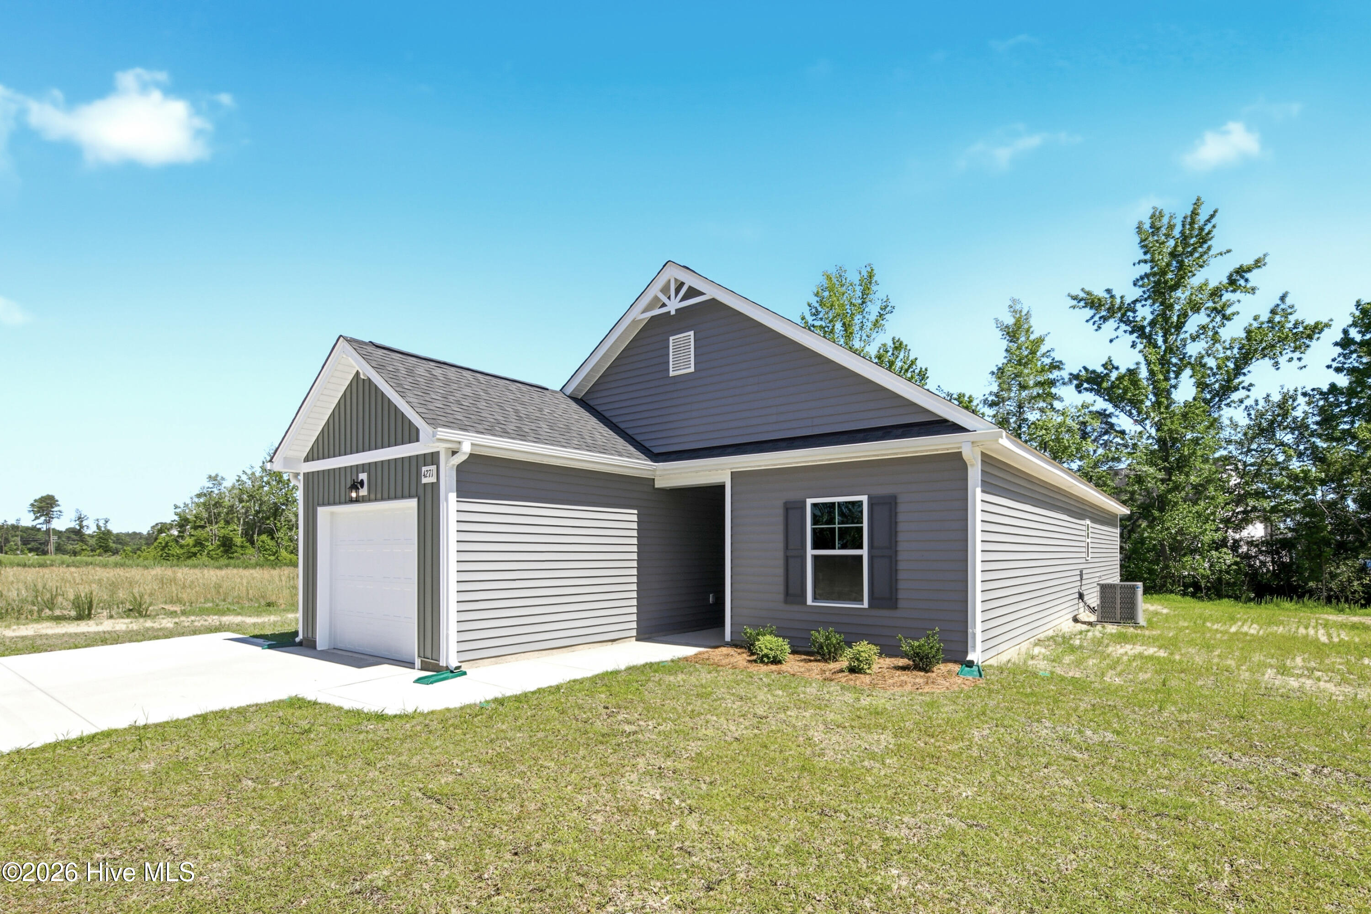
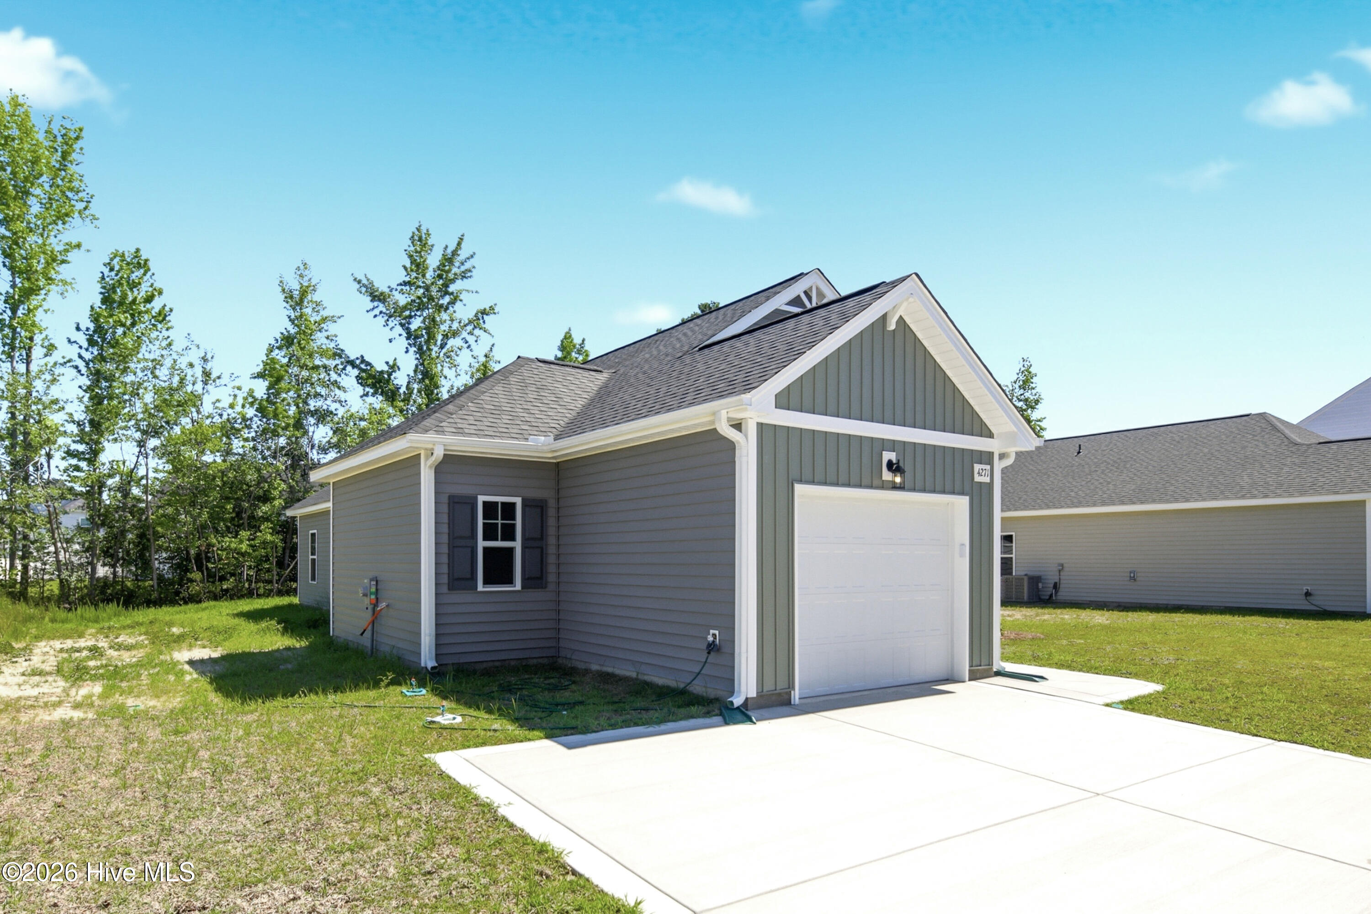
Hargrove CC1536 ''F''-Charming ranch-style 3 Bedroom/2 Bath homes offers comfortable single-level living designed with modern lifestyles in mind. Welcoming foyer with coat closet. Opens into Kitchen, dining area and great room. Private Primary suite leads to the ensuite bath with double vanity sink, walk-in shower, linen closet and spacious walk-in closet. 2 additional bedrooms. Full hall bathroom with vanity and tub/shower combination. Laundry room. Linen closet. 1 car garage. Designated Work shop off of garage. 10X10 Patio. Energy Plus certification. Security System. Professional Landscaping. Community Playground, walking trail, pond and basketball courts. Ask About our $10,000 ''Use As You Choose'' builder incentive!
Amenities
- Built-In Microwave
- Dishwasher
- Electric Range
Additional Features
- Association Amenities: Basketball Court,Playground,Trail(s)
- County: Cumberland
- Days on Market: 72
- Pool: No
- Tax Number: 2147483647
- Water/Sewer: Sewer Connected, Water Connected
- Year Built: 2026
- Property Type: Residential
- Property Sub Type: Single Family Residence
- HOA Fees: $100.00
Financial
- Short Sale: Standard
Interior Features
- Cool System: Ceiling Fan(s), Heat Pump
- Floors: LVT/LVP, Carpet, Vinyl
- Heat System: Heat Pump, Electric
- Interior: Walk-in Closet(s), High Ceilings, Entrance Foyer, Kitchen Island, Ceiling Fan(s), Pantry, Walk-in Shower, Walk-In Closet(s)
- Room Type: Bedroom 1, Bedroom 2, Bedroom 3, Dining Area, Great Room
- Total Rooms: 5
- Levels: One
- Heating Fuel: Electric
- Association Amenities: Basketball Court,Playground,Trail(s)
- Full Baths: 2
- 1/2 Baths: 0
- Laundry: Dryer Hookup,Washer Hookup,Laundry Room
- Water Heater: Electric
- Attic Description: Scuttle
- Basement Description: None
Exterior Features
- Fuel Tanks: None
- Parking: Garage Faces Front, Garage Door Opener, Garage
- Roof: Architectural Shingle
- Siding: Vinyl Siding
- Is New Construction: Yes
- Construction: Vinyl Siding,Wood Frame
- Foundation: Slab
- Water Source: Public
- Septic or Sewer: Public Sewer
- Utilities: Sewer Connected,Water Connected
- Garage Spaces: 1
- Parking Spaces: 1
- Fencing: None
- Exterior: Vinyl Siding
- Patio/Deck Description: Patio
- Zoning: R
- Building Total Area (Sq.Ft): 1536
- Road Description: Paved
- Road Improvements: See Remarks
- View Description: None
Location
- Directions: Clinton Rd east toward Cape Fear High School, turn right on Old Vander Rd. Blakefield is on left. Turn right on Pleasantburg Drive. Right on Lyman Drive. Left on Halkirk. Lot location on left hand side.
- Street Number: 4271
- County: Cumberland
- Marketing City: Fayetteville
Listed by: Belinda Davis from Caviness & Cates.