
Location
Agent Comments
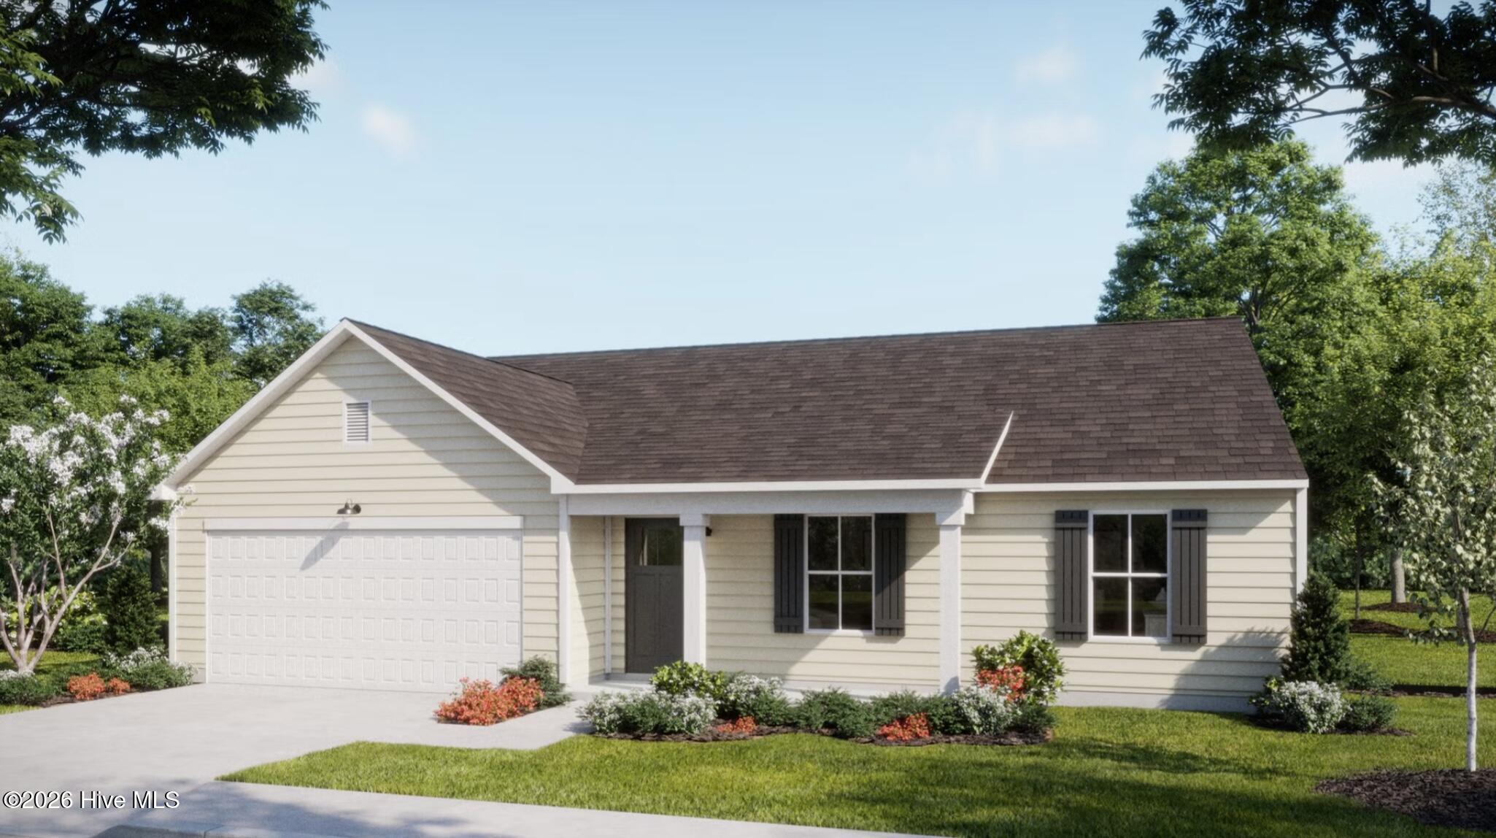
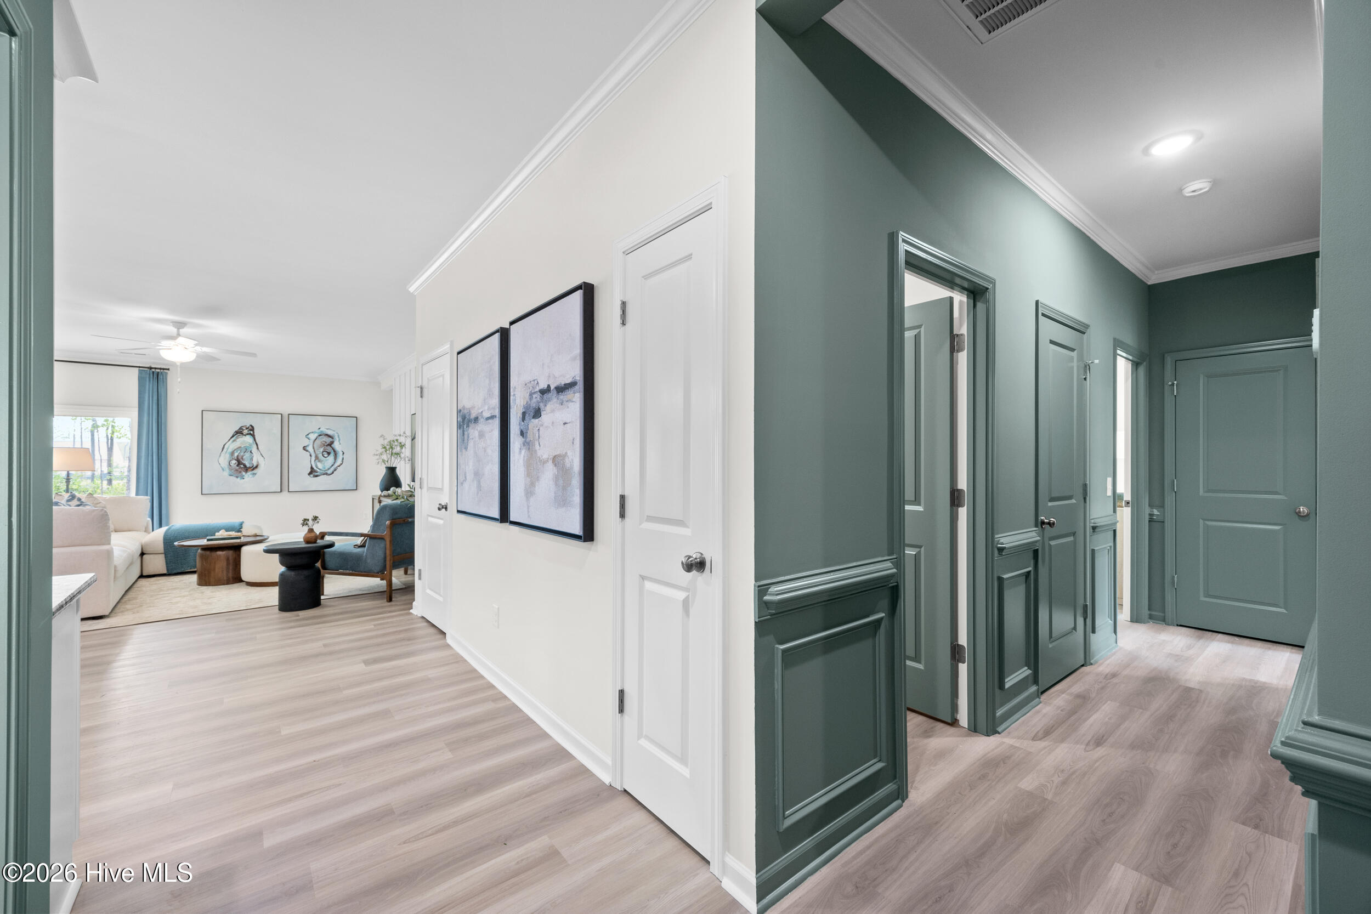
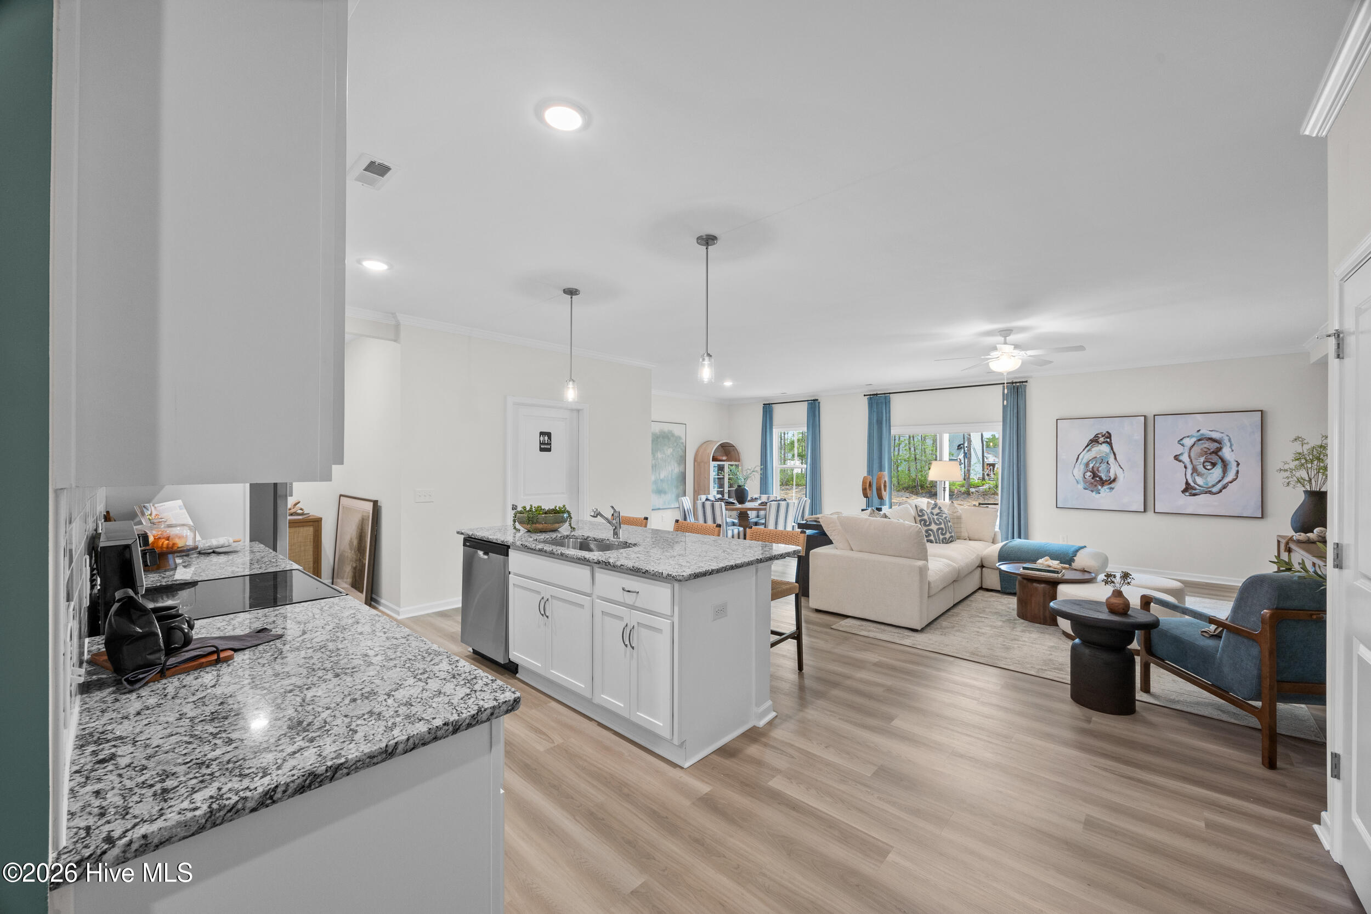
Discover the Wildflower in Boiling Spring Lakes! This thoughtfully designed floor plan offers three bedrooms, two full baths, and a study located at the front of the home. The spacious owner's suite features two walk-in closets, giving you all the room you need. Enjoy effortless entertaining with the open-concept layout, and take advantage of plenty of storage, including a two-car garage and generous closet space throughout. Situated on a .47 acre homesite, there's space for all your outdoor plans--from toys to a backyard retreat. You'll love the location: close to schools, shopping, and conveniences, historic Southport and Oak Island. Visit our Welcome Center at 961 Plymouth Road. Home shown is a representation of the floor plan and may include optional features or upgrades. Elevations, materials, colors, finishes, square footage, and included features may vary from the actual home. Please consult a Sales Representative for complete details.
Amenities
- Vented Exhaust Fan
- Built-In Microwave
- Range
- Disposal
- Dishwasher
- Electric Range
Additional Features
- Association Amenities: Maintenance Common Areas,Management
- County: Brunswick
- Days on Market: 92
- Exterior: Irrigation System,Cluster Mailboxes
- Pool: No
- Tax Number: 157ob00117
- Waterfront Features: None
- Water/Sewer: Sewer Connected, Water Connected
- Year Built: 2026
- Property Type: Residential
- Property Sub Type: Single Family Residence
- HOA Fees: $420.00
- Unit Type: 3 Bedroom
Financial
- Short Sale: Standard
Interior Features
- Cool System: Heat Pump
- Floors: LVT/LVP, Carpet
- Heat System: Heat Pump, Electric
- Interior: Master Downstairs, Walk-in Closet(s), High Ceilings, Kitchen Island, Pantry, Walk-in Shower, Walk-In Closet(s)
- Room Type: Master Bedroom, Office, Bedroom 2, Bedroom 3, Living Room, Dining Room
- Total Rooms: 6
- Levels: One
- Heating Fuel: Electric
- Association Amenities: Maintenance Common Areas,Management
- Full Baths: 2
- 1/2 Baths: 0
- Laundry: Dryer Hookup,Washer Hookup,Laundry Room
- Water Heater: Electric
- Attic Description: Pull-Down Stairs
- Basement Description: None
Exterior Features
- Exterior: Irrigation System, Cluster Mailboxes
- Fuel Tanks: None
- Parking: Concrete, Garage Door Opener, Off Street, Paved, Garage
- Roof: Shingle
- Siding: Vinyl Siding
- Waterfront Feature: None
- Is New Construction: Yes
- Construction: Vinyl Siding,Wood Frame
- Foundation: Slab
- Water Source: Public
- Septic or Sewer: Municipal Sewer,Brunswick County Public Utilities
- Water Provider: Brunswick County Public Utilities
- Utilities: Sewer Connected,Water Connected
- Garage Spaces: 2
- Parking Spaces: 2
- Fencing: None
- Exterior: Vinyl Siding
- Patio/Deck Description: Covered,Patio,Front Porch
- Zoning: Bs-R-1
- Building Total Area (Sq.Ft): 1950
- Road Description: City Street,State Road,Paved
- Road Improvements: See Remarks
- View Description: See Remarks
Location
- Directions: From Rt 87 or Rt 133 turn onto Fifty Lakes Dr. Then turn onto Parkway Rd. 8th lot on the left.
- Street Number: 890
- County: Brunswick
- Latitude: 34.023277
- Longitude: -78.050097
- Marketing City: Boiling Spring Lakes
Listed by: Logan Homes Team from Coldwell Banker Sea Coast Advantage.