
Location
Agent Comments
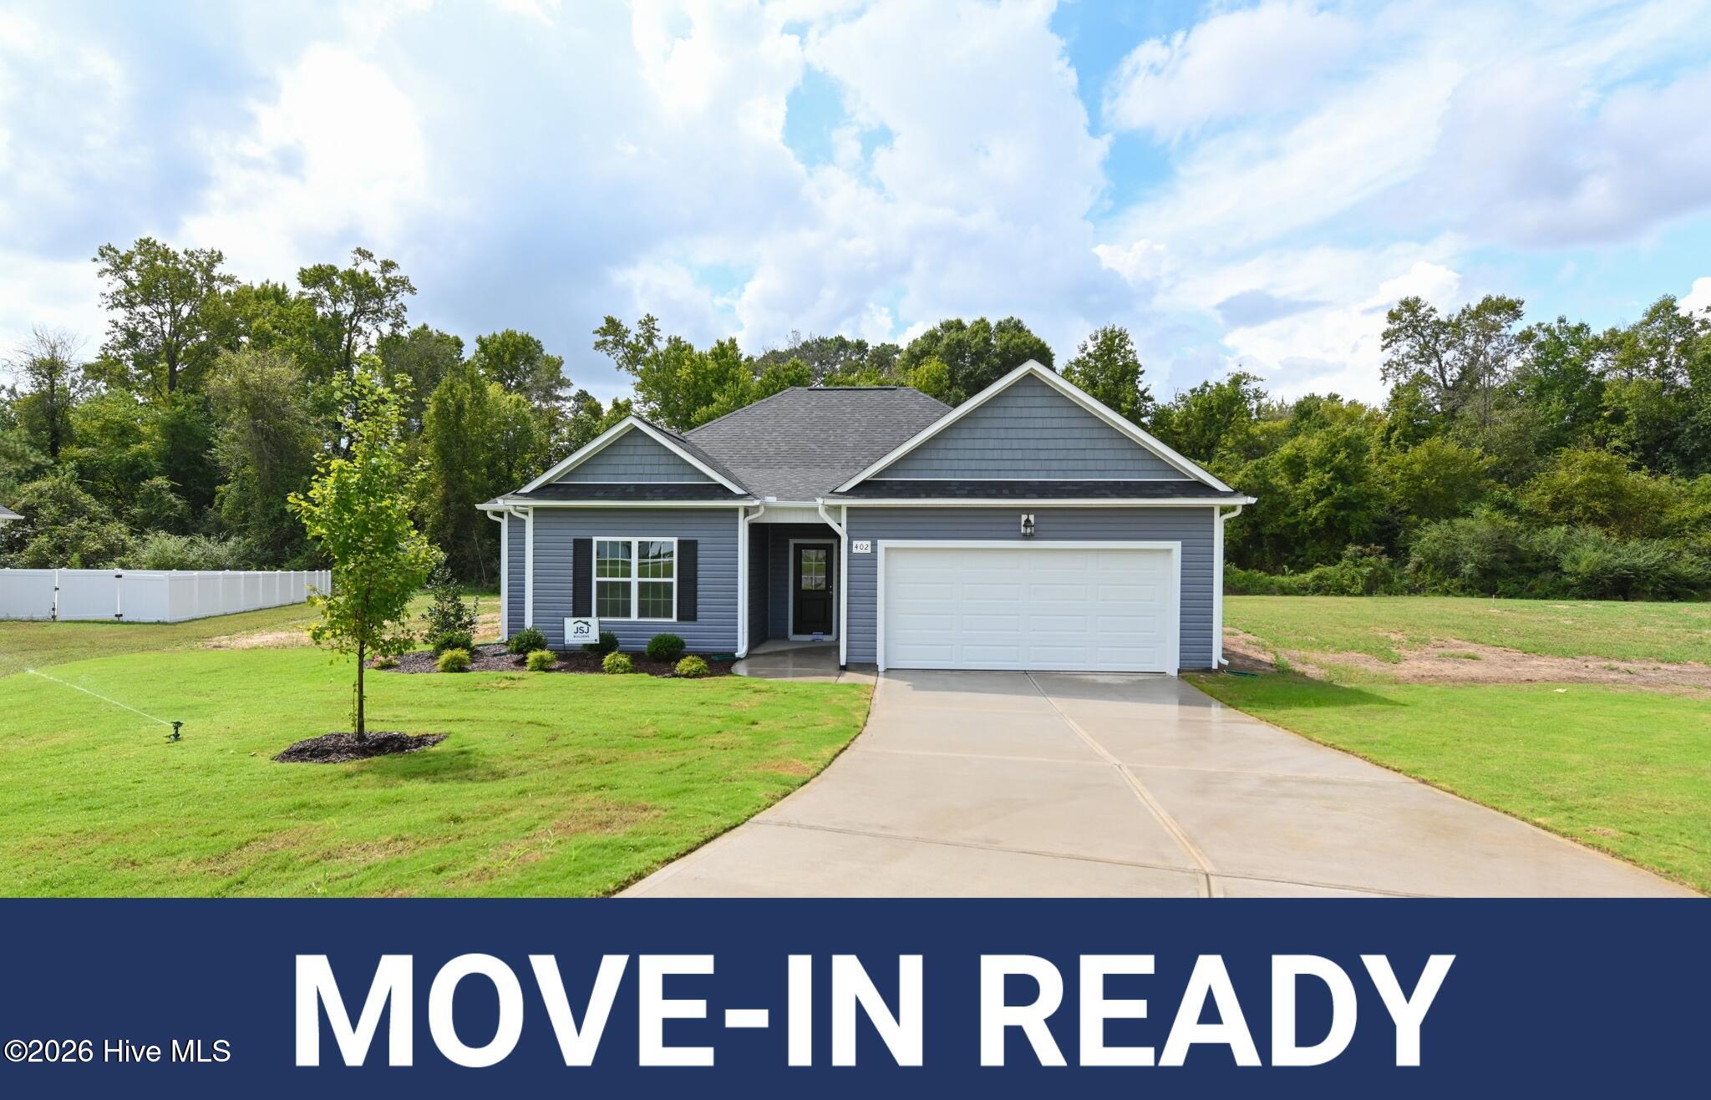
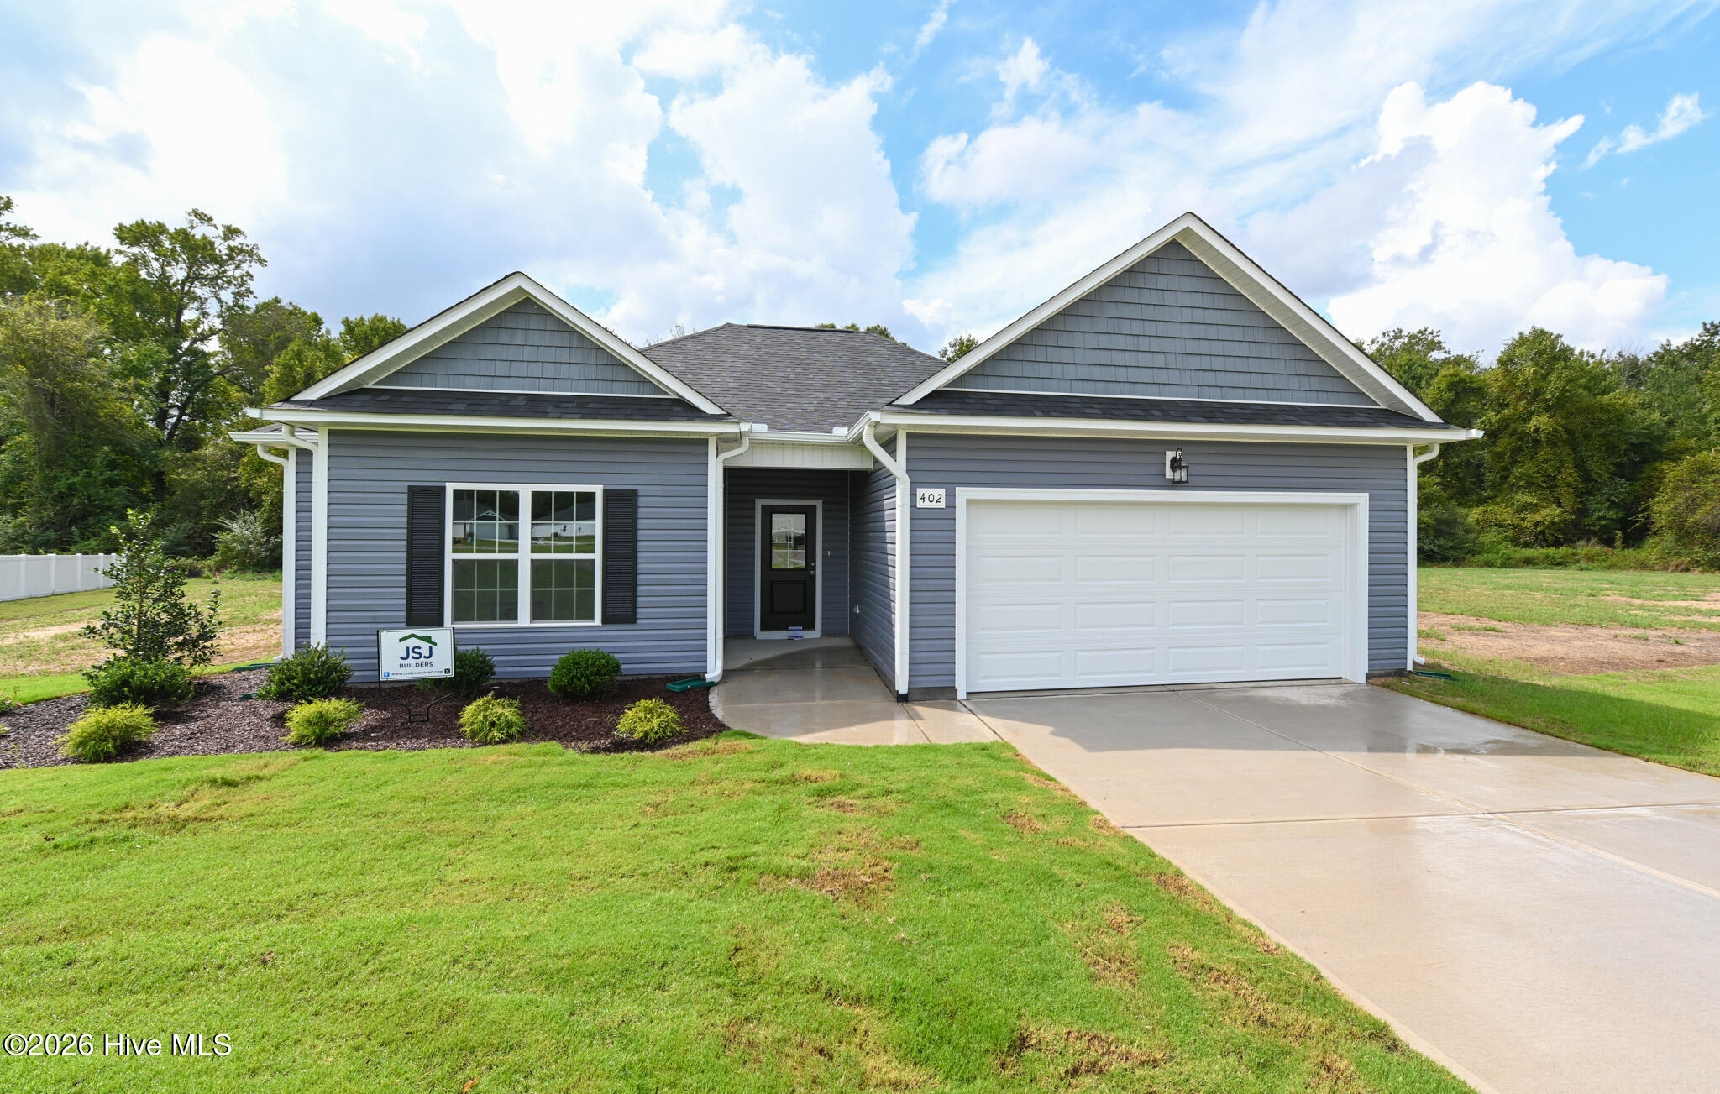
Welcome to the Belford! A beautifully crafted single-story, split-ranch design where smart layout meets effortless style. This 3-bedroom, 2-
bath home with a 2-car garage is thoughtfully designed for both everyday comfort and easy entertaining. From the moment you step inside, the spacious
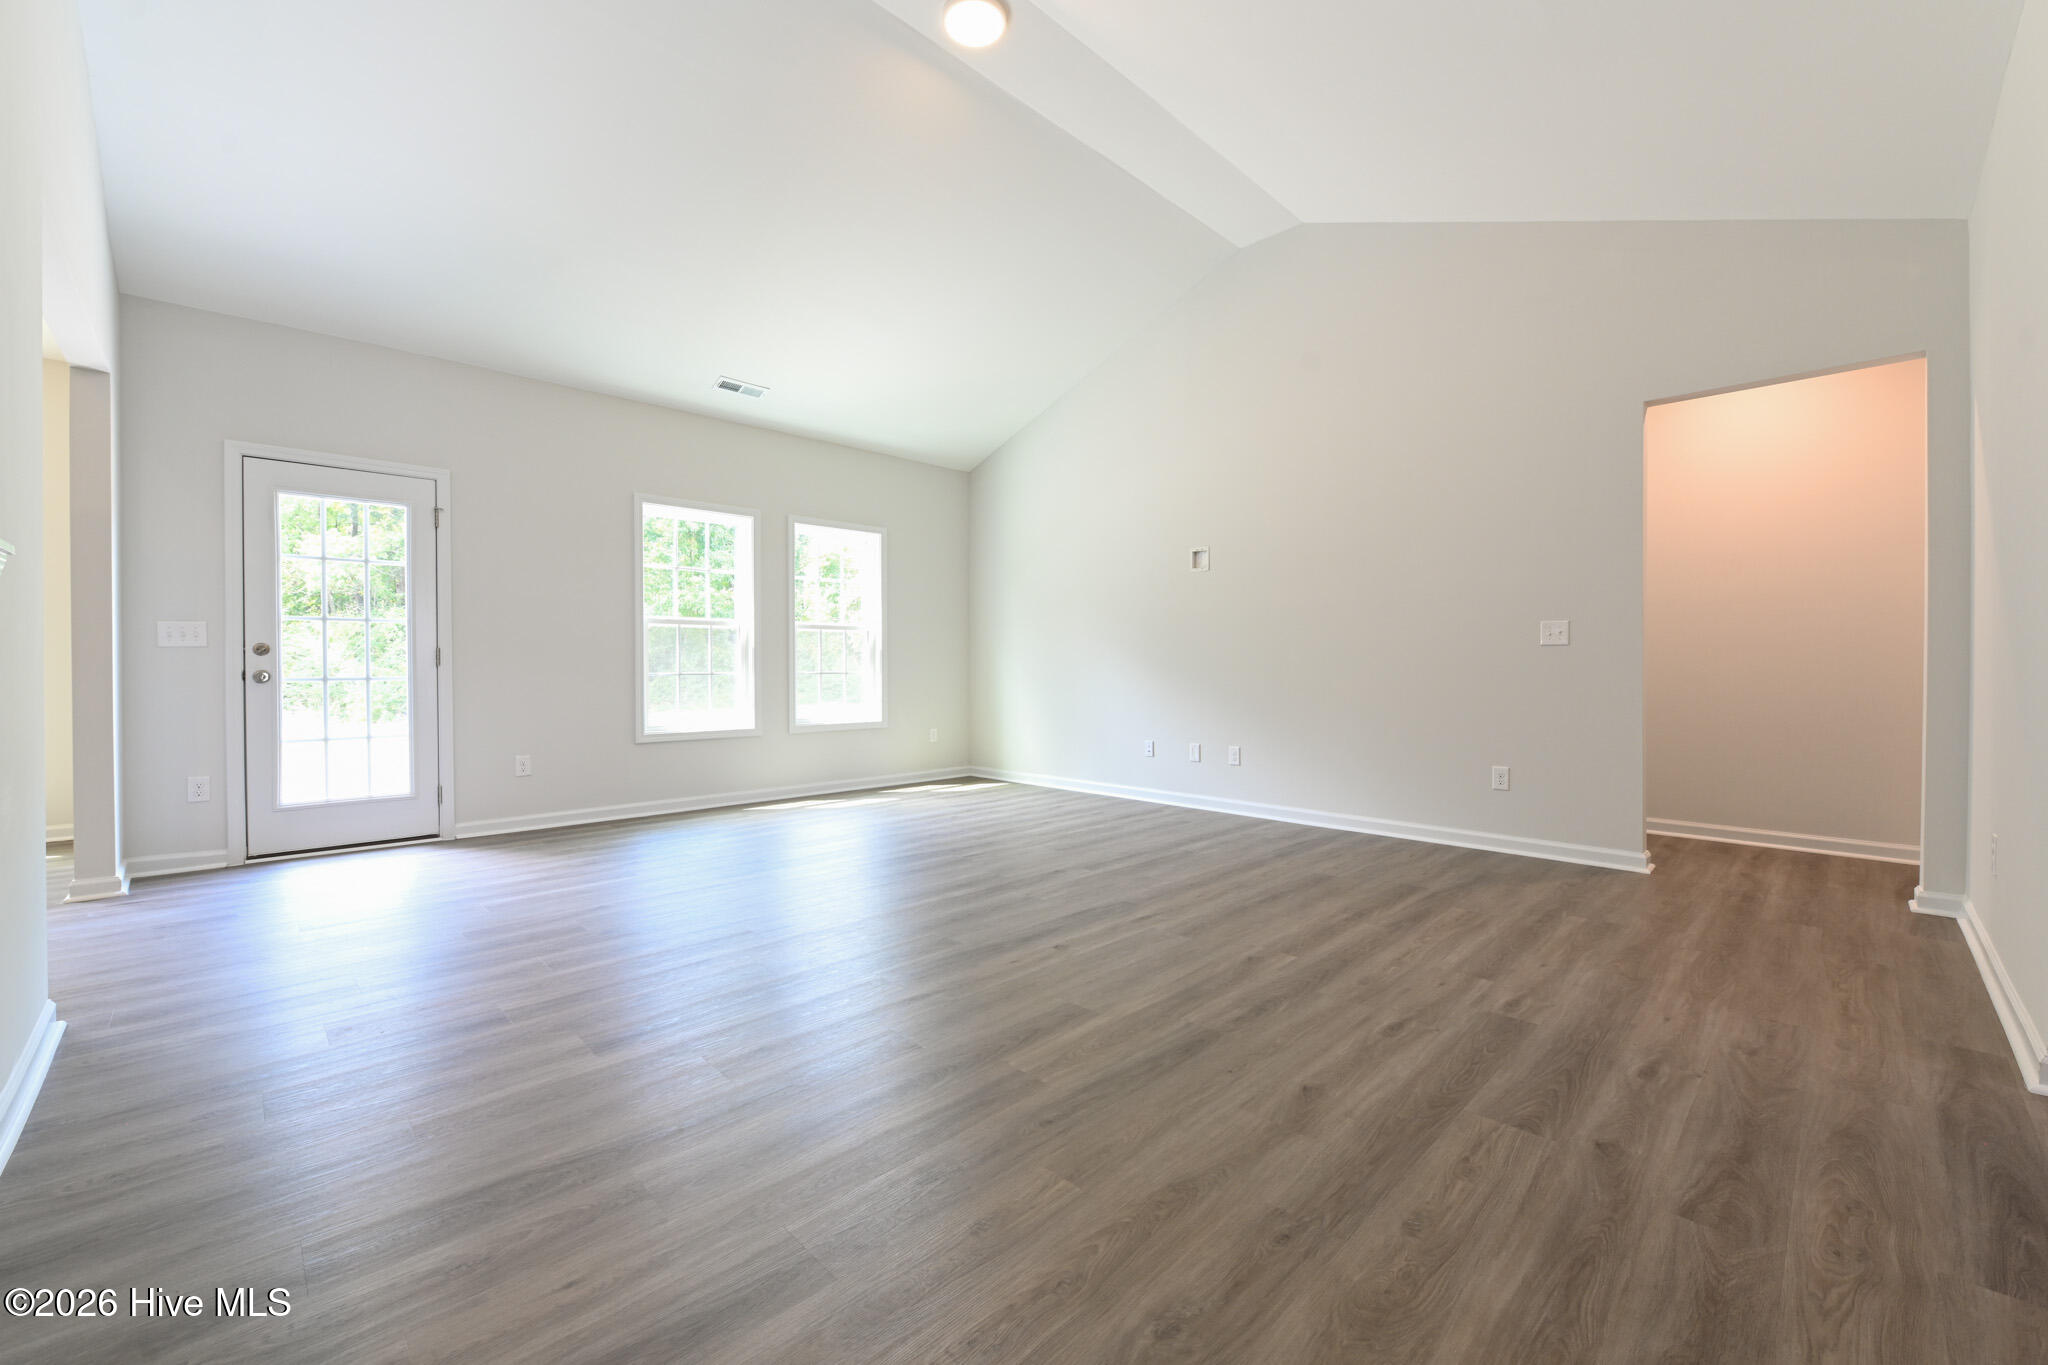
great room draws you in with its high ceilings, flowing seamlessly into the kitchen and dining areas to create a true central gathering space. The kitchen is
both functional and inviting, featuring plenty of room to prep, host, and enjoy. The owner's suite is privately positioned on one side of the home, offering a
quiet retreat complete with a spacious bedroom, ensuite bath with dual vanities, and walk-in closet. On the opposite side, two additional bedrooms, each
with walk-in closets, share a full bath, providing flexible space for guests, work-from-home needs, or creative use. The Belford delivers the perfect blend of
comfort, function, and modern design. All wrapped into a single-level layout that truly lives well.
Amenities
- Range
- Dishwasher
Additional Features
- Association Amenities: Maintenance Grounds
- County: Wayne
- Days on Market: 93
- Pool: No
- Tax Number: 2147483647
- Water/Sewer: Water Connected
- Year Built: 2026
- Property Type: Residential
- Property Sub Type: Single Family Residence
- HOA Fees: $160.00
Financial
- Short Sale: Standard
Interior Features
- Cool System: Central Air
- Floors: Carpet, Vinyl
- Heat System: Electric, Heat Pump
- Interior: Master Downstairs, Walk-in Closet(s), Entrance Foyer, Walk-in Shower, Walk-In Closet(s)
- Room Type: Master Bedroom, Bedroom 2, Bedroom 3, Family Room, Dining Area, Dining Room
- Total Rooms: 5
- Levels: One
- Heating Fuel: Electric
- Association Amenities: Maintenance Grounds
- Full Baths: 2
- 1/2 Baths: 0
- Laundry: Laundry Room
- Water Heater: Electric
- Basement Description: None
Exterior Features
- Fuel Tanks: None
- Parking: Garage Faces Front, Attached
- Roof: Shingle
- Siding: Vinyl Siding
- Is New Construction: Yes
- Construction: Block,Vinyl Siding
- Foundation: Slab
- Water Source: County Water
- Septic or Sewer: County Sewer
- Utilities: Water Connected
- Garage Spaces: 2
- Parking Spaces: 2
- Fencing: None
- Exterior: Vinyl Siding
- Patio/Deck Description: Covered,Patio,Porch
- Zoning: R
- Building Total Area (Sq.Ft): 1618
- Road Description: Paved
- Road Improvements: See Remarks
- View Description: See Remarks
Location
- Directions: From LaGrange, take W. Washington St to New Hope Rd. Turn right onto New Hope Rd and Lyons Estate is 1.5 miles north on the left. From Goldsboro, take E. Ash Rd east for 9.6 miles. Turn left onto N. Beston Rd. Turn right onto New Hope Rd and Lyons Estate is 1.1 miles north on the left. GPS Address: 2771 New Hope Rd, La Grange
- Street Number: 402
- County: Wayne
- Latitude: 35.328993
- Longitude: -77.839061
- Marketing City: La Grange
Listed by: April Stephens from EXP Realty LLC - C.