
Location
Agent Comments
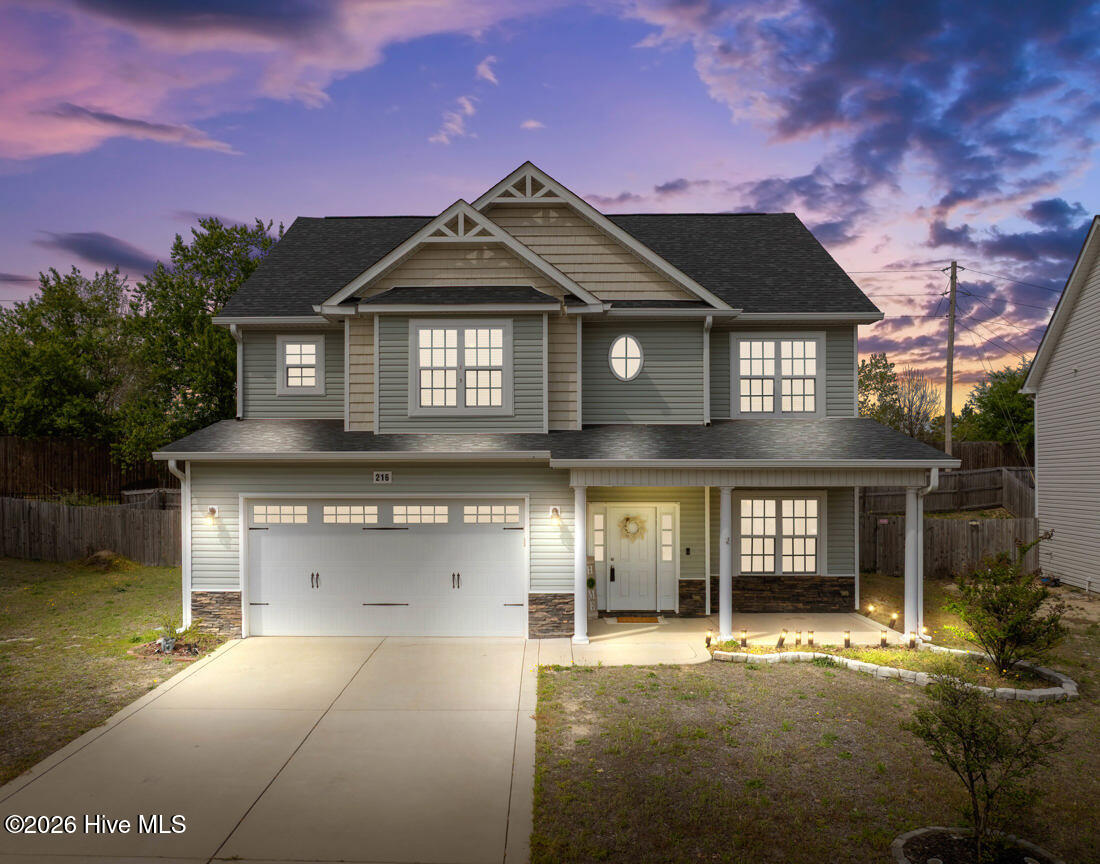
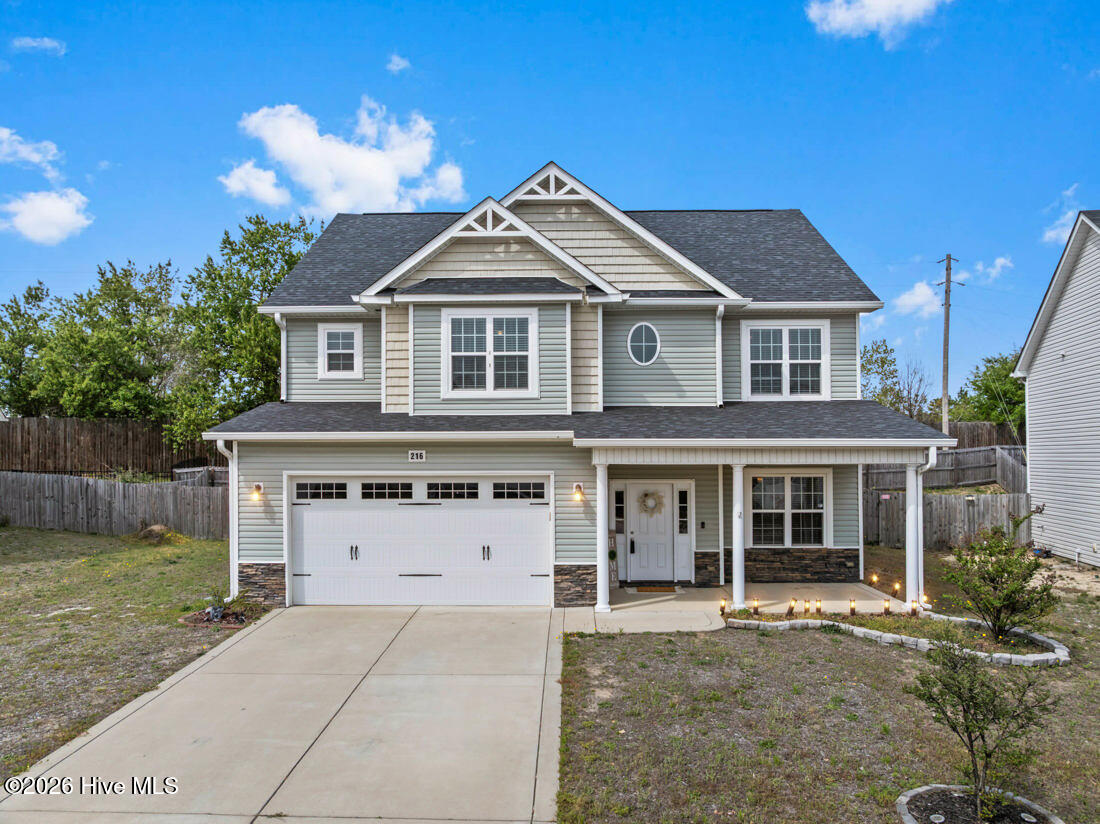
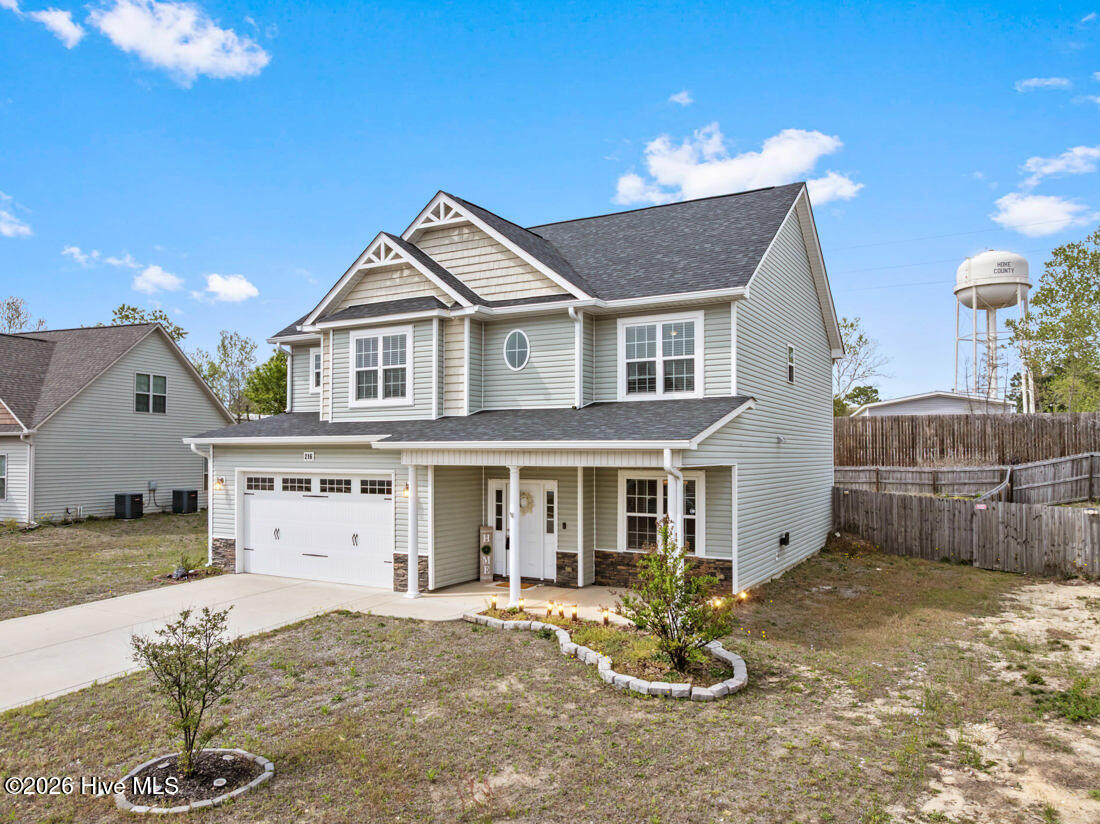
Stunning Home in Highly Desired Wedgefield Subdivision! This gorgeous 4-bedroom, 2.5-bathroom home with a bonus room truly has it all -- where do we even begin? Step inside and fall in love with the open-concept floor plan featuring luxury vinyl plank flooring throughout the main level, a formal dining room with elegant crown molding and chair rail, and a spacious great room with vaulted ceilings and a cozy propane fireplace. The heart of the home is the chef's kitchen -- complete with granite countertops, tile backsplash, an island with an undermount sink, a large pantry, and an eat-in area perfect for casual meals or morning coffee. Upstairs, you'll find a large owner's suite with dual vanities, a soaking tub, separate walk in shower, and a huge walk-in closet. The upstairs laundry room is spacious and includes a utility sink for added convenience. The secondary bedrooms share a well-appointed full bathroom with a double vanity and tub/shower combo. Finish the upsairs with a Nice sized Bonus Room Outside, enjoy relaxing on the covered back porch with ceiling fan, overlooking your fully fenced yard with bonus yard space on the upper level--ideal for pets, play, or gardening. Built in 2019, this home offers modern finishes, plenty of space, and thoughtful details throughout. It's truly a must-see!
Amenities
- Refrigerator
- Range
- Disposal
- Dishwasher
Additional Features
- Association Amenities: Maintenance Common Areas
- County: Hoke
- Days on Market: 92
- Pool: No
- Tax Number: 2147483647
- Water/Sewer: Sewer Connected, Water Connected
- Year Built: 2019
- Property Type: Residential
- Property Sub Type: Single Family Residence
- Tax Year: 2025
- Tax Amount: $1,830.83
- HOA Fees: $264.00
- Unit Type: 4 Bedroom Or More
Financial
- Short Sale: Standard
Interior Features
- Cool System: Central Air, Heat Pump
- Floors: LVT/LVP, Carpet, Tile
- Fireplaces: 1
- Heat System: Propane, Heat Pump, Fireplace(s), Electric
- Interior: Walk-in Closet(s), Vaulted Ceiling(s), Kitchen Island, Pantry, Walk-in Shower, Blinds/Shades, Walk-In Closet(s)
- Room Type: Master Bedroom, Bedroom 2, Bedroom 3, Bedroom 4, Living Room, Dining Room, Dining Area, Laundry, Bathroom 2
- Total Rooms: 11
- Levels: Two
- Heating Fuel: Electric,Propane
- Association Amenities: Maintenance Common Areas
- Full Baths: 2
- 1/2 Baths: 1
- Water Heater: Electric
- Basement Description: None
Exterior Features
- Fuel Tanks: None
- Parking: Garage Faces Front, Attached
- Roof: Architectural Shingle
- Siding: Vinyl Siding
- Is New Construction: No
- Construction: Concrete,Vinyl Siding
- Foundation: Slab
- Utilities: Sewer Connected,Water Connected
- Garage Spaces: 2
- Parking Spaces: 2
- Fencing: Full,Wood
- Exterior: Vinyl Siding
- Patio/Deck Description: Covered,Deck,Porch
- Zoning: RA-20
- Building Total Area (Sq.Ft): 2527
- Road Description: Paved
- Road Improvements: See Remarks
- View Description: None
Location
- Directions: Take 401 turn into Wedgefeild
- Street Number: 216
- County: Hoke
- Latitude: 35.037399
- Longitude: -79.115302
- Marketing City: Raeford
Listed by: Erica Mooring from Coldwell Banker Advantage-Southern Pines.