
Location
Agent Comments
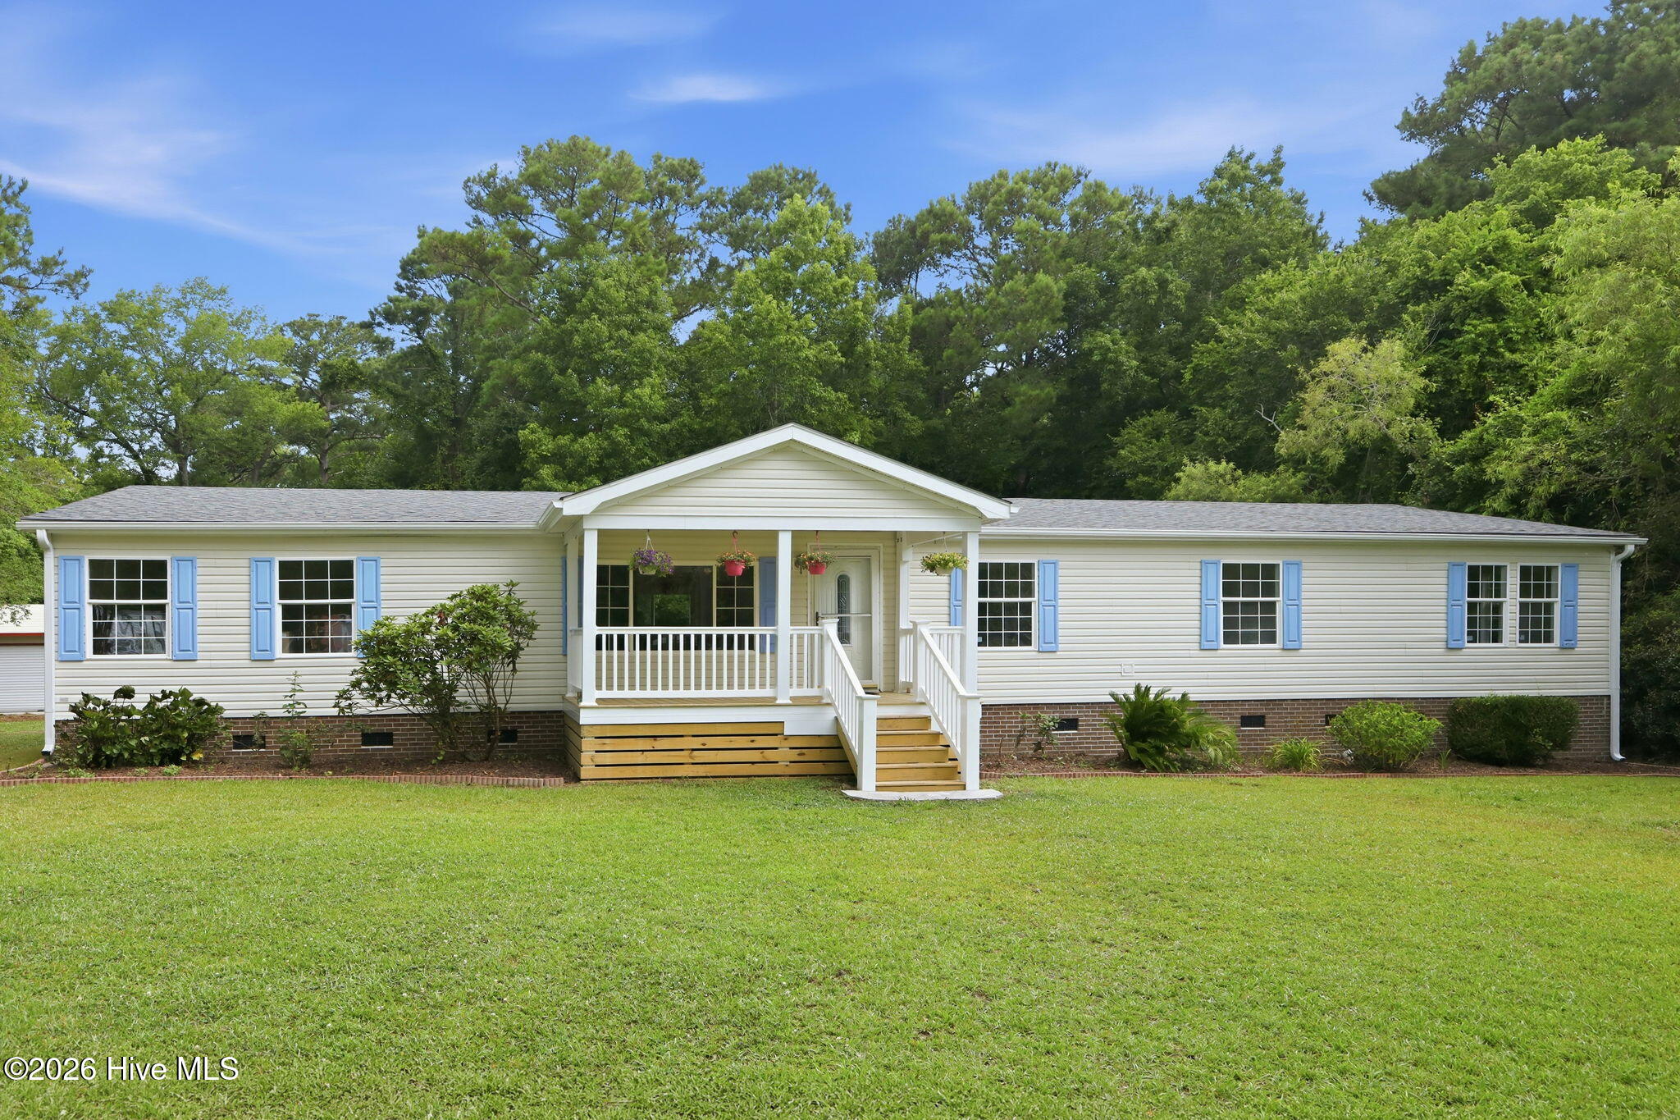
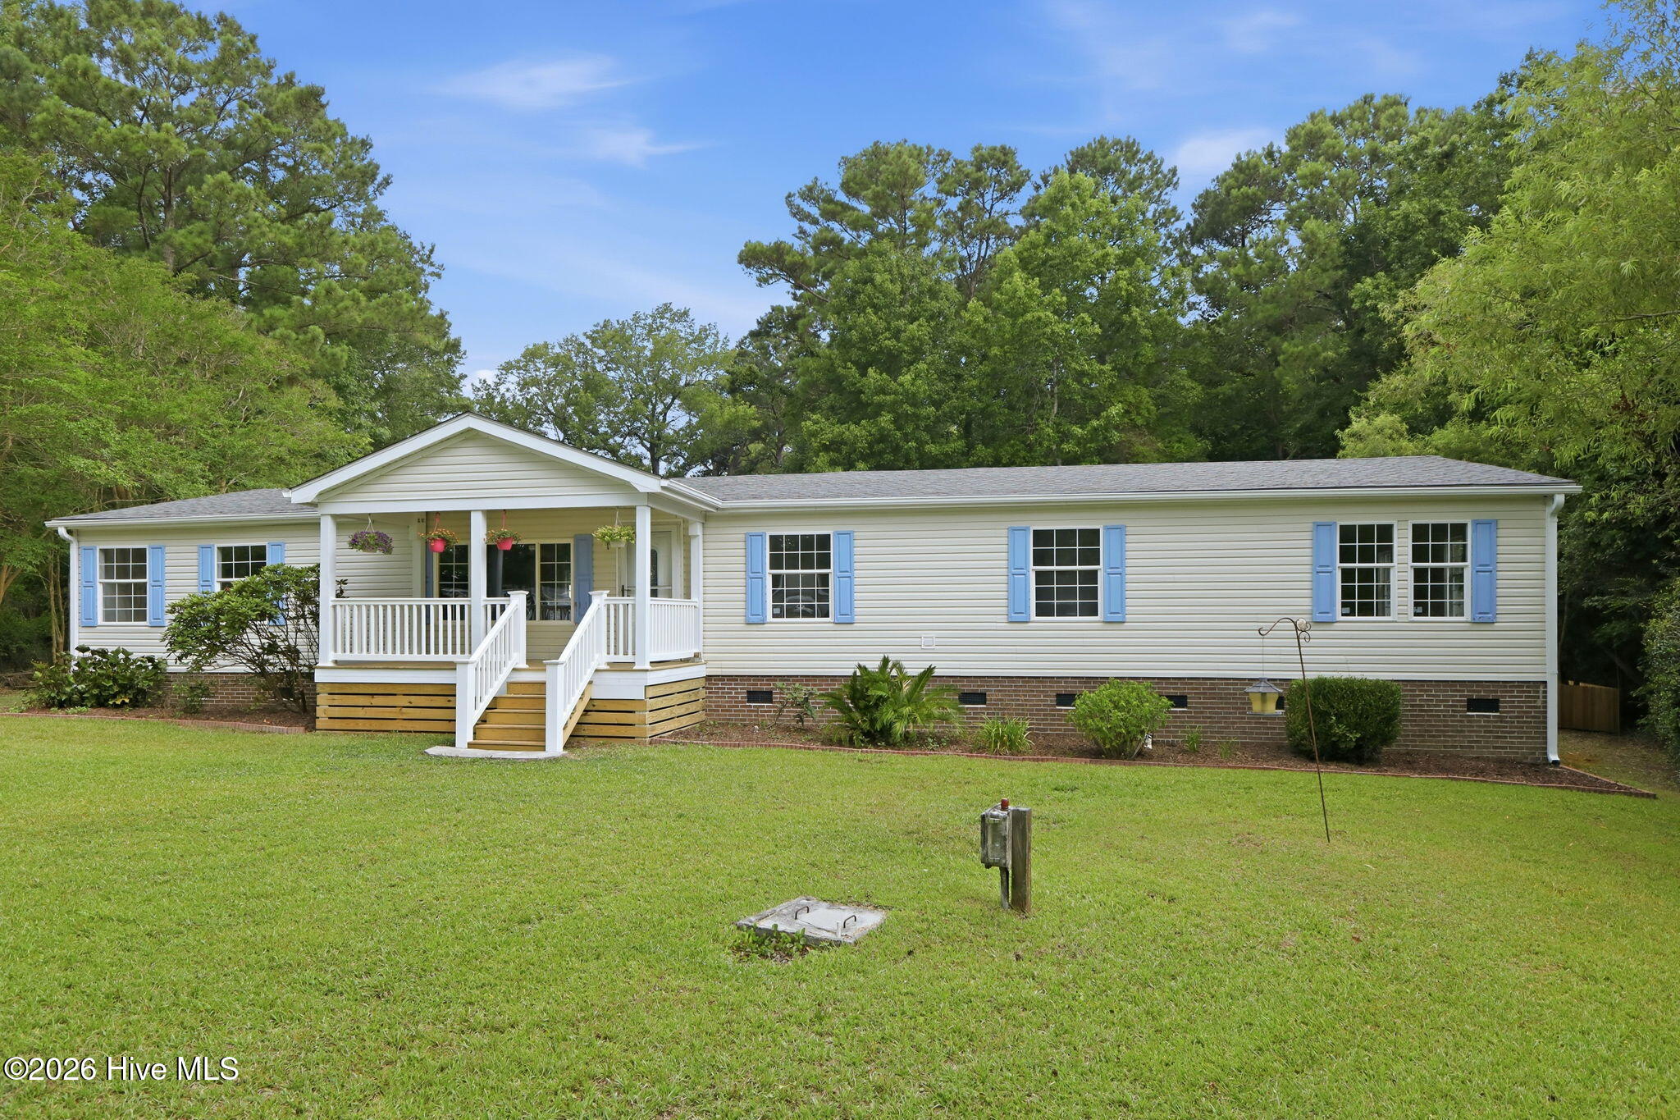
Don't miss out on this completely remodeled home situated on 3.9 acres conveniently located between Morehead City and Cape Carteret.
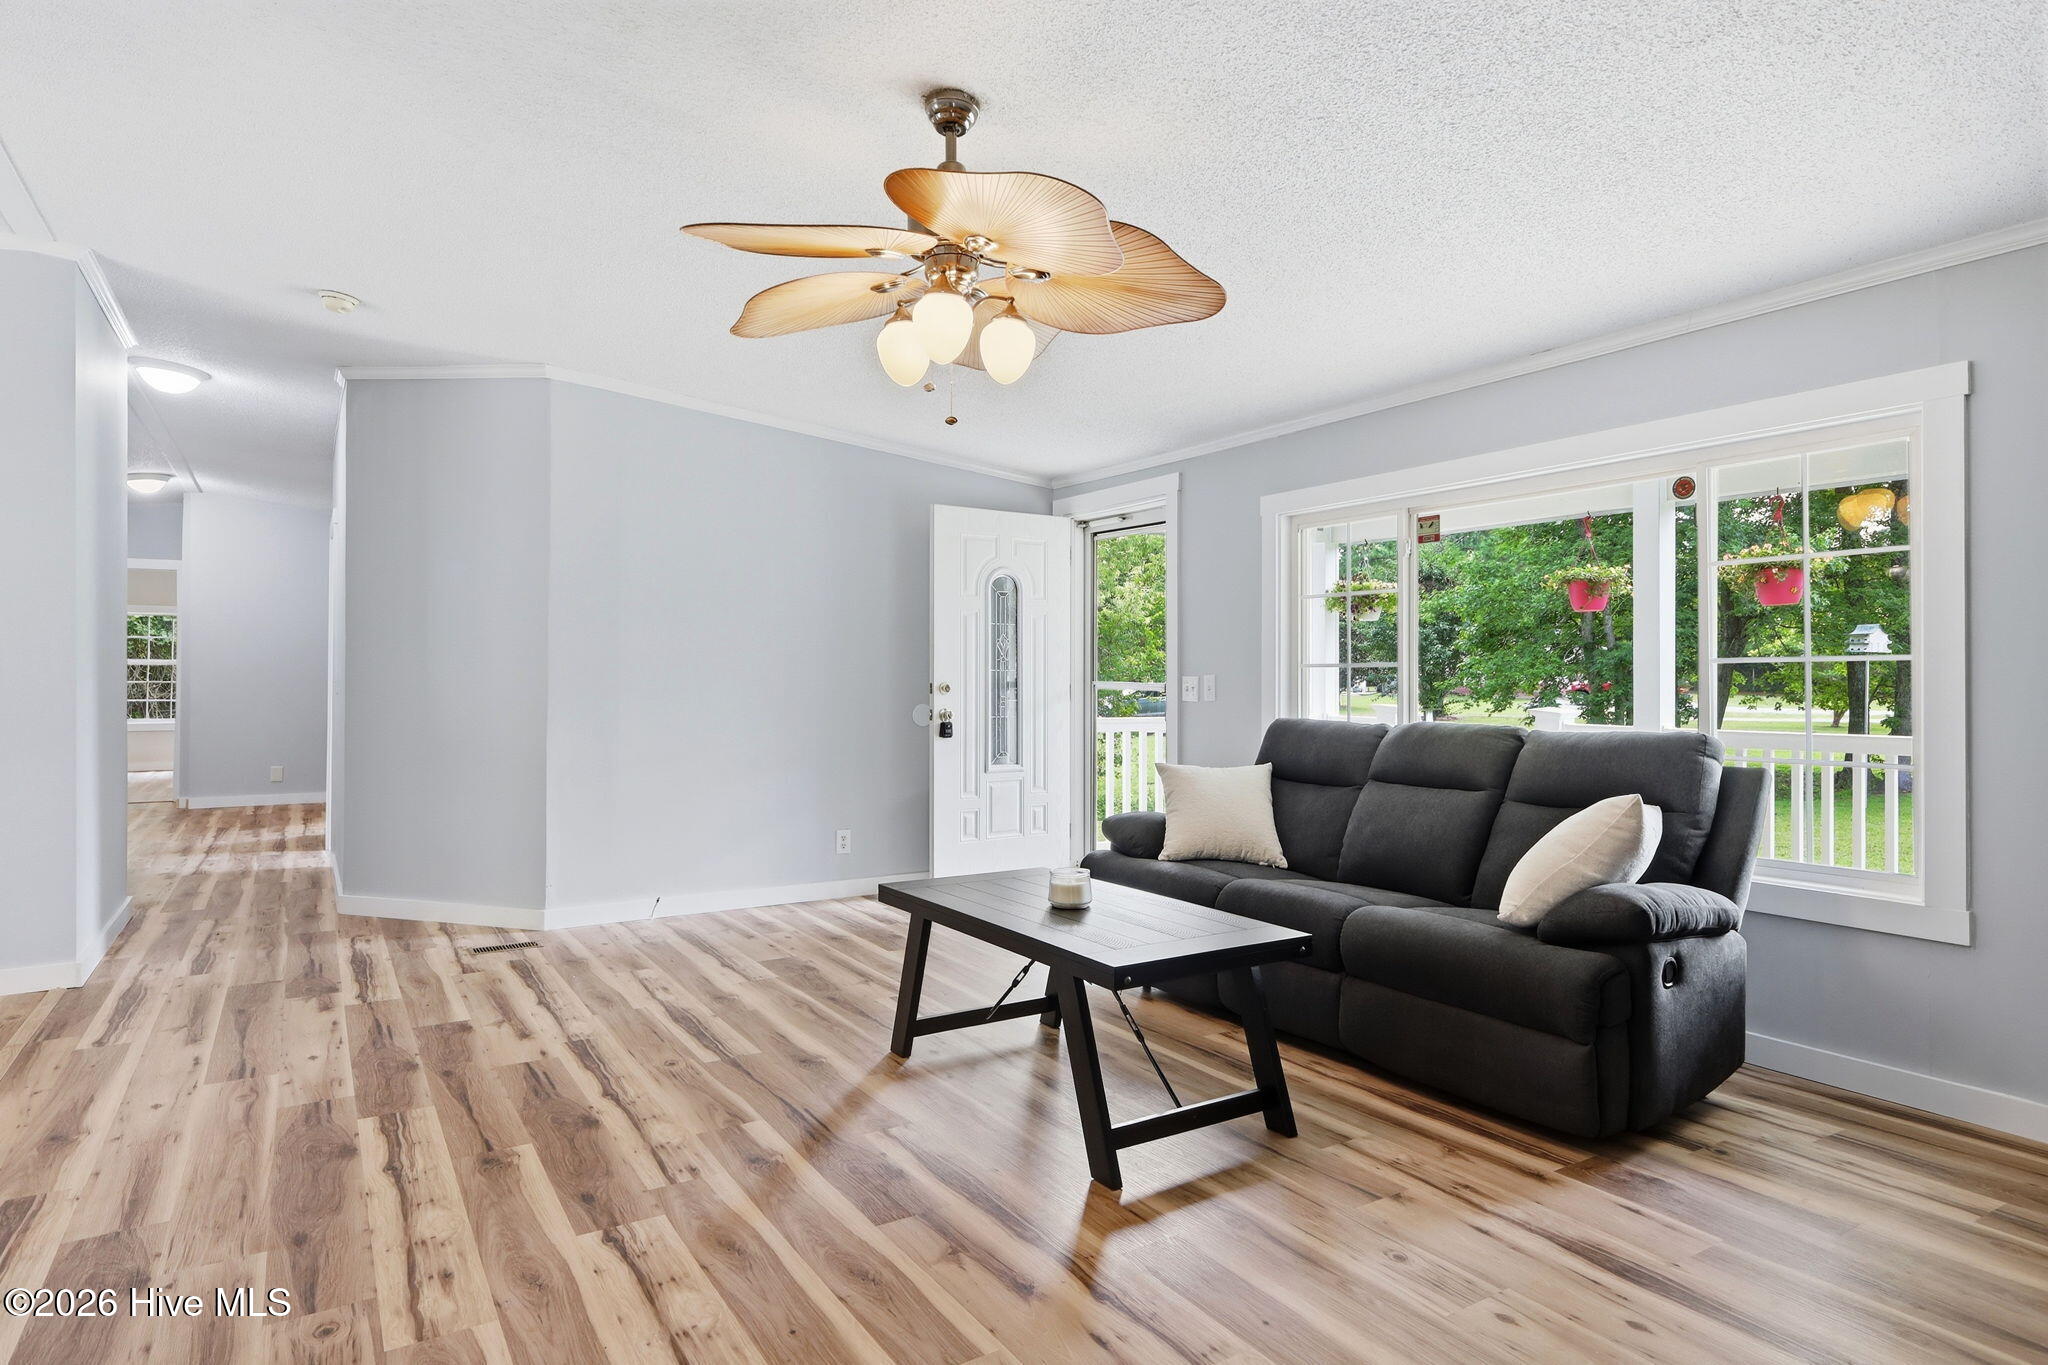
Spacious 4-bedroom, 2-bath home offering almost 2300 sq ft of comfortable living space in Newport. Features include a functional layout, a large kitchen with new stainless steel appliances & quartz countertops and a versatile den complete with a wet bar--ideal for entertaining, a media room, or flexible living space. Perfect back yard for pets or kids with a brand new, low maintenance cedar fence.
Well-suited for first-time buyers or those looking to build equity, this home provides a practical flow with room to grow. Conveniently located near local amenities, schools, and coastal attractions, offering both comfort and everyday convenience in a desirable setting.
*Sellers offering up to 5k in closing costs
*Flood insurance is NOT required with this property
*For information about our preferred lender and the incentives you may qualify for, please ask your agent to review the agent comments for additional details.
Amenities
- Vented Exhaust Fan
- Electric Oven
- Water Softener
- Refrigerator
- Dishwasher
Additional Features
- Association Amenities: None,See Remarks
- County: Carteret
- Days on Market: 72
- Exterior: Storm Doors
- Pool: Yes
- Pool Features: None
- Tax Number: 2147483647
- Waterfront Features: None
- Water/Sewer: Cable Available, Water Available, See Remarks, Cable High Speed
- Year Built: 2005
- Property Type: Residential
- Property Sub Type: Manufactured Home
- Tax Year: 2024
- Tax Amount: $976.06
- HOA Fees: $375.00
Financial
- Short Sale: Standard
Interior Features
- Cool System: Central Air
- Floors: LVT/LVP
- Heat System: Electric, Heat Pump
- Interior: Walk-in Closet(s), Solid Surface, Kitchen Island, Ceiling Fan(s), Pantry, Walk-in Shower, Walk-In Closet(s)
- Room Type: Dining Room, Bedroom 4, Living Room, Family Room, Bedroom 2, Dining Area, Bedroom 3, Master Bedroom, Other
- Total Rooms: 9
- Levels: One
- Heating Fuel: Electric
- Association Amenities: None,See Remarks
- Full Baths: 2
- 1/2 Baths: 0
- Laundry: Dryer Hookup,Washer Hookup,Laundry Room
- Water Heater: Electric
- Attic Description: None
- Basement Description: None
Exterior Features
- Exterior: Storm Doors
- Fuel Tanks: None
- Parking: Garage Faces Front, Gravel, None, Off Street, Garage
- Pool: None
- Roof: Shingle
- Siding: Vinyl Siding
- Waterfront Feature: None
- Is New Construction: No
- Construction: Vinyl Siding,Steel Frame
- Foundation: Brick/Mortar,Crawl Space
- Water Source: Well
- Septic or Sewer: Other,Septic Tank
- Utilities: Cable Available,Water Available,See Remarks,Cable High Speed
- Garage Spaces: 0
- Parking Spaces: 2
- Fencing: Back Yard,Wood
- Exterior: Vinyl Siding
- Patio/Deck Description: Covered,Deck,Front Porch
- Is Horse Property: No
- Zoning: residential
- Building Total Area (Sq.Ft): 2290
- Road Description: Paved
- Road Improvements: See Remarks
- View Description: None
Location
- Directions: From Route 70, turn onto Roberts Road. Follow until the road dead ends at Nine Mile Rd. Turn left and then an immediate right onto Southwest Drive. House is at the end of the cul-de-sac.
- Street Number: 110
- County: Carteret
- Latitude: 34.776004
- Longitude: -76.935028
- Marketing City: Newport
Listed by: Bailey Basnight Real Estate from Coldwell Banker Sea Coast AB.