
Location
Agent Comments
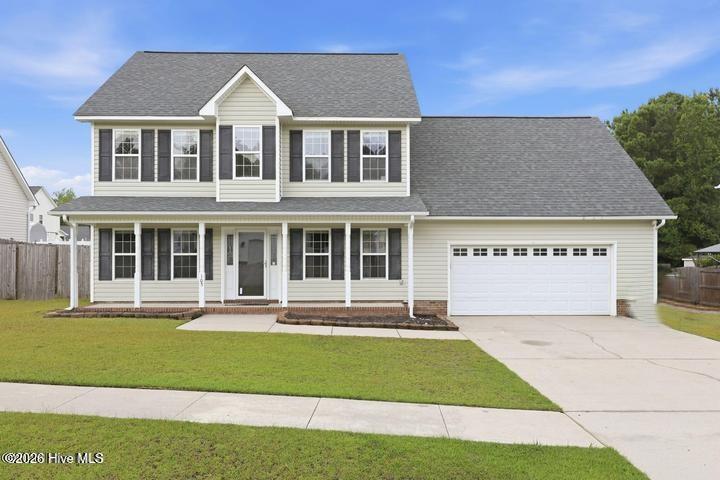
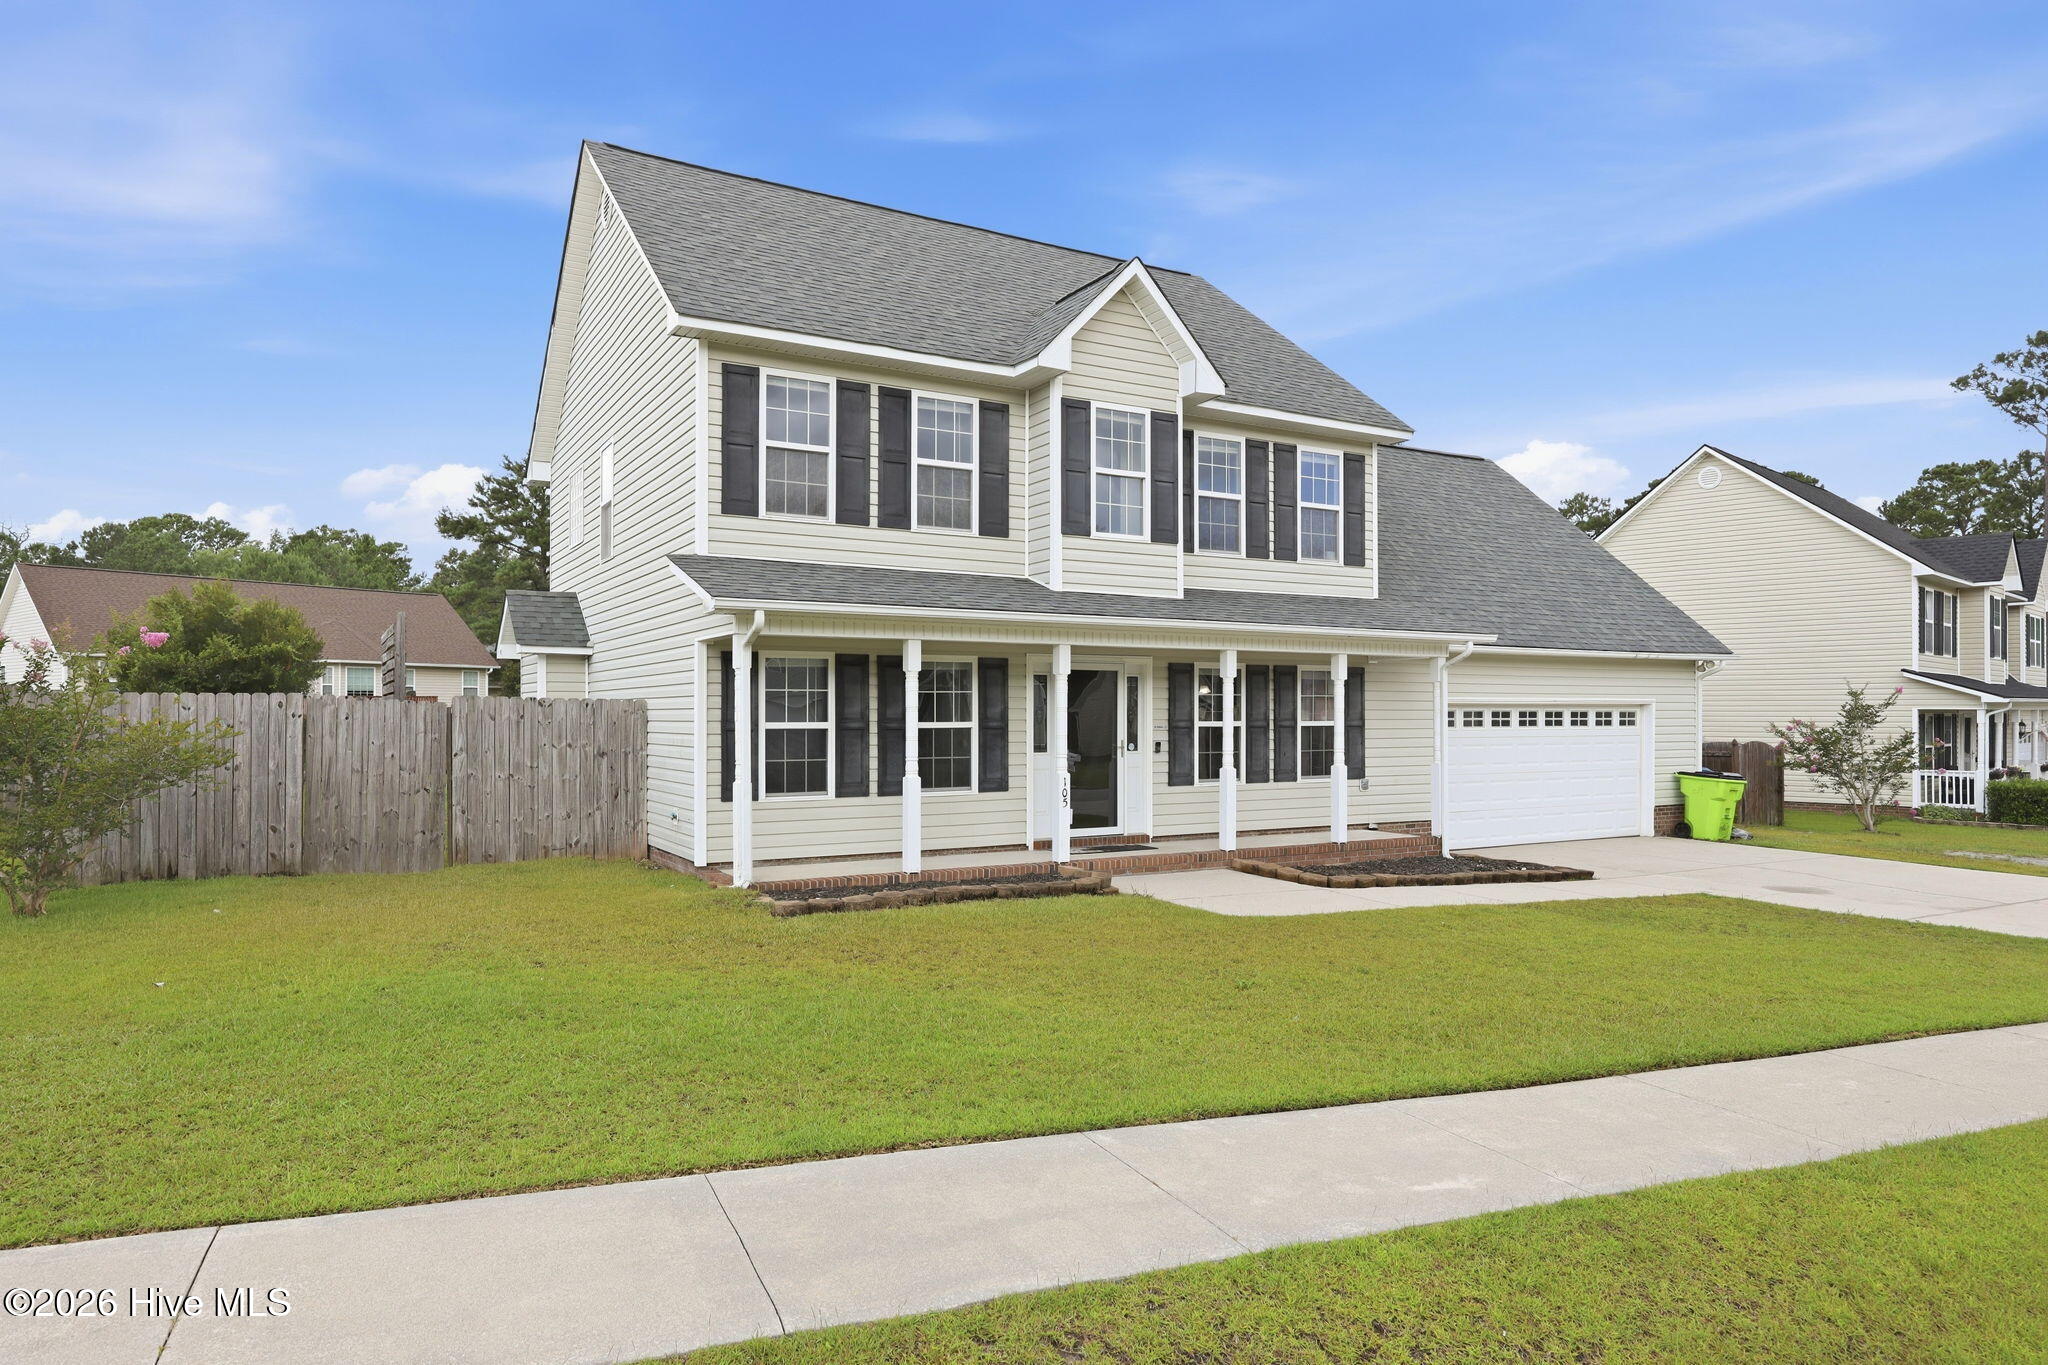
OUTSTANDING VALUE UNDER $300K! Now offered at $299,000, this spacious 4-bedroom, 2.5-bathroom, 2,200 sqft home in Macdonald Downs represents a fantastic opportunity in a prime location. Situated approximately 5 minutes from the MCAS Cherry Point back gate, it is ideal for active-duty military and/or DOD/FRC civilians.
Costly high-ticket maintenance items that have already been taken care of include a new roof installed in 2025 and a new water heater in 2026, offering great peace of mind and reducing maintenance costs.
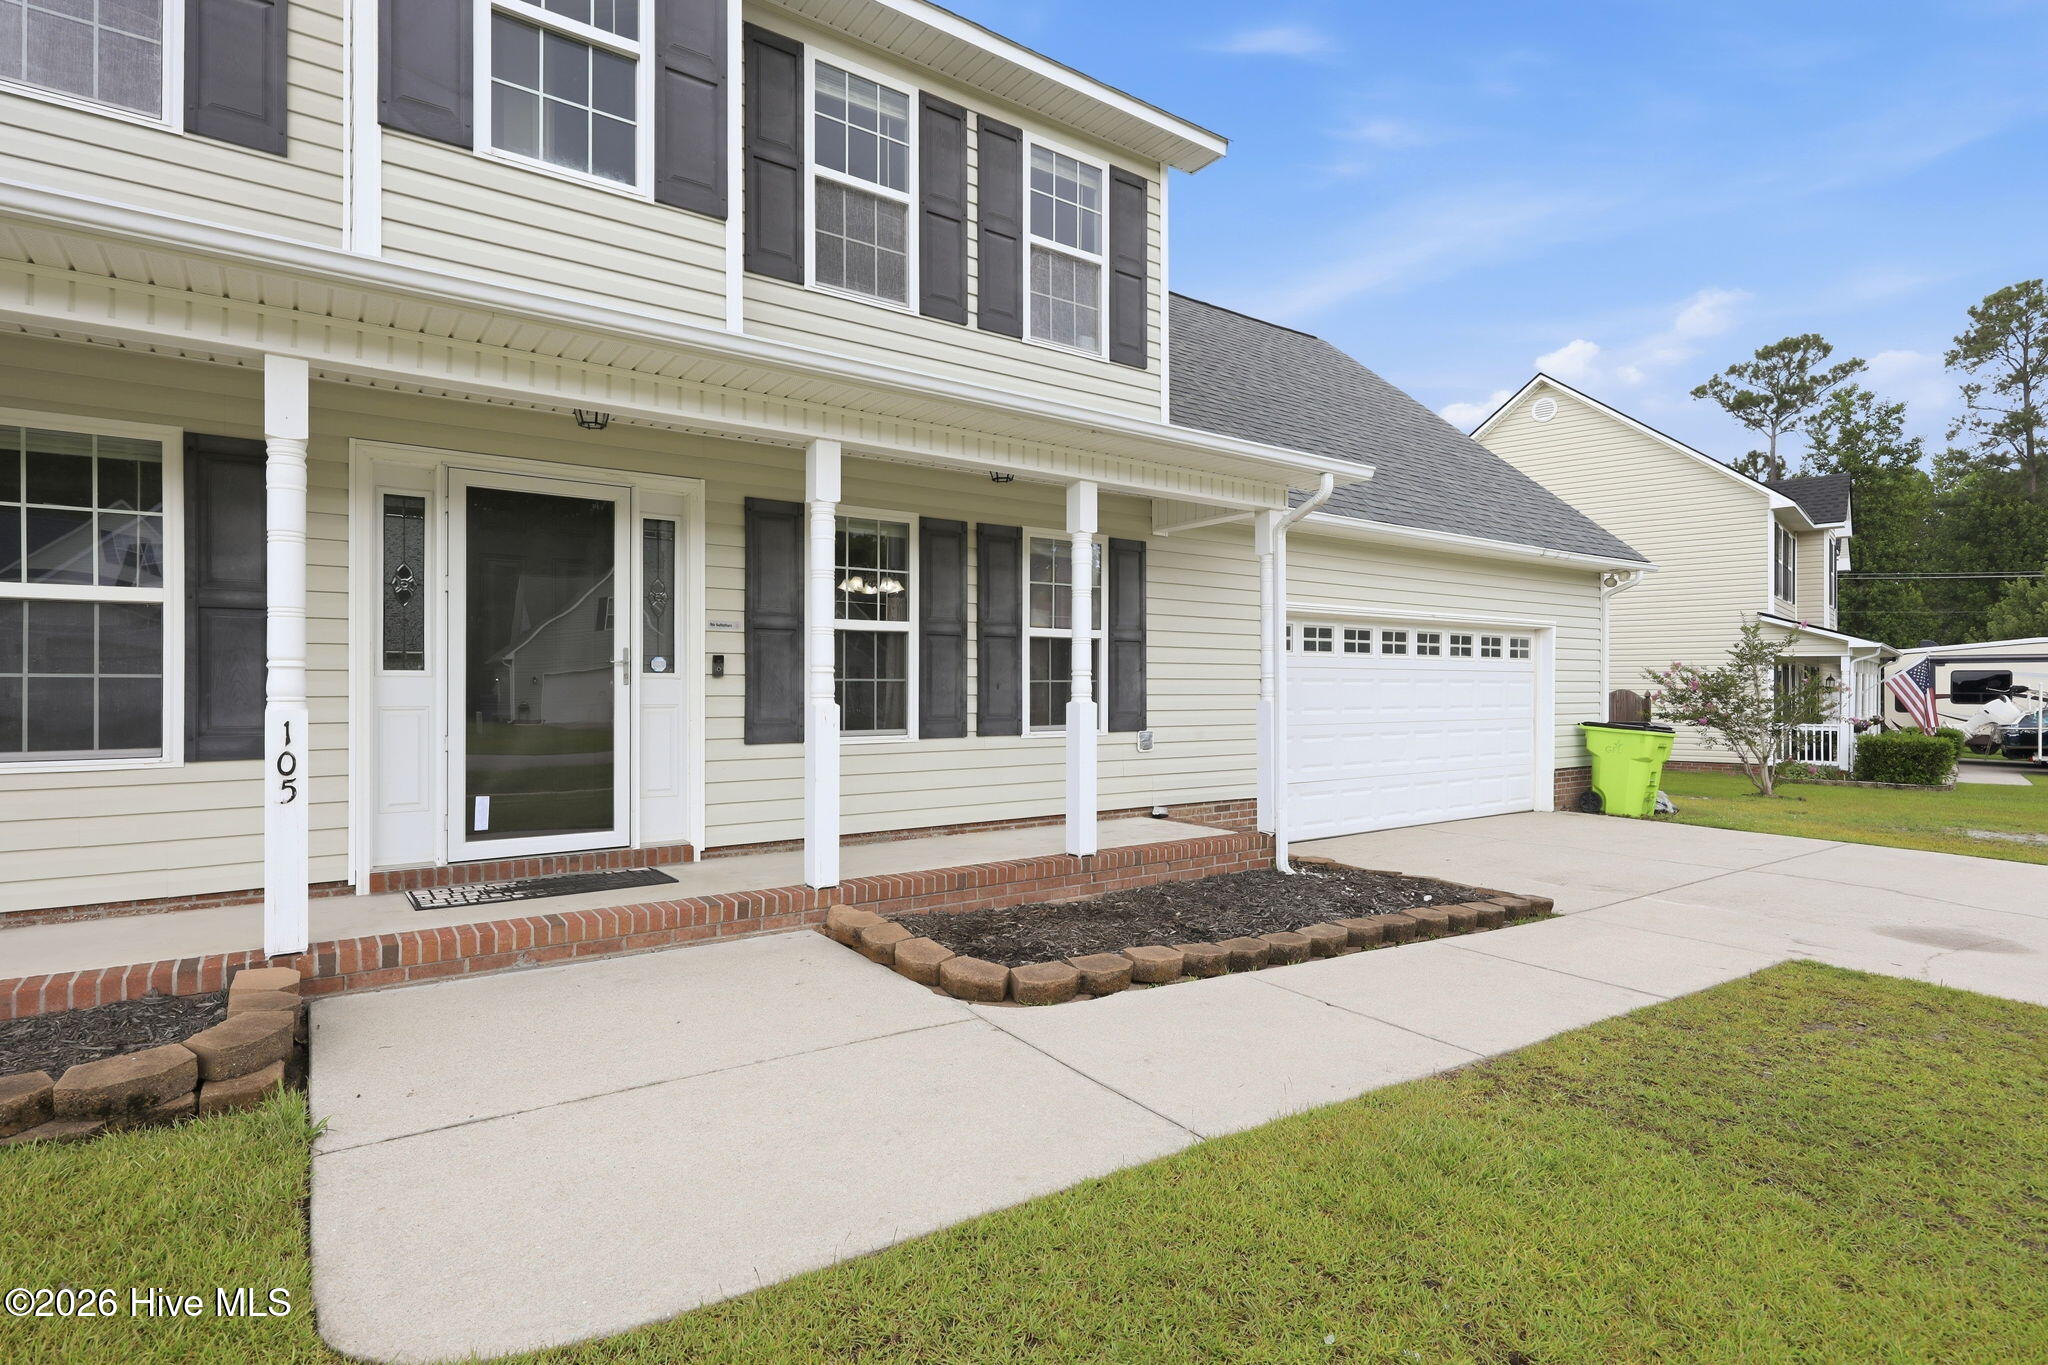
The spacious covered front porch is perfect for a morning cup of coffee or relaxing in a rocking chair. Designed with an excellent flow, the downstairs layout offers multiple living spaces to spread out, featuring a spacious living room, formal dining room, separate den/office, and a bright eat-in kitchen complete with a breakfast bar. Upstairs features a generous primary suite with a private full bathroom, alongside three additional bedrooms and a shared full bath--providing plenty of flexible space for family, guests, a home gym, or a playroom.
The attached two-car garage provides ample space for parking vehicles, a boat, or handling extra storage needs. Out back, the fully fenced yard boasts a deck and wide-open green space that is perfect for outdoor activities, children, or pets. This property beautifully pairs structural upgrades with a wonderful opportunity for buyers to add their own personal decorative touches and build equity.
Schedule your private showing today!
Additional Features
- County: Craven
- Days on Market: 61
- Pool: No
- Tax Number: 6-034-1 -044
- Water/Sewer: Sewer Connected, Water Connected
- Year Built: 2006
- Property Type: Residential
- Property Sub Type: Single Family Residence
- Tax Year: 2025
- Tax Amount: $3,309.21
Financial
- Short Sale: Standard
Interior Features
- Cool System: Central Air
- Fireplaces: 1
- Heat System: Electric, Heat Pump
- Interior: Walk-in Closet(s), Tray Ceiling(s), Entrance Foyer, Pantry, Eat-in Kitchen, Walk-In Closet(s)
- Room Type: Master Bedroom, Bedroom 2, Bedroom 3, Bedroom 4, Dining Room, Laundry, Dining Area, Living Room, Family Room
- Total Rooms: 9
- Levels: Two
- Heating Fuel: Electric
- Full Baths: 2
- 1/2 Baths: 1
- Basement Description: None
Exterior Features
- Fuel Tanks: None
- Parking: Garage Faces Front, Garage Door Opener, Garage, Parking Pad
- Roof: Architectural Shingle
- Siding: Vinyl Siding
- Is New Construction: No
- Construction: Concrete,Vinyl Siding,Wood Frame
- Foundation: Slab
- Utilities: Sewer Connected,Water Connected
- Garage Spaces: 2
- Parking Spaces: 2
- Fencing: Back Yard,Wood
- Exterior: Vinyl Siding
- Patio/Deck Description: Deck,Front Porch
- Zoning: R
- Building Total Area (Sq.Ft): 2200
- Road Description: City Street,State Road,Asphalt,Paved
- Road Improvements: See Remarks
- View Description: See Remarks
Location
- Directions: HWY 70/I-42 ONTO PINE GROVE/SERMONS RD. TURN RIGHT ONTO MARSHA'S WAY EXT, MAKE LEFT ONTO MACDONALD BLVD AND THEN LEFT ONTO LEANA LN. HOUSE IS ON THE LEFT.
- Street Number: 105
- County: Craven
- Latitude: 34.925109
- Longitude: -76.939886
- Marketing City: Havelock
Listed by: Tommy "TJ" Johnson from Keller Williams Crystal Coast.