
Location
Agent Comments
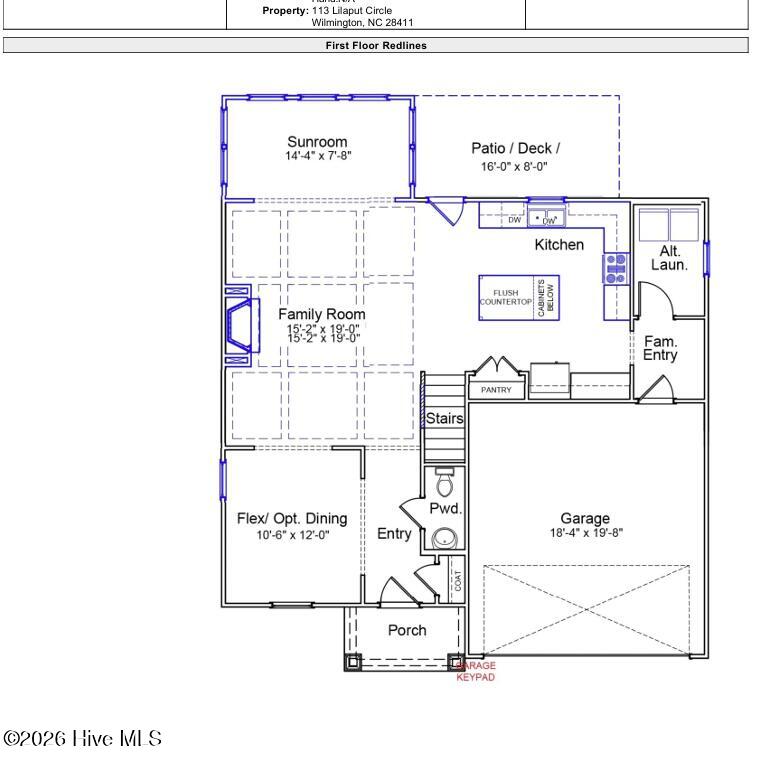
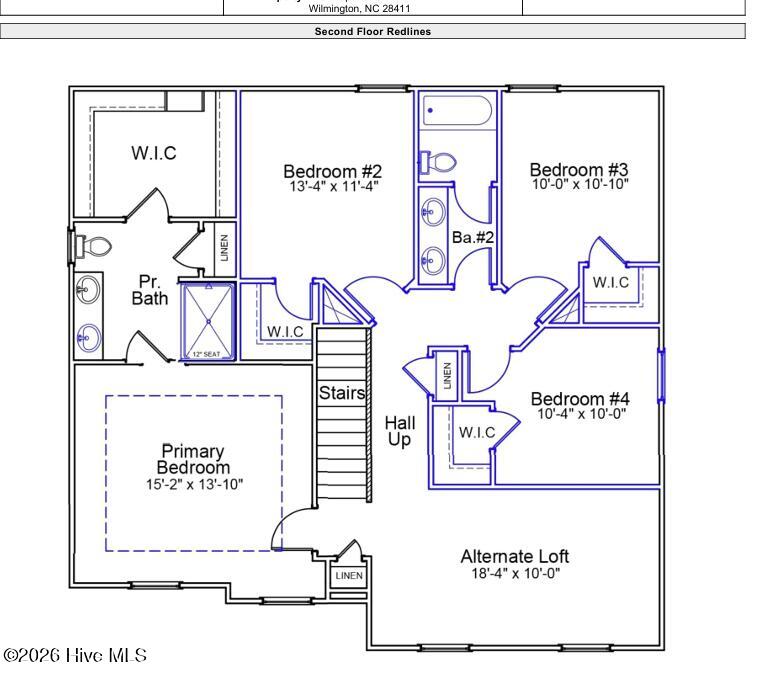
The two-story Cooper plan features four bedrooms and two-and-one-half bathrooms. Enter through the front door to be greeted by flex space/optional dining room which opens to an open family room, sunroom and kitchen. The great room offers a fireplace and access to the sunroom and patio. The flex space on the first floor can be utilized as a dining room or office. There is a laundry room and family entry off the two-car garage. A powder room completes the first floor. A spacious loft space, the primary suite, and three secondary bedrooms can all be found on the second floor. The primary suite has a walk-in tiled shower and walk-in closet. The other bedrooms each with their own walk-in closets, share a full bathroom with optional dual sinks. Make your appointment to see this home today!
Amenities
- Gas Oven
- Gas Cooktop
- Built-In Microwave
- Disposal
- Dishwasher
- Tankless Water Heater
Additional Features
- Association Amenities: Maintenance Common Areas,Sidewalks,Street Lights,Trail(s),Trash,Recreation Nearby,Shopping Nearby
- County: Pender
- Days on Market: 95
- Exterior: Irrigation System,Cluster Mailboxes
- Pool: No
- Tax Number: 3270-49-2572-0000
- Water/Sewer: Natural Gas Connected, Sewer Connected, Underground Utilities, Water Connected
- Year Built: 2026
- Property Type: Residential
- Property Sub Type: Single Family Residence
- Tax Year: 2026
- HOA Fees: $1,100.00
- Unit Type: 4 Bedroom Or More
Financial
- Short Sale: Standard
Interior Features
- Cool System: Heat Pump
- Floors: LVT/LVP, Carpet, Tile
- Fireplaces: 1
- Heat System: Heat Pump, Fireplace(s), Electric, Natural Gas
- Interior: Walk-in Closet(s), High Ceilings, Kitchen Island, Pantry, Walk-in Shower, Gas Log, Walk-In Closet(s)
- Room Type: Family Room, Dining Room, Master Bedroom, Bedroom 2, Bedroom 3, Bedroom 4, Loft, Dining Area, Sunroom
- Total Rooms: 9
- Levels: Two
- Heating Fuel: Electric,Natural Gas
- Association Amenities: Maintenance Common Areas,Sidewalks,Street Lights,Trail(s),Trash,Recreation Nearby,Shopping Nearby
- Full Baths: 2
- 1/2 Baths: 1
- Furnished: Unfurnished
- Laundry: Laundry Room
- Water Heater: Tankless
- Basement Description: None
Exterior Features
- Exterior: Irrigation System, Cluster Mailboxes
- Fuel Tanks: None
- Parking: Garage Faces Front, Paved
- Roof: Architectural Shingle
- Siding: Fiber Cement
- Is New Construction: Yes
- Construction: Fiber Cement,Wood Frame
- Foundation: Slab
- Water Source: Public
- Septic or Sewer: Municipal Sewer,Pluris LLC
- Water Provider: Pender County Utilities
- Utilities: Natural Gas Connected,Sewer Connected,Underground Utilities,Water Connected
- Garage Spaces: 2
- Parking Spaces: 2
- Fencing: Wood,None
- Exterior: Fiber Cement
- Patio/Deck Description: Patio,Porch
- Zoning: RP
- Building Total Area (Sq.Ft): 2303
- Road Description: Private Road,Paved
- Road Improvements: See Remarks
- View Description: See Remarks
Location
- Directions: Traveling on Hwy 17 North, pass Porters Neck and turn right onto Scotts Hill Loop Road. Go past Scotts Baptist Church and take a left onto Heart Pine Avenue. Continue on Heart Pine, then take a left onto Lilaput Circle and home will be on the left.
- Street Number: 113
- County: Pender
- Latitude: 34.314479
- Longitude: -77.748778
- Marketing City: Wilmington
Listed by: Renee S Britt from Mungo Homes.