
Location
Agent Comments
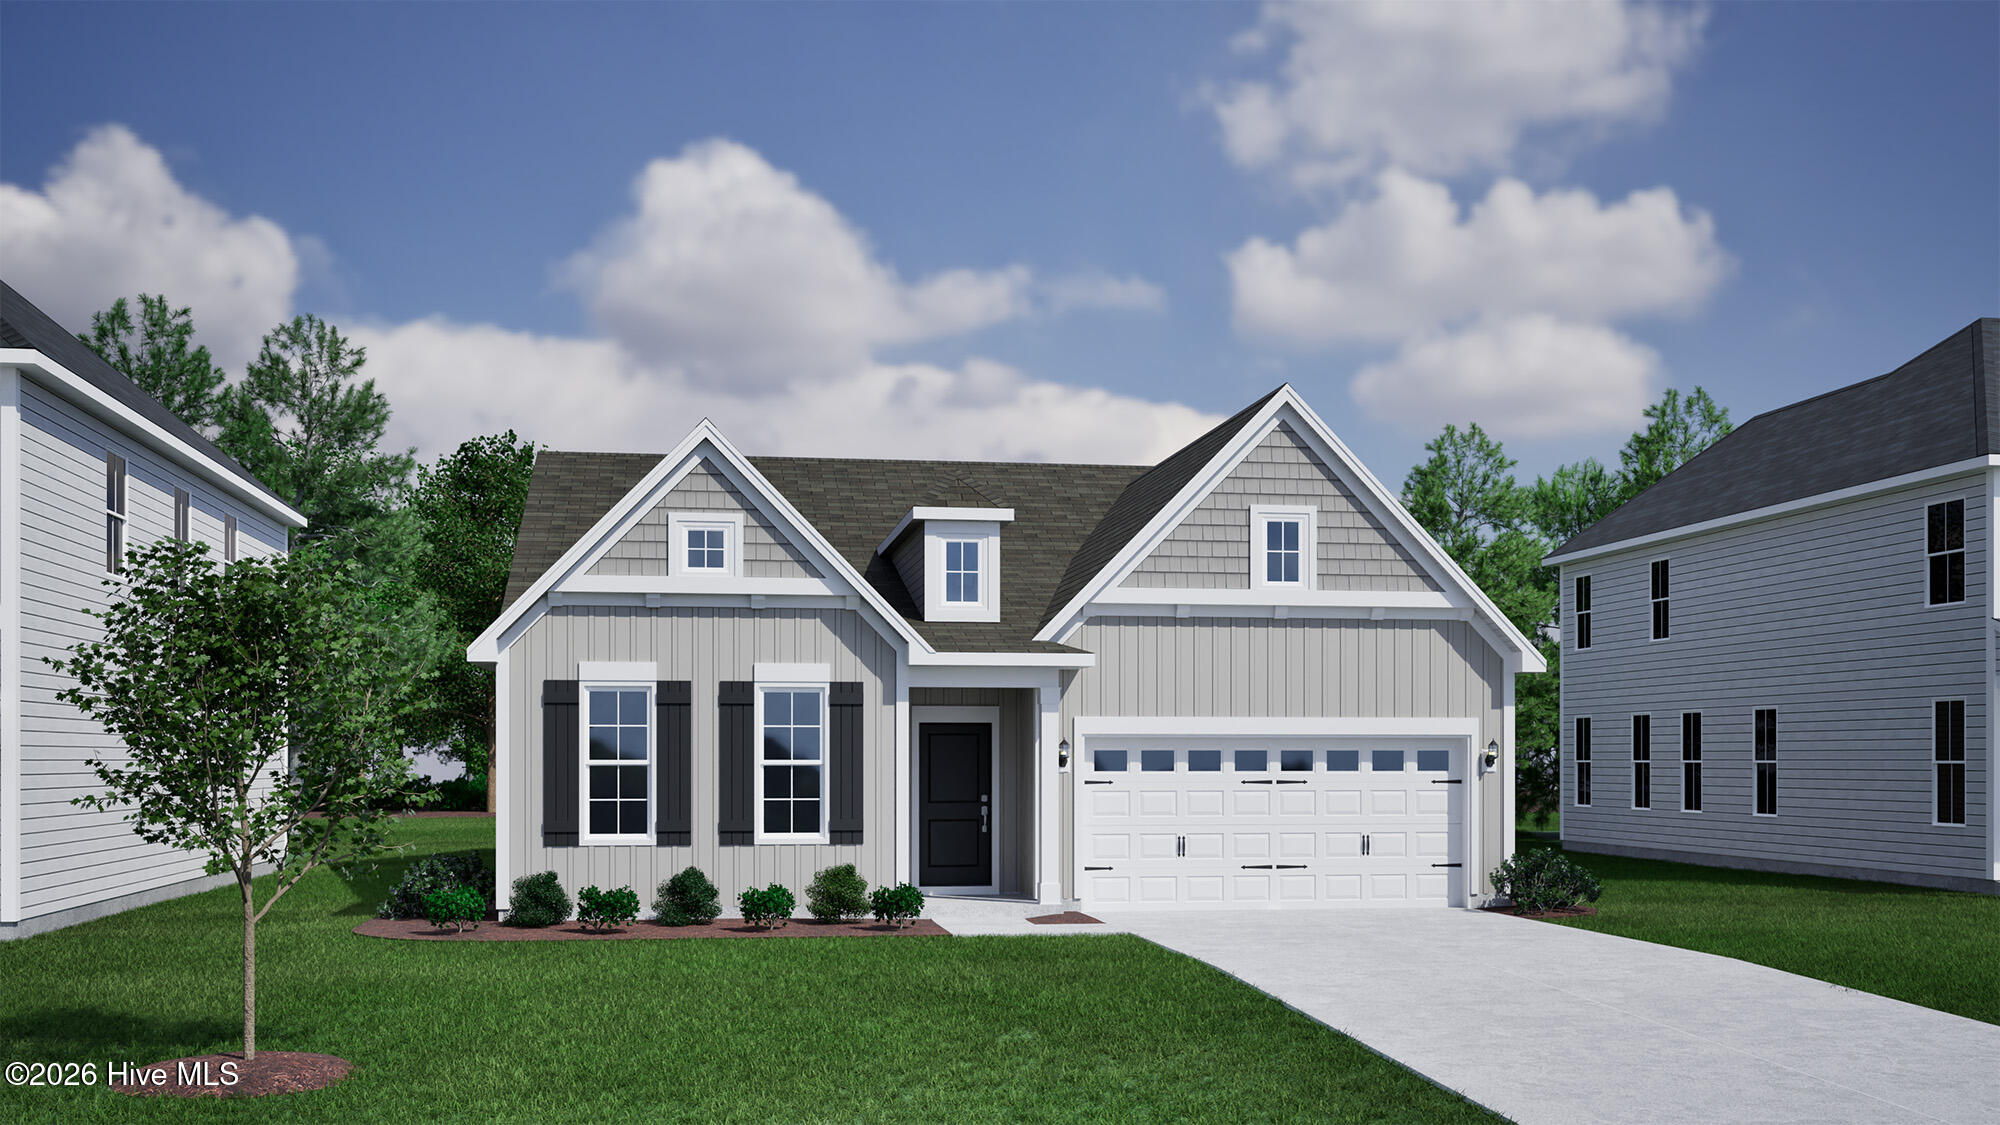
Welcome to the Bates II! Featuring the popular Bates II floor plan, this 4-bedroom, 3-bath home offers 2,091 square feet of comfortable, well-designed living space with an estimated completion in Fall 2026. Set on a desirable 0.25-acre homesite, this property offers a gated community in a standout location.
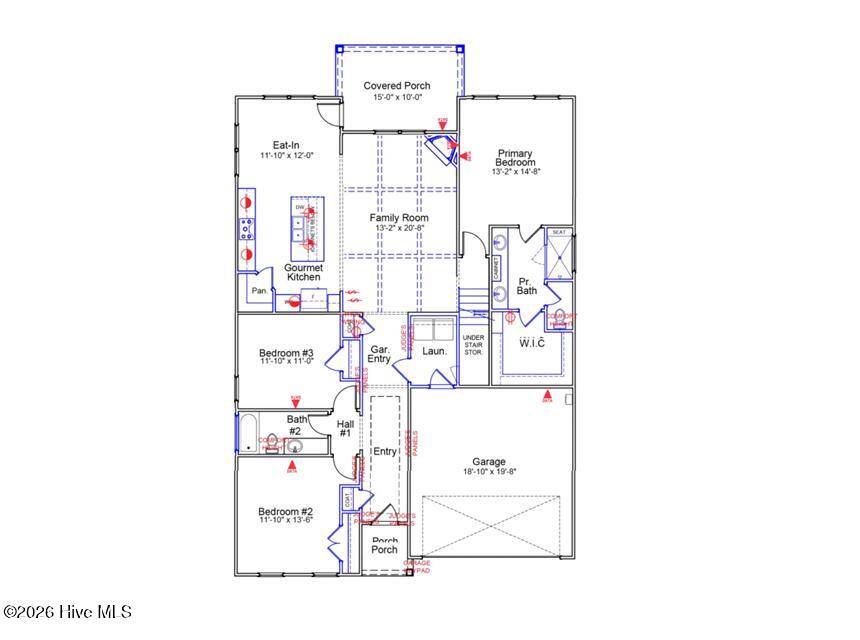
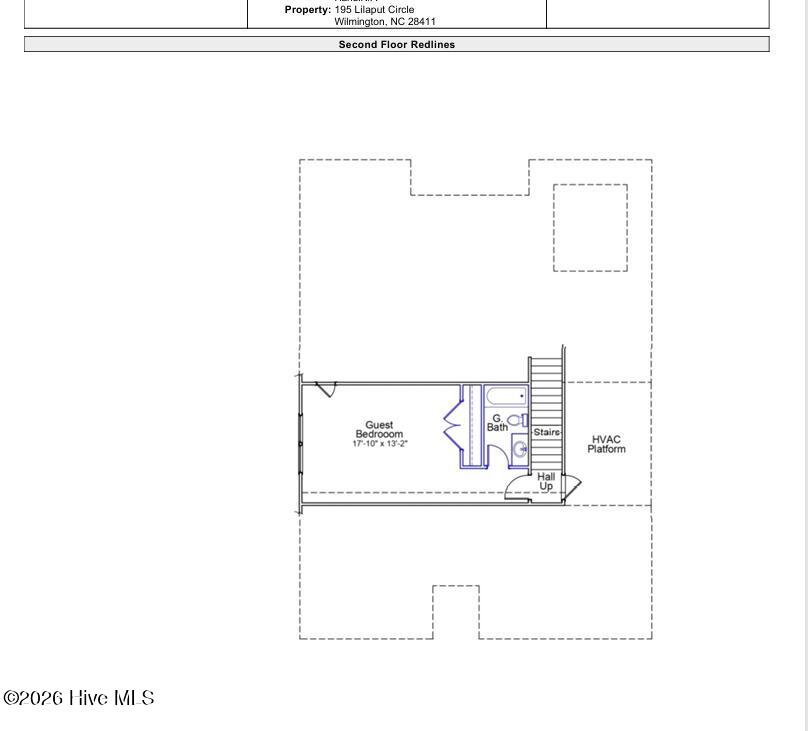
Inside, the open-concept layout seamlessly connects the kitchen, dining area, and living room, creating a bright and functional space for everyday living and entertaining. The main level includes three bedrooms and two full baths, including a spacious primary suite with a walk-in closet and luxury bathroom option with dual sinks and a tiled shower. Upstairs, a private guest suite with a full bath provides the perfect flex space for visitors, a home office, or a bonus room. Enjoy outdoor living with a covered porch, perfect for relaxing year-round, as well as an alternate front porch that adds extra space and curb appeal. Indigo at Abbey Preserve is a gated community with two entrances and offers a private entrance to the Abbey Nature Preserve, fitness stations, sidewalks, streetlights, and a central mailbox center. Residents also enjoy natural gas. Schedule your tour today! **Home under construction - estimated completion Fall 2026**
Amenities
- Gas Oven
- Gas Cooktop
- Built-In Microwave
- Disposal
- Dishwasher
- Tankless Water Heater
Additional Features
- Association Amenities: Gated,Maintenance Common Areas,Maintenance Roads,Sidewalks,Street Lights,Trail(s),Trash
- County: Pender
- Days on Market: 93
- Exterior: Irrigation System,Cluster Mailboxes
- Pool: Yes
- Pool Features: None
- Tax Number: 3271-40-0070-0000
- Waterfront Features: None
- Water/Sewer: Natural Gas Connected, Sewer Connected, Underground Utilities, Water Connected
- Year Built: 2026
- Property Type: Residential
- Property Sub Type: Single Family Residence
- Tax Year: 2026
- HOA Fees: $1,100.00
- Unit Type: 4 Bedroom Or More
Financial
- Short Sale: Standard
Interior Features
- Cool System: Zoned, Heat Pump
- Floors: LVT/LVP, Carpet
- Heat System: Gas Pack, Heat Pump, Electric, Natural Gas, Zoned
- Interior: Master Downstairs, Walk-in Closet(s), High Ceilings, Entrance Foyer, Kitchen Island, Pantry, Walk-in Shower, Gas Log, Walk-In Closet(s)
- Room Type: Master Bedroom, Bedroom 2, Bedroom 3, Bedroom 4, Laundry, Other, Family Room, Dining Area
- Total Rooms: 8
- Levels: One and One Half
- Heating Fuel: Electric,Natural Gas
- Association Amenities: Gated,Maintenance Common Areas,Maintenance Roads,Sidewalks,Street Lights,Trail(s),Trash
- Full Baths: 3
- 1/2 Baths: 0
- Furnished: Unfurnished
- Laundry: Laundry Room
- Water Heater: Natural Gas,Tankless
- Attic Description: Floored - Partial
- Basement Description: None
Exterior Features
- Exterior: Irrigation System, Cluster Mailboxes
- Fuel Tanks: None
- Parking: Garage Faces Front, Concrete, Paved
- Pool: None
- Roof: Architectural Shingle
- Siding: Fiber Cement
- Waterfront Feature: None
- Is New Construction: Yes
- Construction: Fiber Cement,Wood Frame
- Foundation: Slab
- Water Source: Public
- Septic or Sewer: Municipal Sewer,Pluris LLC
- Water Provider: Pender County Utilities
- Utilities: Natural Gas Connected,Sewer Connected,Underground Utilities,Water Connected
- Garage Spaces: 2
- Parking Spaces: 2
- Fencing: None
- Exterior: Fiber Cement
- Patio/Deck Description: Covered,Patio,Porch
- Zoning: RP
- Building Total Area (Sq.Ft): 2091
- Road Description: Private Road,Maintained,Paved
- Road Improvements: See Remarks
- View Description: See Remarks
Location
- Directions: Traveling on Hwy 17 North, pass Porters Neck and turn right onto Scotts Hill Loop Road. Go past Scotts Baptist Church and take a left onto Heart Pine Avenue. Continue on Heart Pine, then take a left onto Lilaput Circle and home will be on the left.
- Street Number: 195
- County: Pender
- Latitude: 34.313387
- Longitude: -77.746687
- Marketing City: Wilmington
Listed by: Renee S Britt from Mungo Homes.