
Location
Agent Comments
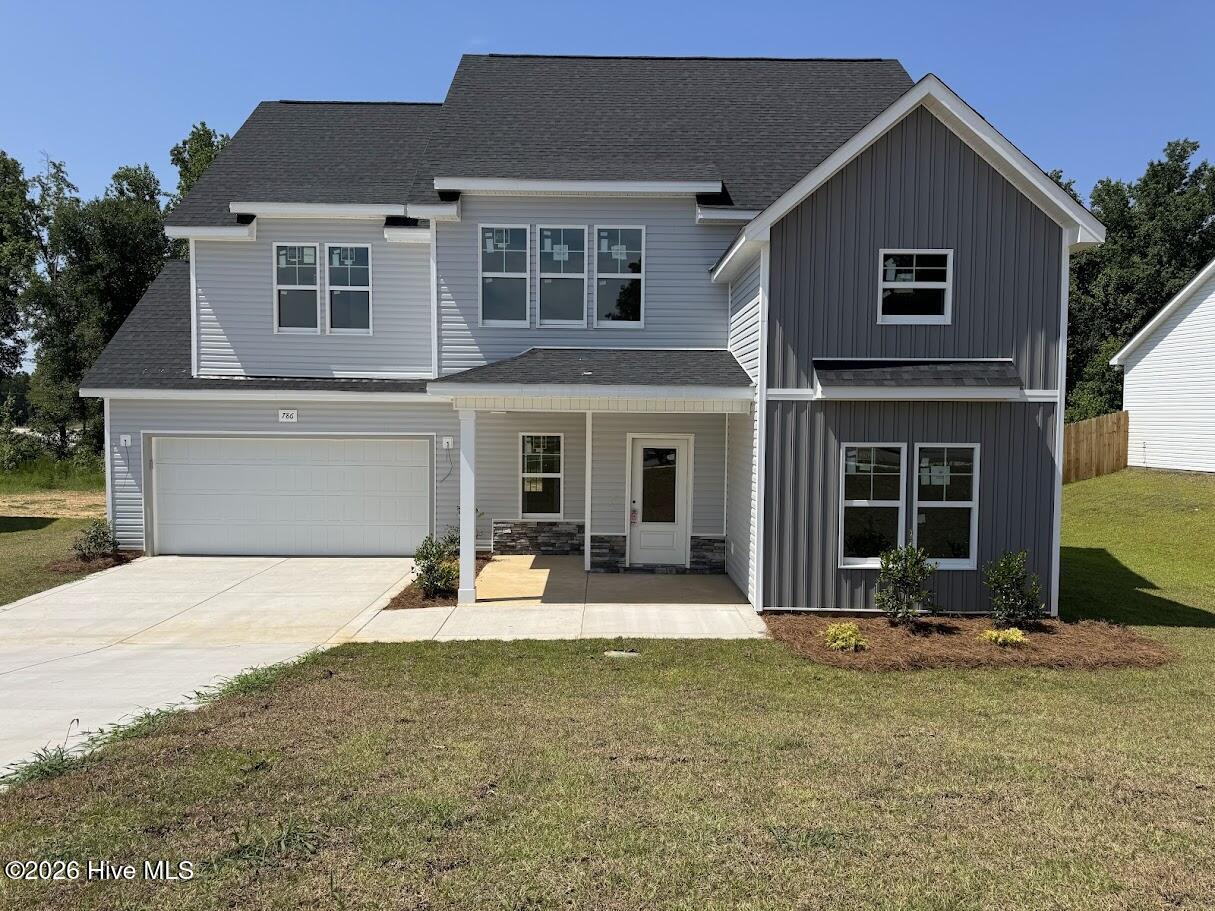
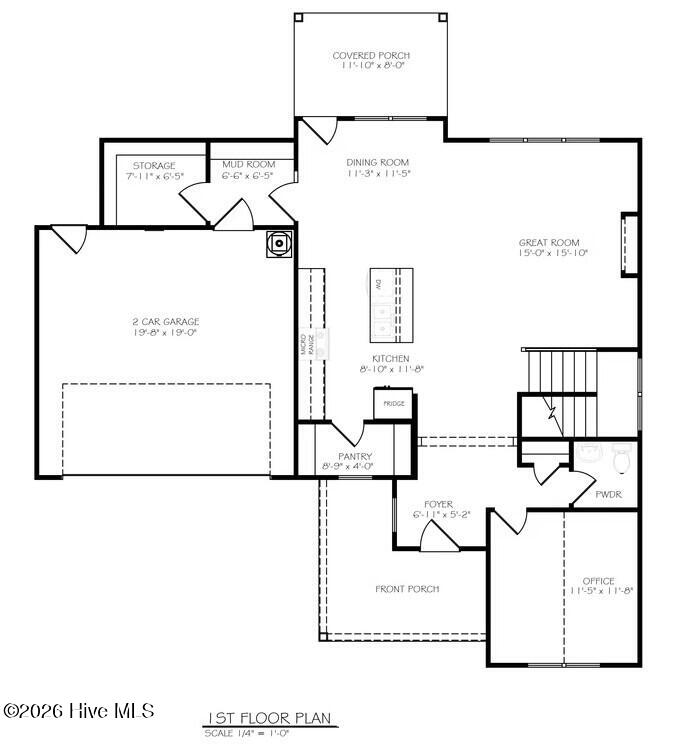
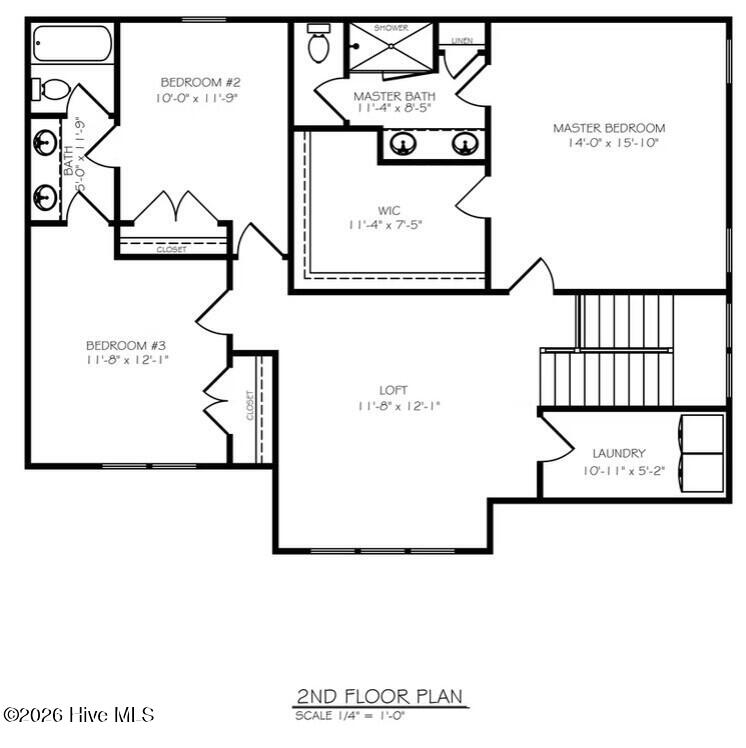
$10,000 USE AS YOU CHOOSE BUILDER INCENTIVE! Welcome to the Maverick floor plan! This 2 story home offers an open concept layout, perfect for modern living. It includes a large pantry for all your storage needs and a spacious storage room conveniently located off the mudroom. The downstairs features a flex room that can be adapted to suit your lifestyle, whether you need a home office, playroom, or guest space. Upstairs, you'll find a large loft area, ideal for relaxation or as an additional living space. The primary suite is designed with comfort in mind, featuring his and hers sinks and a large walk-in closet. For added convenience, the laundry room is situated upstairs, making laundry day a breeze.
Amenities
- Built-In Microwave
- Electric Range
Additional Features
- Association Amenities: Playground,Sidewalks,Street Lights
- County: Hoke
- Days on Market: 95
- Pool: Yes
- Pool Features: None
- Tax Number: 2147483647
- Water/Sewer: Sewer Connected, Water Connected
- Year Built: 2026
- Property Type: Residential
- Property Sub Type: Single Family Residence
- Tax Year: 2026
- HOA Fees: $600.00
Financial
- Short Sale: Standard
Interior Features
- Cool System: Central Air, Zoned, Ceiling Fan(s)
- Floors: LVT/LVP, Carpet, Tile
- Fireplaces: 1
- Heat System: Electric, Heat Pump
- Interior: Walk-in Closet(s), Mud Room, Kitchen Island, Pantry, Walk-in Shower, Walk-In Closet(s)
- Room Type: Master Bedroom, Bedroom 2, Bedroom 3, Loft, Office, Living Room, Dining Area, Utility Room
- Total Rooms: 8
- Levels: Two
- Heating Fuel: Electric
- Association Amenities: Playground,Sidewalks,Street Lights
- Full Baths: 2
- 1/2 Baths: 1
- Laundry: Dryer Hookup,Washer Hookup
- Water Heater: Electric
- Attic Description: Access Only
- Basement Description: None
Exterior Features
- Fuel Tanks: None
- Parking: Concrete, Garage Door Opener, Garage
- Pool: None
- Roof: Architectural Shingle
- Siding: Vinyl Siding
- Is New Construction: Yes
- Construction: Vinyl Siding,Wood Frame
- Foundation: Slab
- Water Source: County Water
- Septic or Sewer: County Sewer
- Utilities: Sewer Connected,Water Connected
- Garage Spaces: 2
- Parking Spaces: 2
- Fencing: None
- Exterior: Vinyl Siding
- Patio/Deck Description: Front Porch,Rear Porch
- Is Horse Property: No
- Zoning: R-8
- Building Total Area (Sq.Ft): 2239
- Road Description: Paved
- Road Improvements: See Remarks
- View Description: See Remarks
Location
- Directions: Take Rockfish Rd towards Raeford, Wood Lake II subdivision is on the right. Turn into the subdivision and 786 is on the left.
- Street Number: 786
- County: Hoke
- Latitude: 34.992734
- Longitude: -79.142901
- Marketing City: Raeford
Listed by: Ciara Wigginton from Carolina Summit Group, LLC.