
Location
Agent Comments
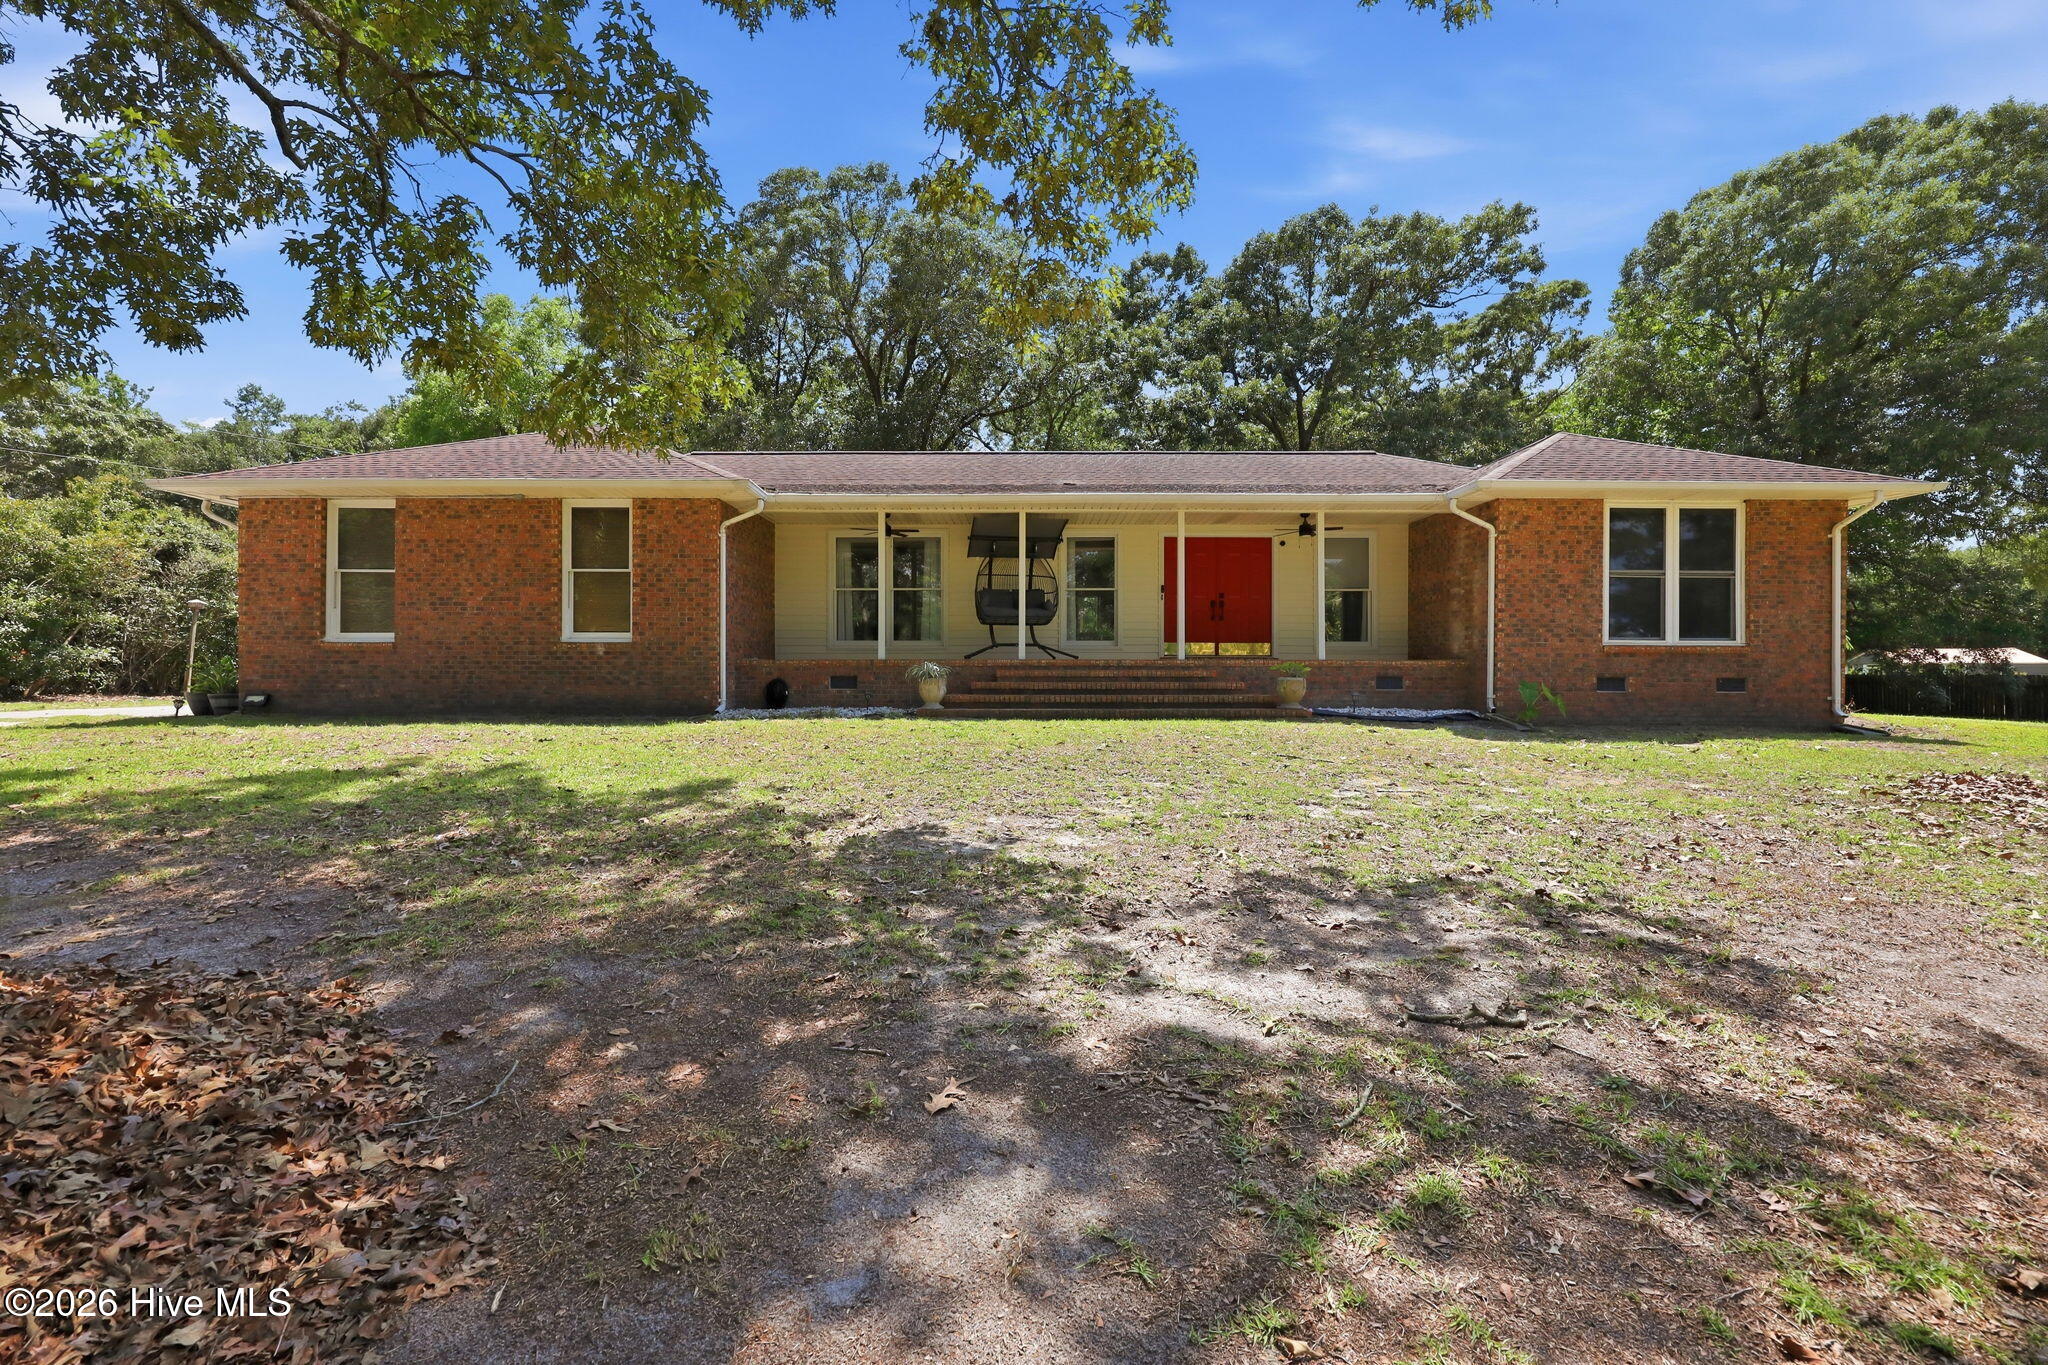
Discover the comfort and convenience of this well-designed 3-bedroom, 2-bath ranch offering a functional split-bedroom layout. The private primary suite serves as a relaxing retreat with its own access to the back deck.
The spacious family room welcomes you with soaring vaulted ceilings and oversized windows that bring in an abundance of natural light. The kitchen is complemented by a cozy breakfast nook, while the separate formal dining room provides the perfect setting for family dinners, holidays, or entertaining guests.
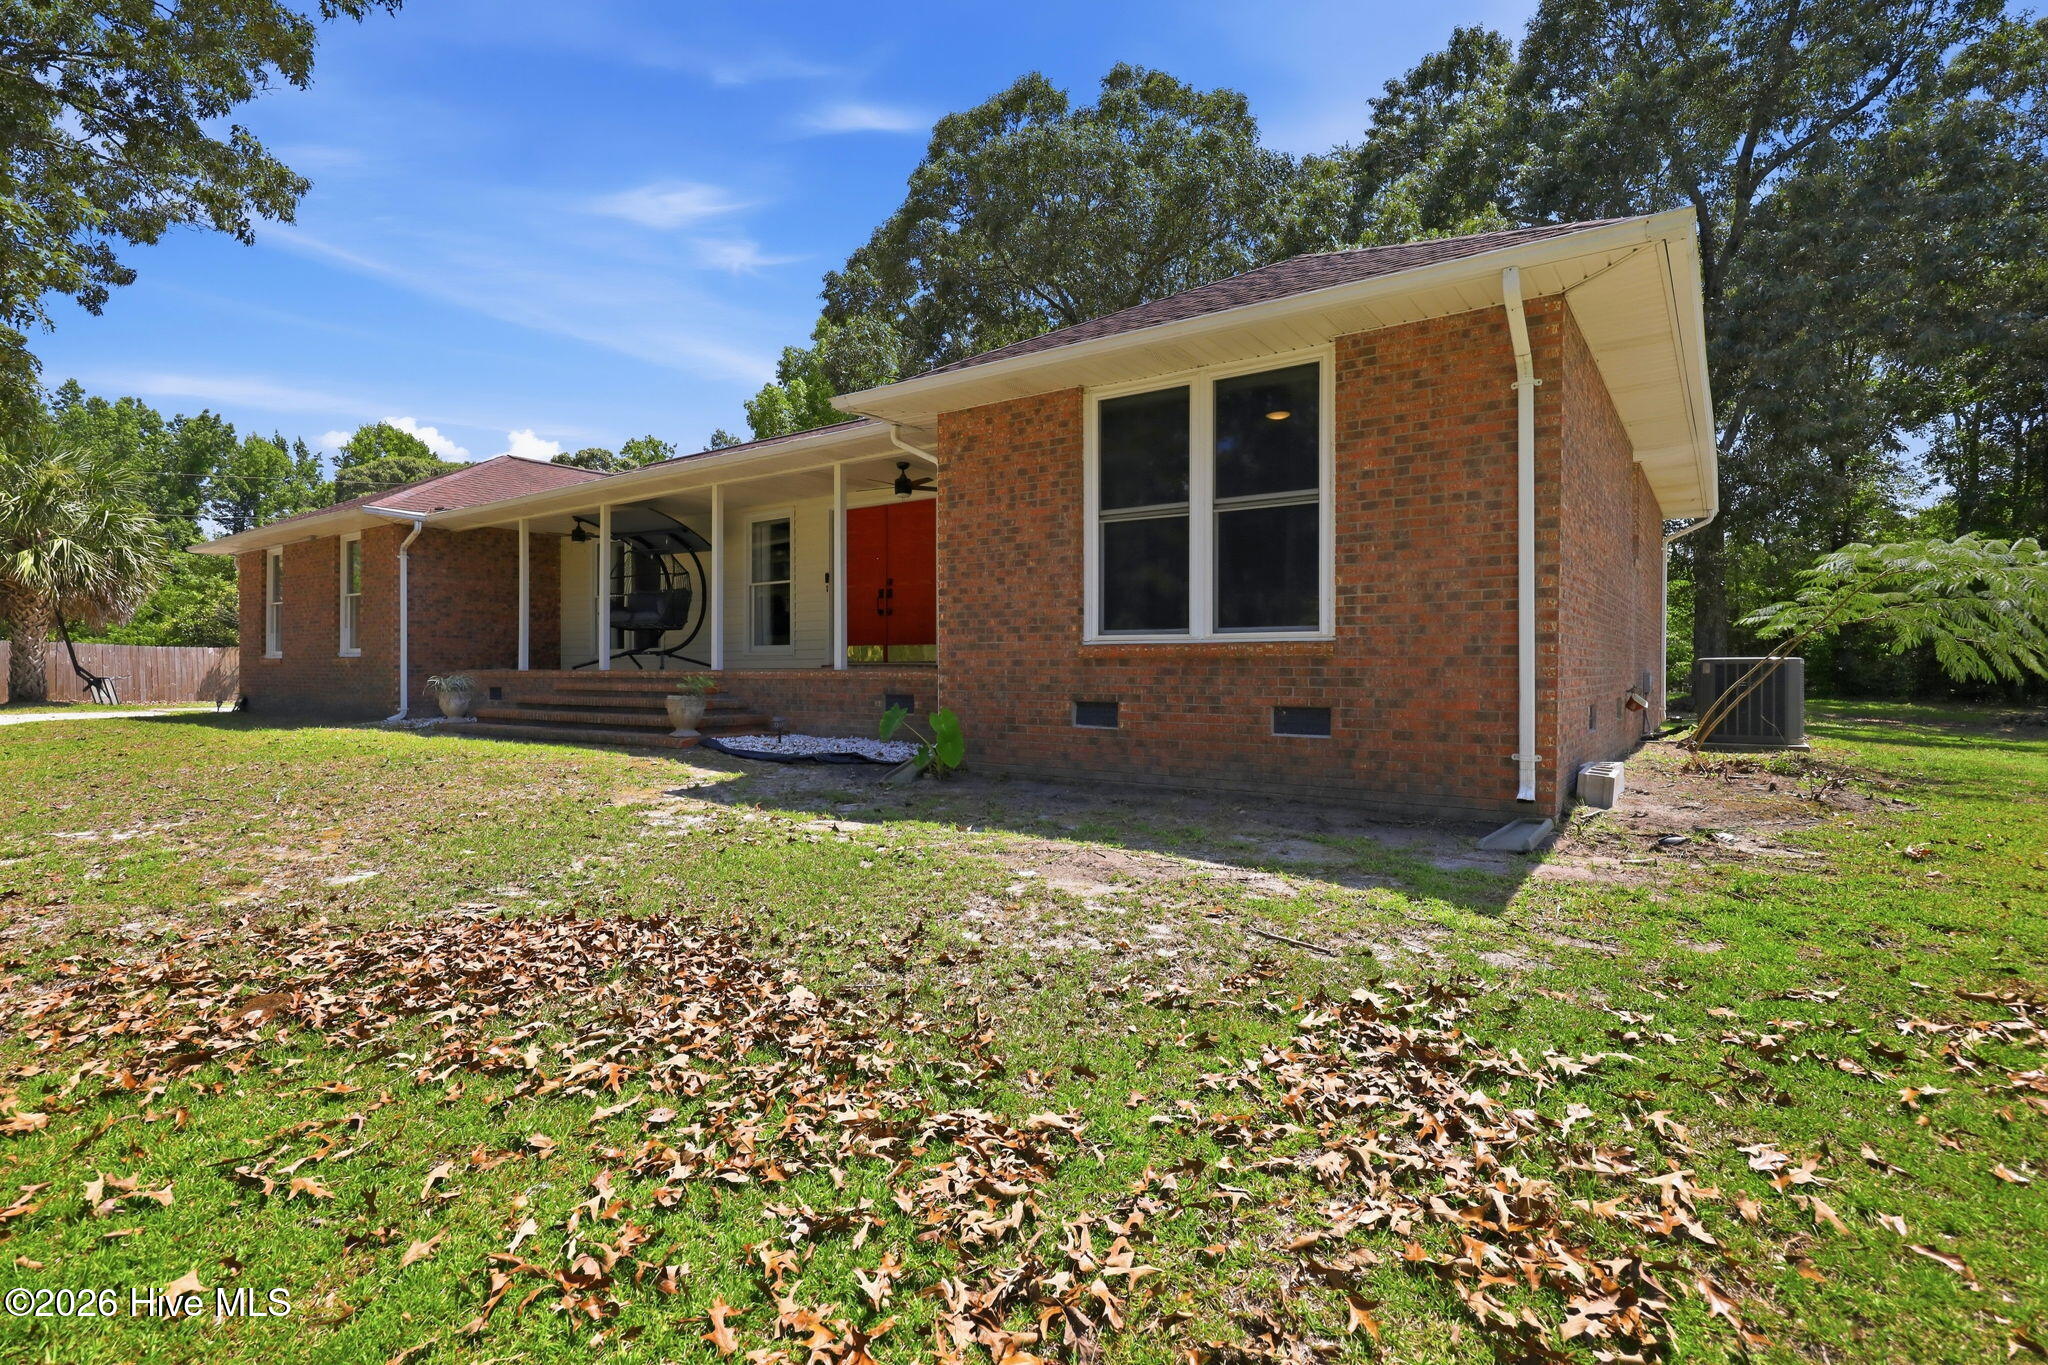
Outdoor living is just as enjoyable with a charming covered front porch and a generously sized back deck, creating plenty of space to relax or gather with friends and family. A dedicated mudroom and laundry room provide extra storage and help keep everyday life organized. With its thoughtful layout, inviting living spaces, and desirable features inside and out, this home is ready to welcome its next owners. Schedule your showing today!
Additional Features
- Association Amenities: None
- County: Carteret
- Days on Market: 95
- Pool: Yes
- Pool Features: Vinyl
- Tax Number: 2147483647
- Water/Sewer: Water Available
- Year Built: 1986
- Property Type: Residential
- Property Sub Type: Single Family Residence
- Tax Year: 2025
Financial
- Short Sale: Individual
Interior Features
- Cool System: Central Air
- Floors: LVT/LVP, Vinyl, Laminate, Tile
- Fireplaces: 1
- Heat System: Fireplace(s), Electric, Forced Air, Heat Pump
- Interior: Vaulted Ceiling(s), Entrance Foyer, Mud Room, Ceiling Fan(s), Pantry, Walk-in Shower, Blinds/Shades
- Room Type: Master Bedroom, Bedroom 1, Bedroom 2, Laundry, Dining Area, Dining Room, Living Room, Breakfast Nook
- Total Rooms: 8
- Levels: One
- Heating Fuel: Electric
- Association Amenities: None
- Full Baths: 2
- 1/2 Baths: 0
- Furnished: Negotiable
- Laundry: Laundry Room,Utility Sink
- Water Heater: Electric
- Attic Description: Pull-Down Stairs
- Basement Description: None
Exterior Features
- Fuel Tanks: None
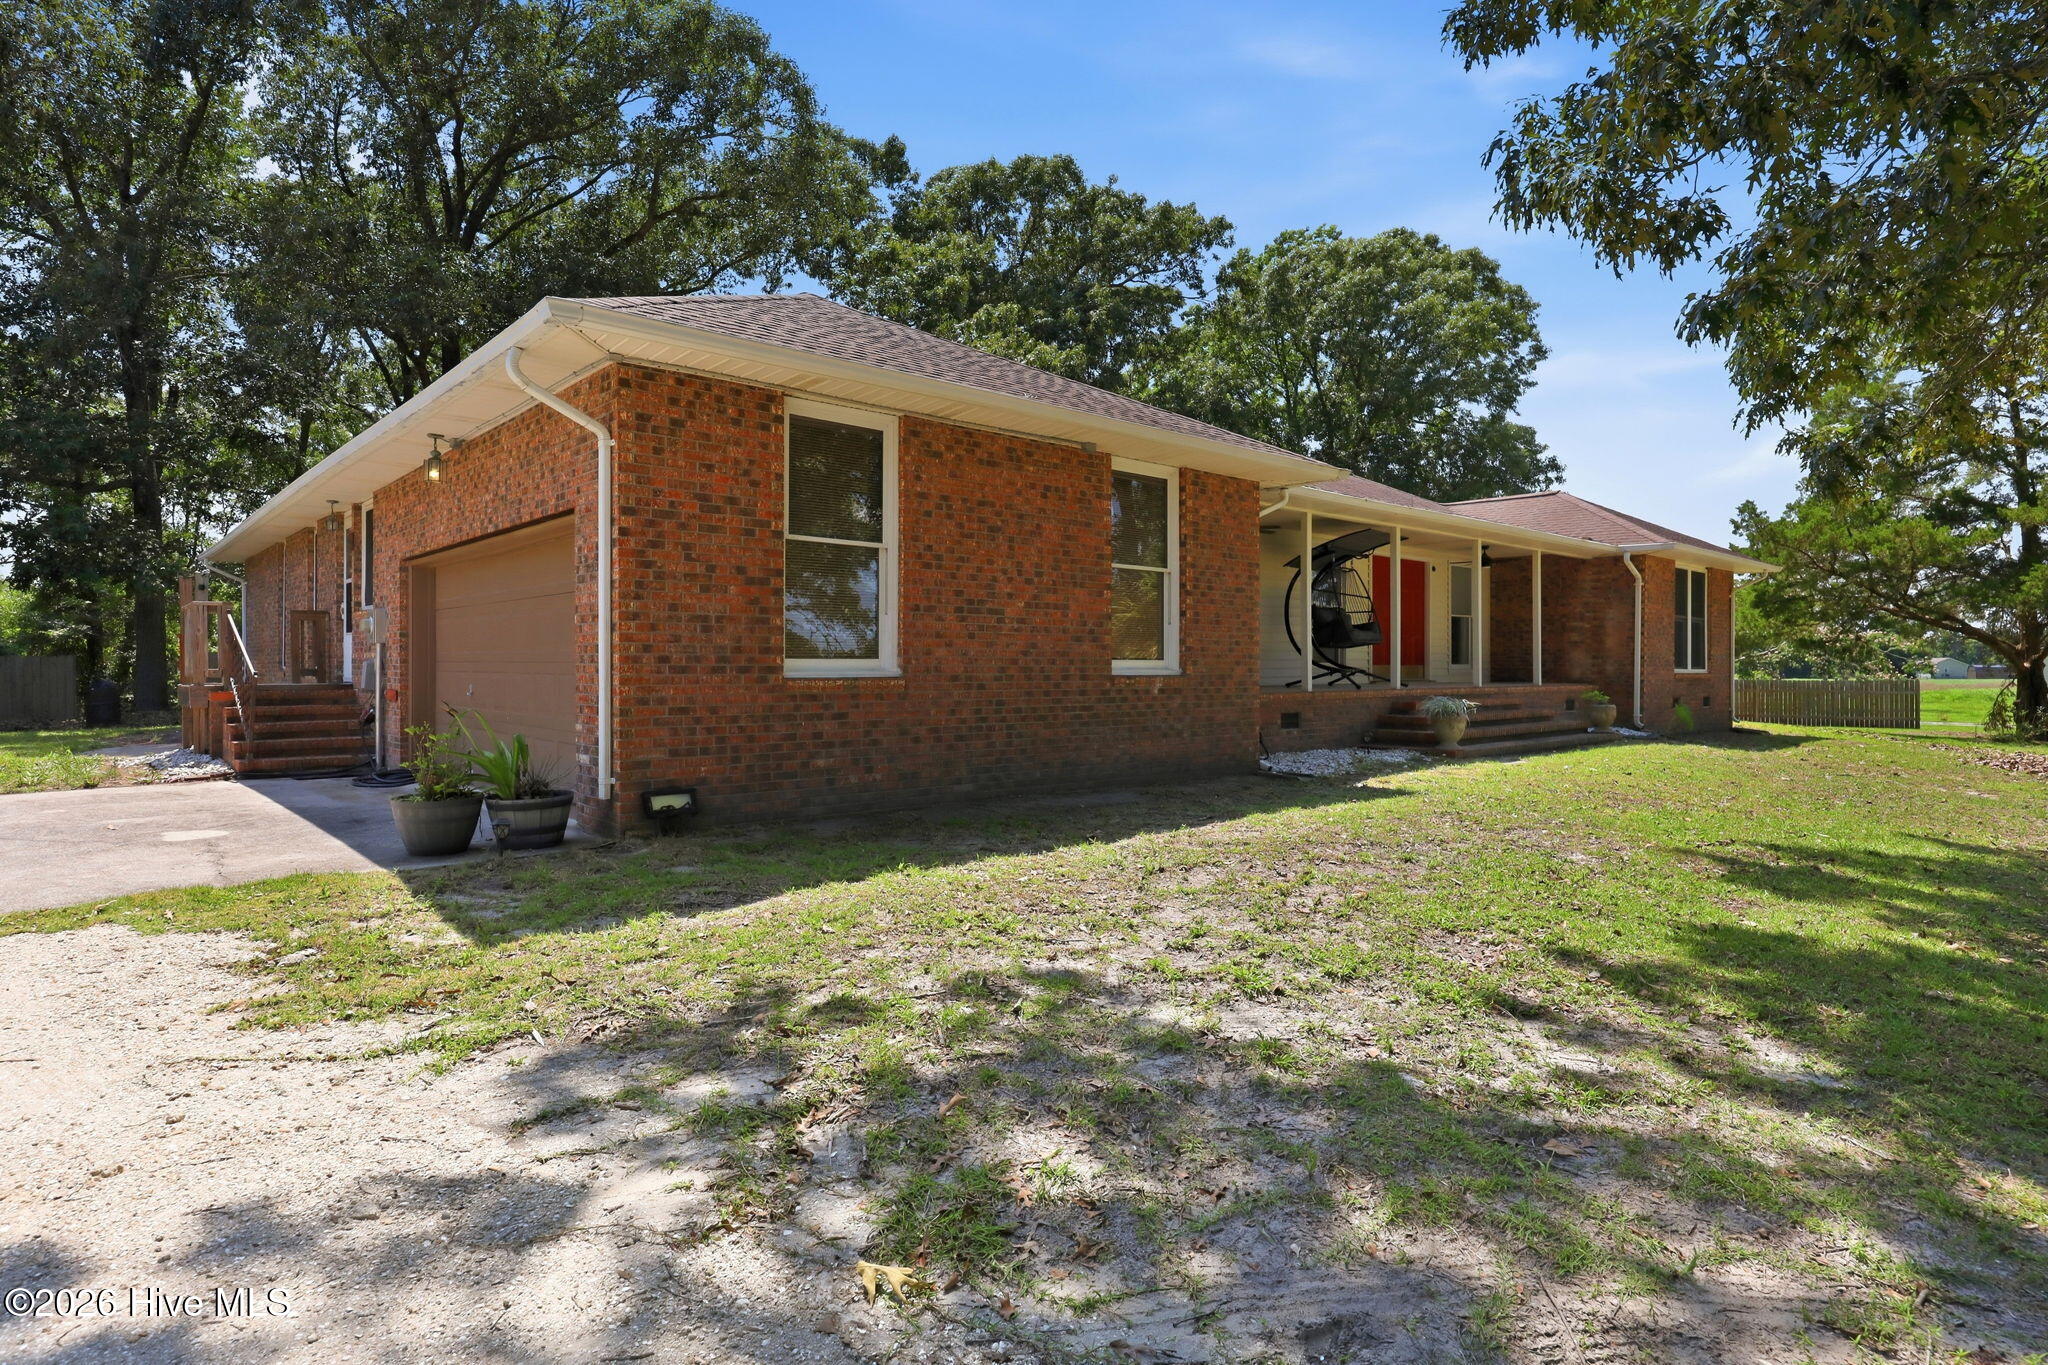
- Parking: Garage Faces Side, Gravel, Concrete, On Site, Paved, Garage
- Pool: Vinyl
- Roof: Architectural Shingle
- Siding: Brick, Vinyl Siding
- Is New Construction: No
- Construction: Brick,Vinyl Siding,Wood Frame
- Foundation: Block,Crawl Space
- Septic or Sewer: Septic Tank
- Utilities: Water Available
- Garage Spaces: 2
- Parking Spaces: 3
- Fencing: Privacy,Partial,Back Yard
- Exterior: Brick,Vinyl Siding
- Patio/Deck Description: Deck,Patio,Porch
- Zoning: R-15
- Building Total Area (Sq.Ft): 2026
- Road Description: Maintained,Paved
- Road Improvements: See Remarks
- View Description: See Remarks
Location
- Directions: Going North West on Hwy 58 turn left onto Morrisontown road. At the end of Morrisontown Rd. turn left on Wetherington Landing Rd. house is about quarter of a mile on the right
- Street Number: 778
- County: Carteret
- Latitude: 34.775308
- Longitude: -77.125025
- Marketing City: Stella
Listed by: Tameka Pate from United Real Estate East Carolina.