
Location
Agent Comments
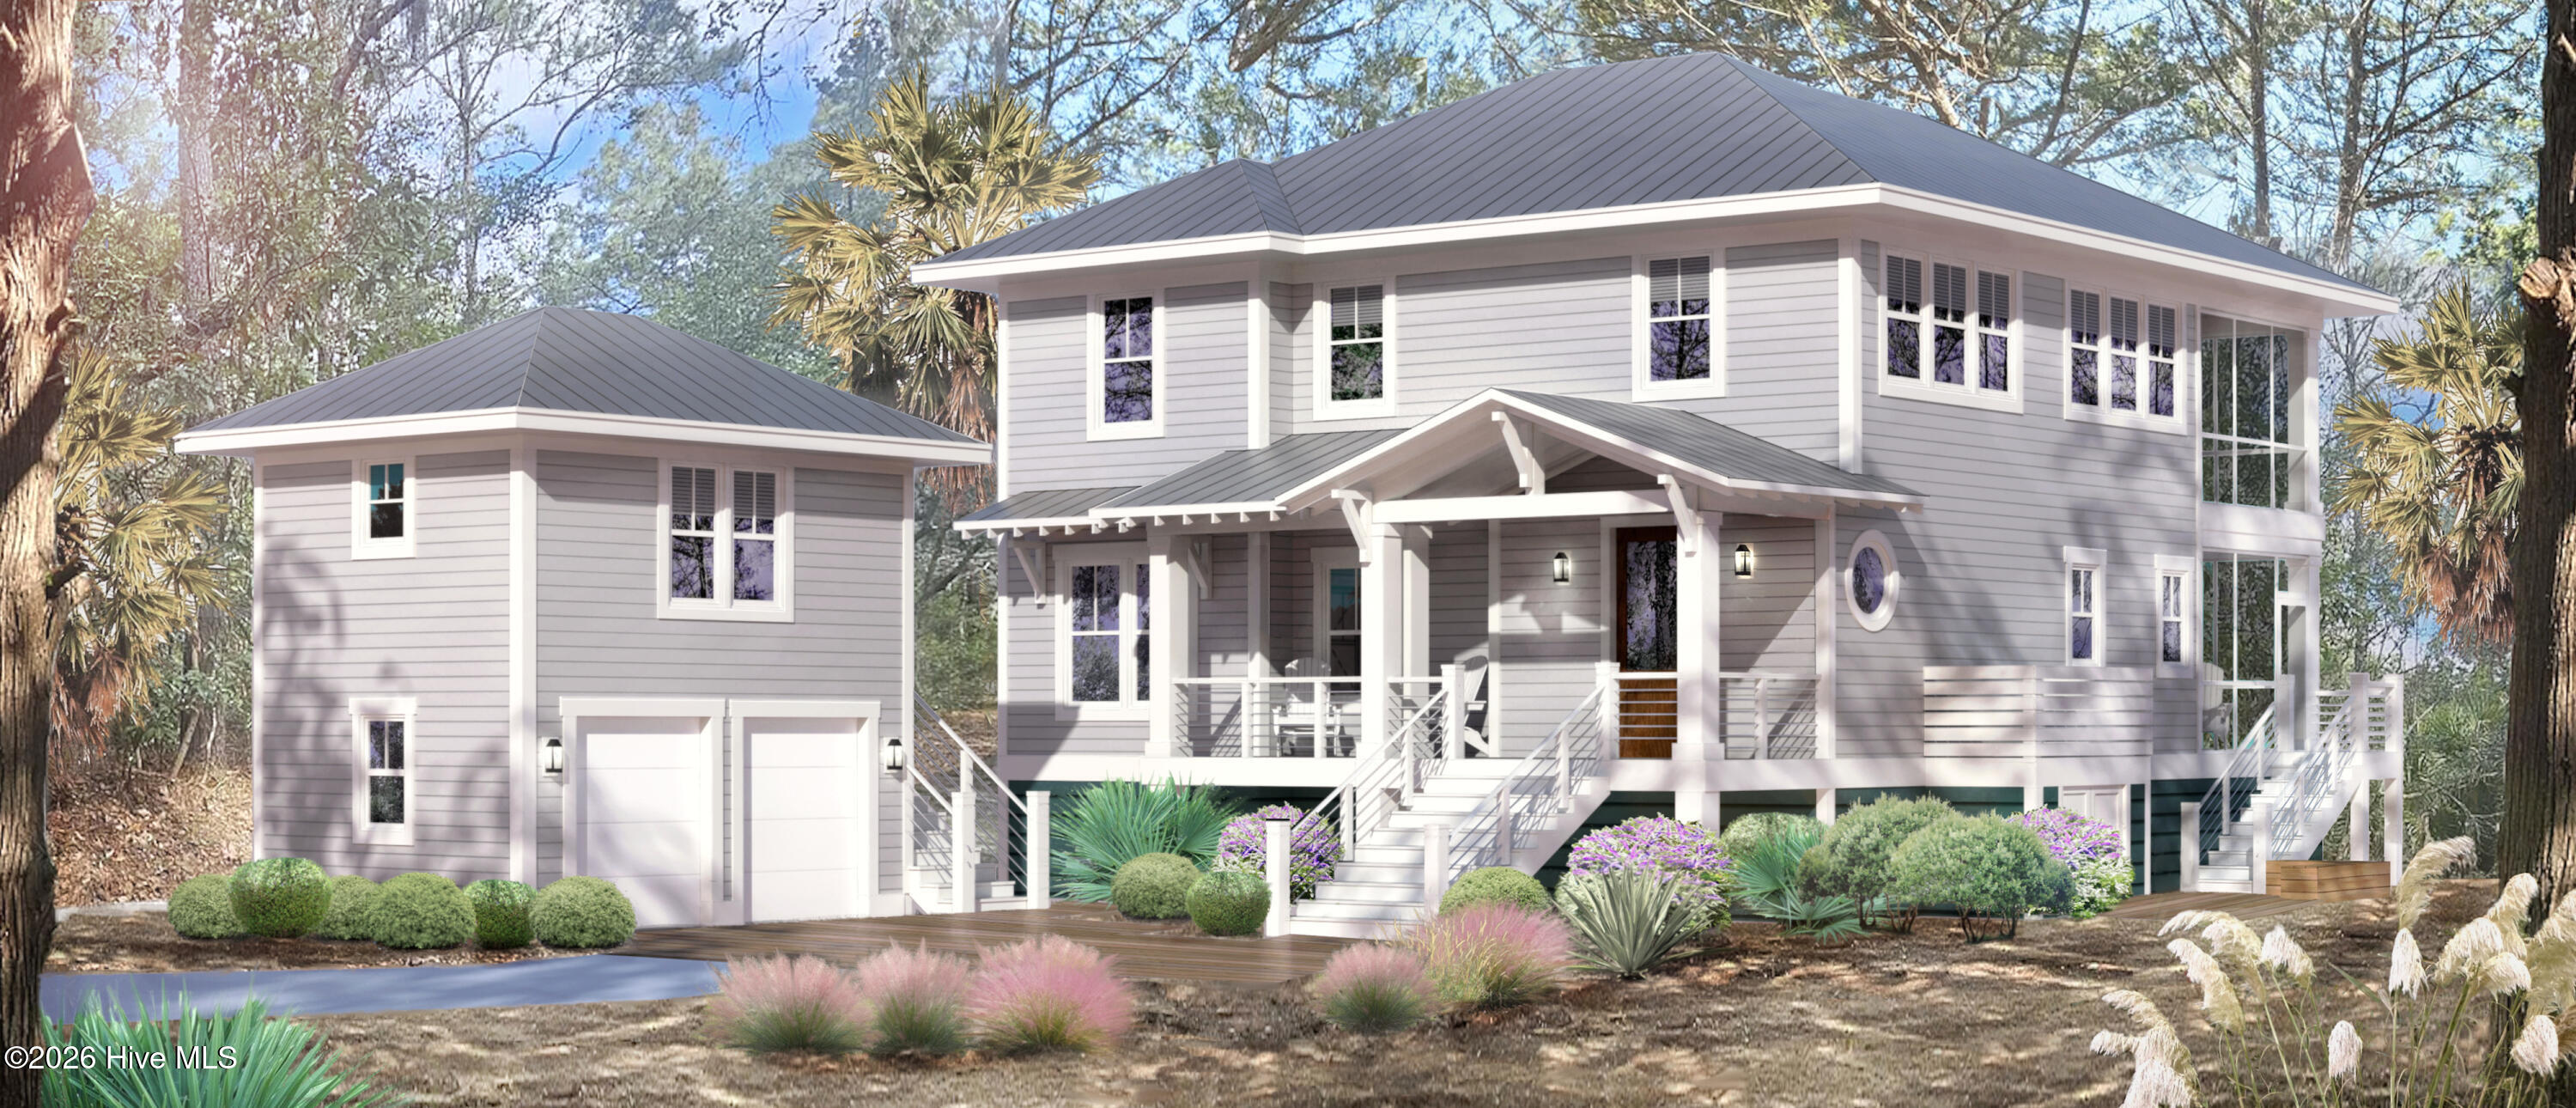
27 Dowitcher Trail is The Craftsmen Group's newest offering on Bald Head Island, showcasing the quality craftsmanship and thoughtful design that have quickly made them one of the island's most respected builders.
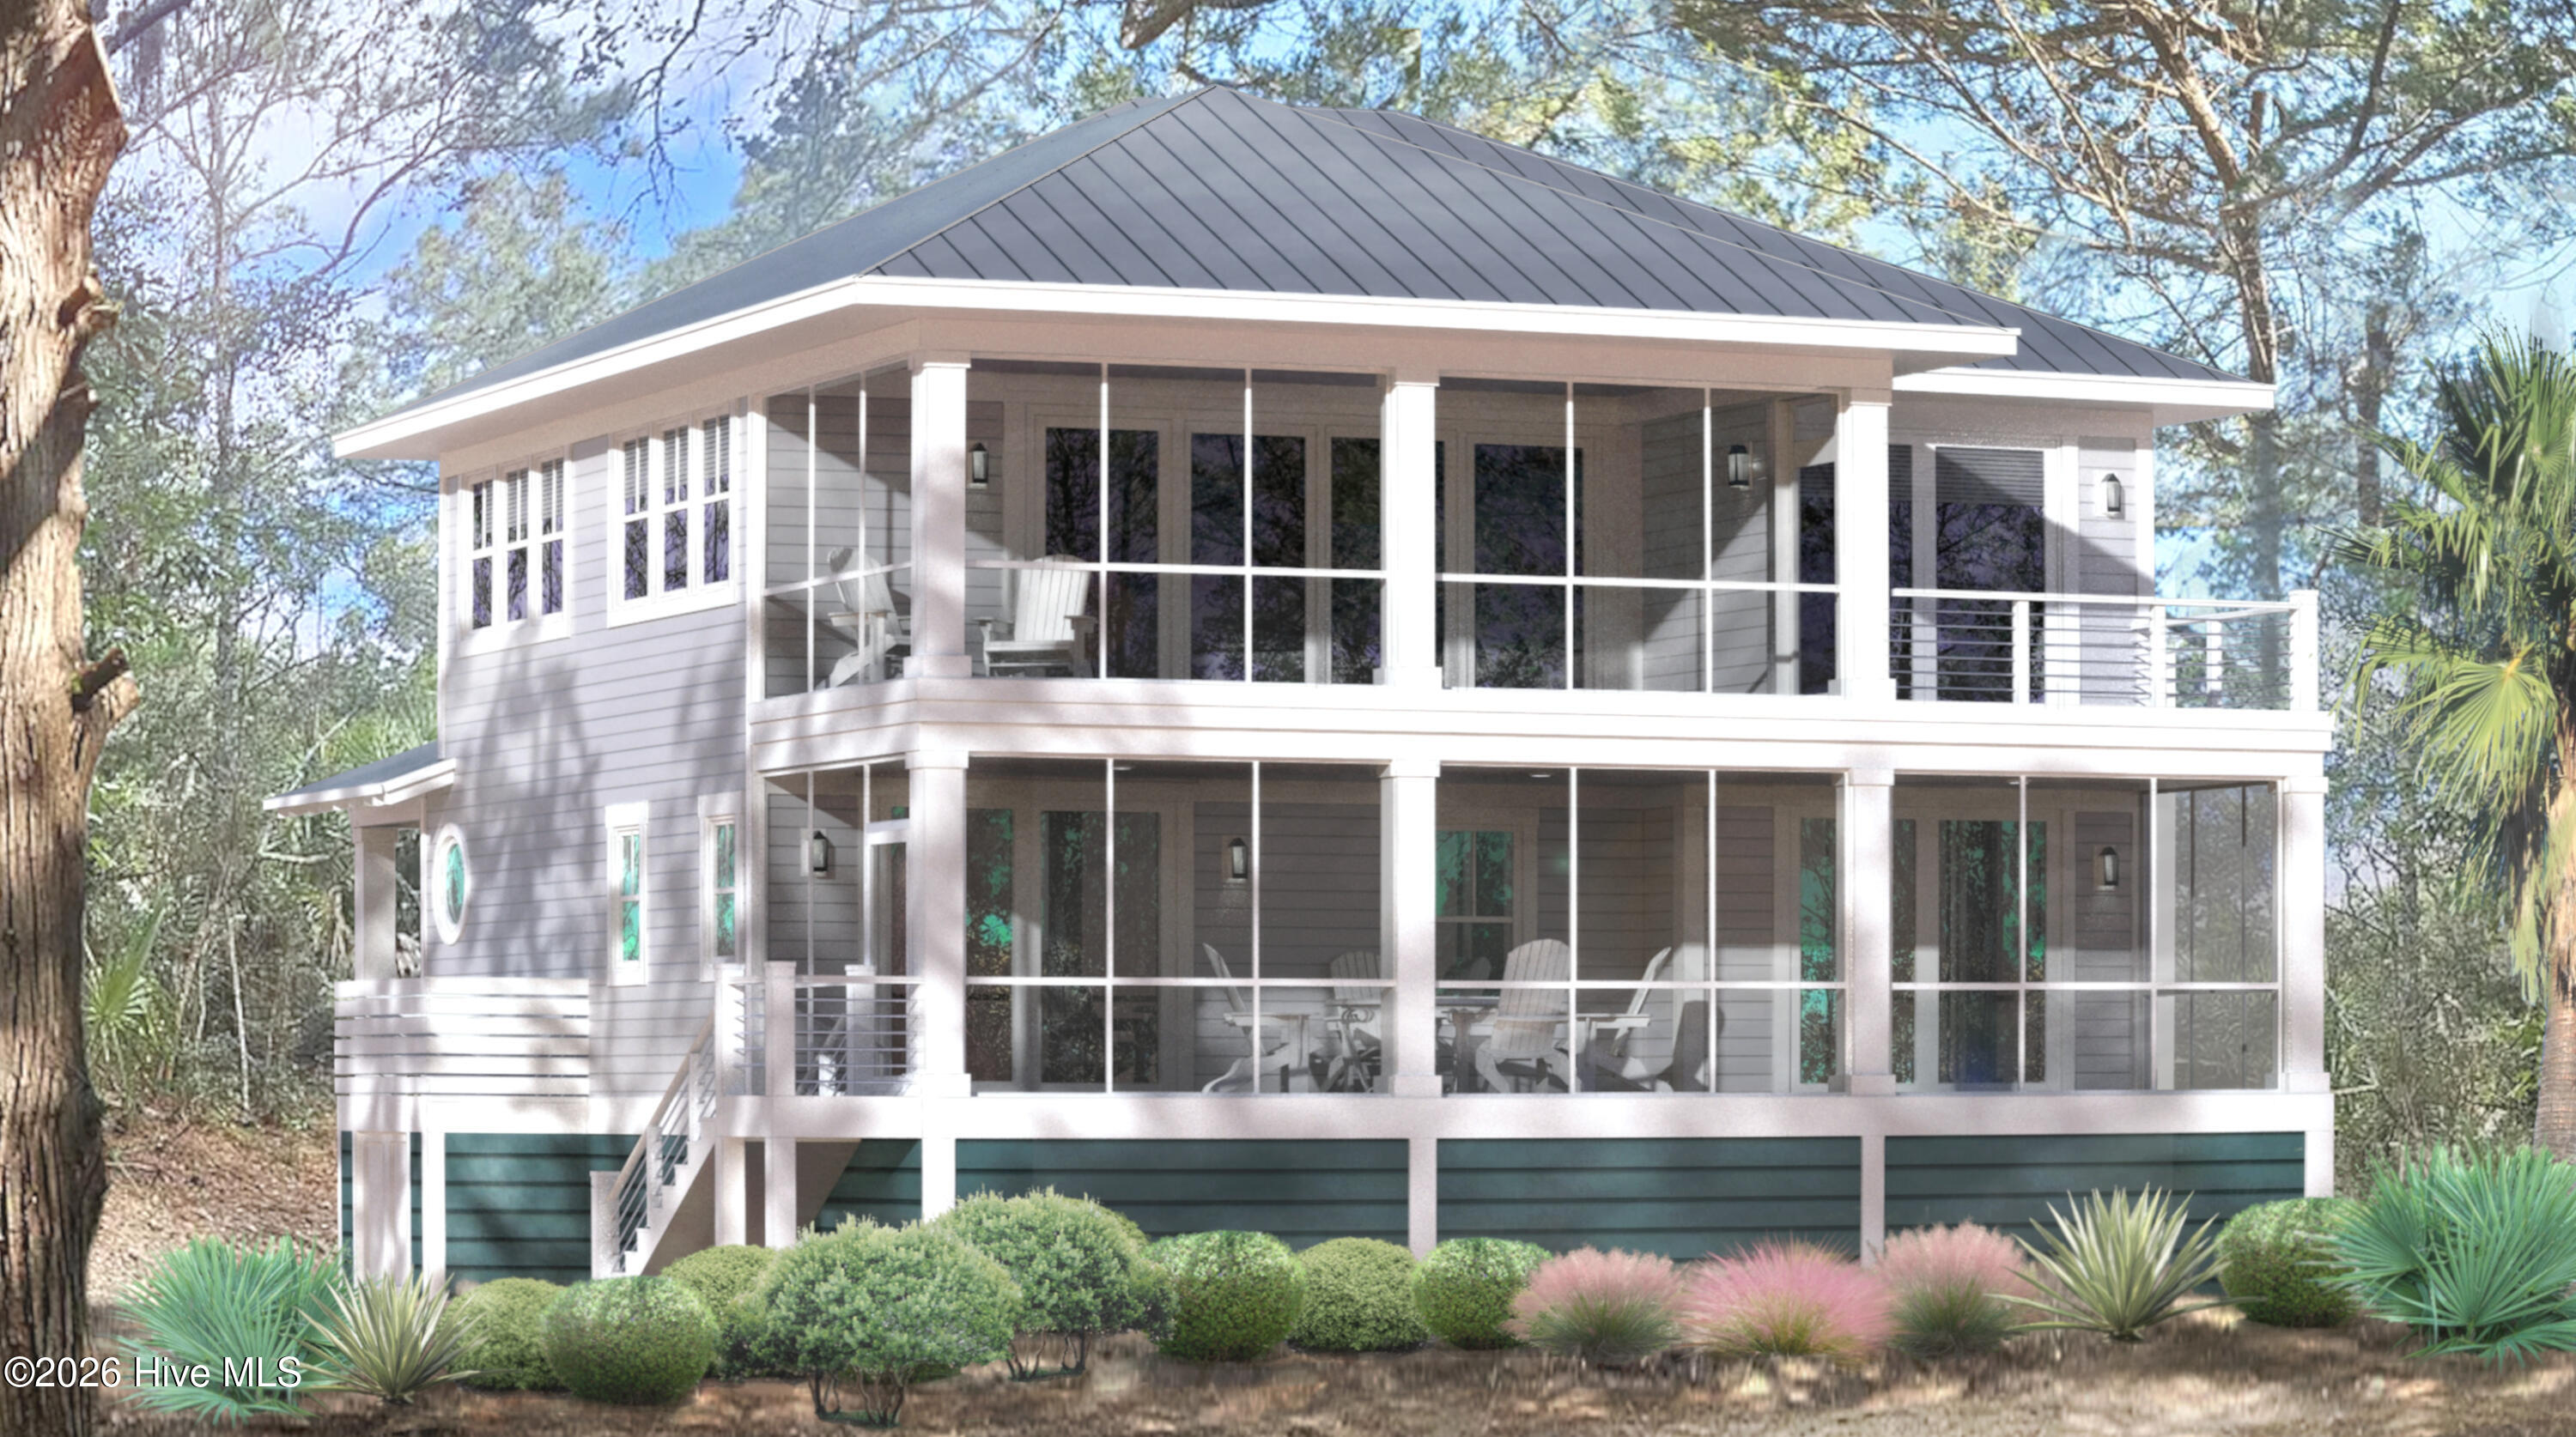
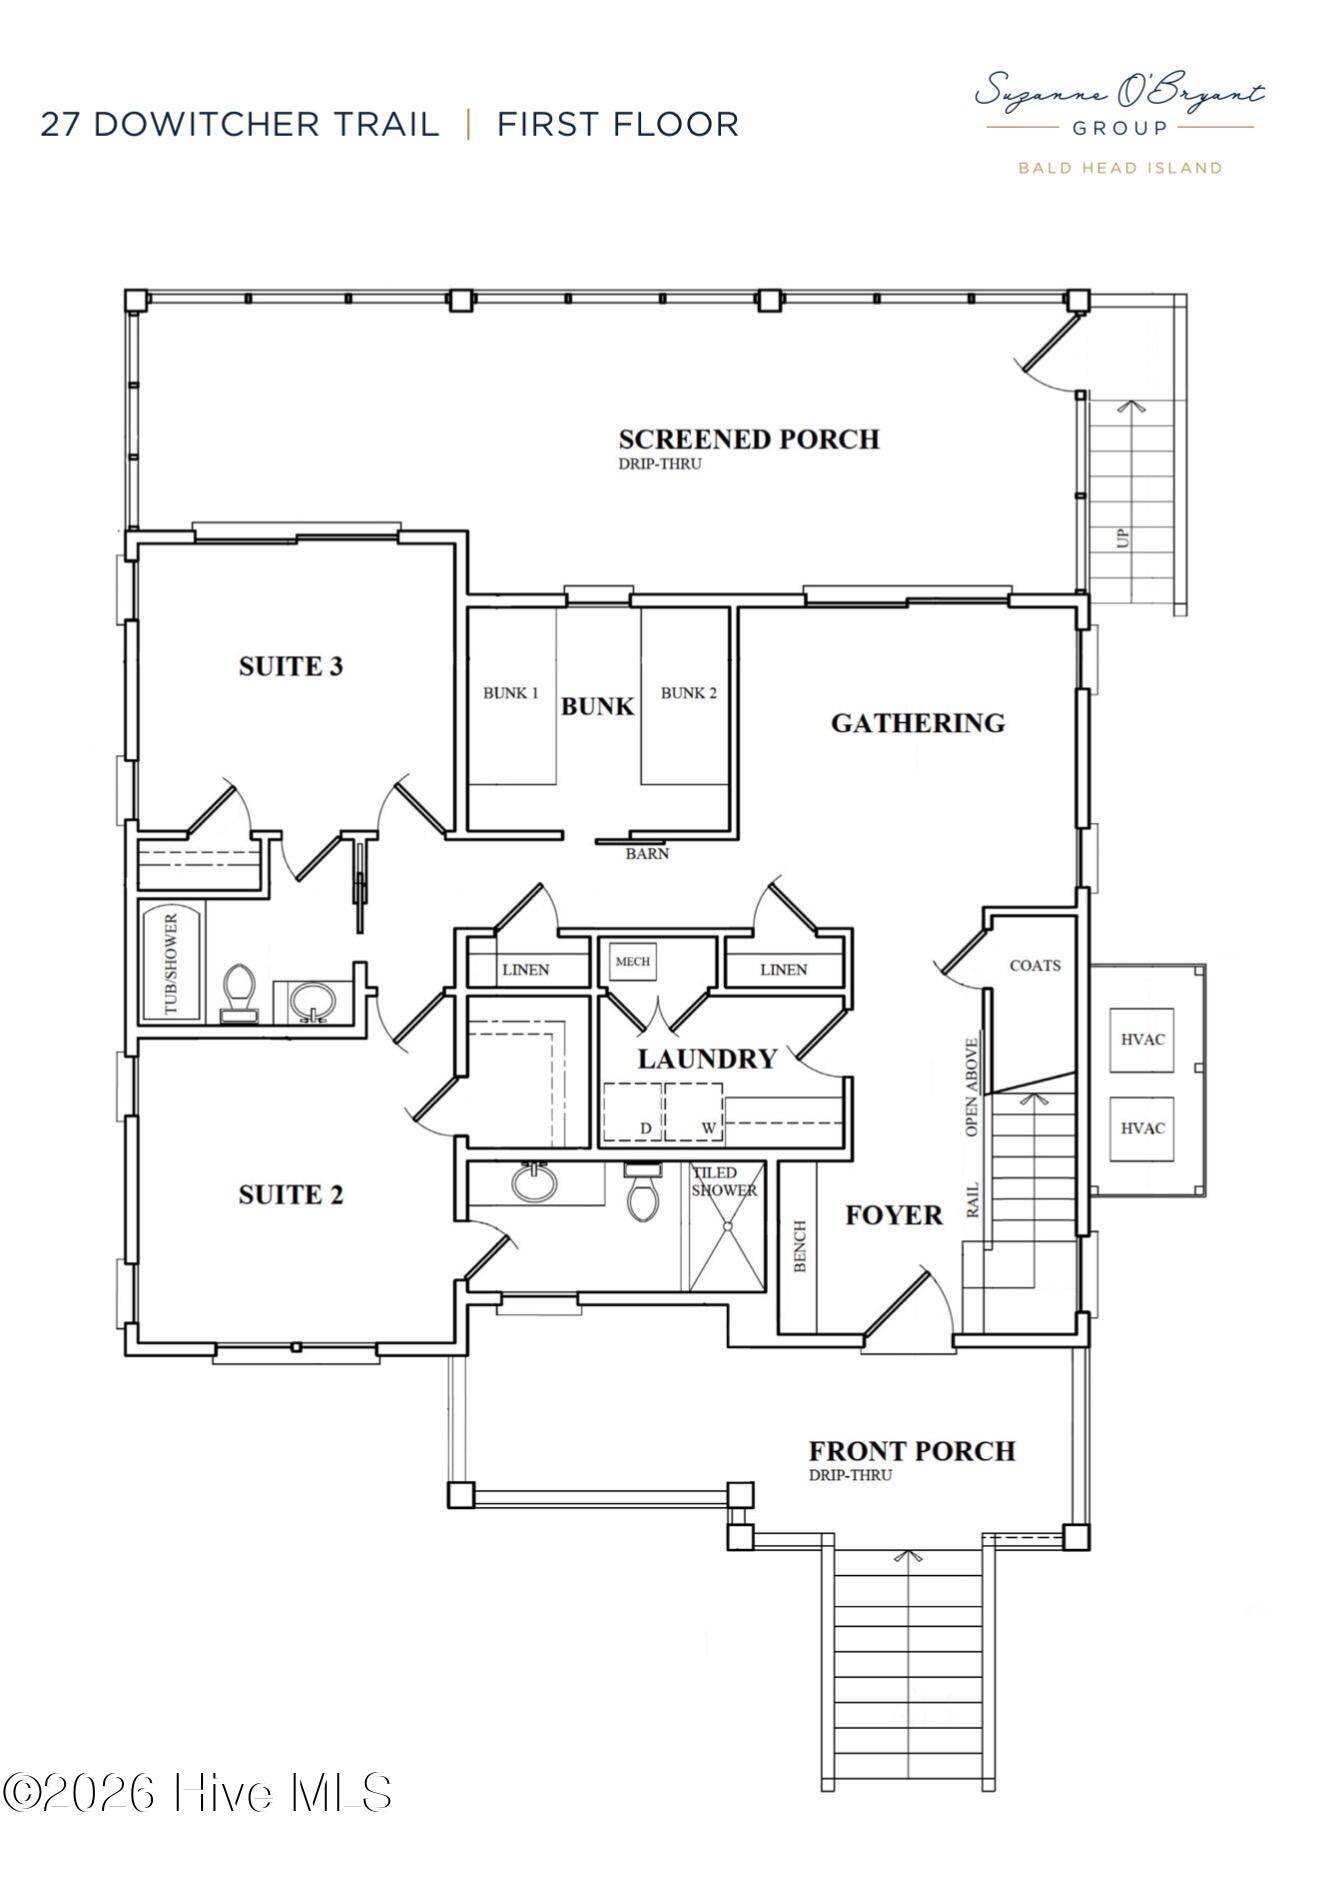
Overlooking the 7th fairway, this beautifully designed reverse floor plan offers four bedrooms and four-and-a-half baths, including three private bedroom suites in the main home and a detached Crofter with its own full bath. A separate bunk room in the main house provides space for overflow guests or can be redesigned as a home office.
The second floor main living level is where the home really shines with an airy great room, well-appointed kitchen, 48'' gas linear fireplace, and a primary suite with views of the 7th tee and possible glimpses of Old Baldy. Two dens - one on each floor - offer a best in class floorplan.
Double screened porches, one on each level, plus an open sun deck deliver the outdoor living that defines island life.
Offered fully furnished with an anticipated completion date in early 2027, this is your opportunity to secure a brand new island home just in time for next Summer season! Bald Head Island Club Membership available for separate purchase/transfer.
*Builder reserves the right to make minor changes to the existing plan during construction.
Amenities
- Built-In Microwave
- Washer
- Refrigerator
- Dryer
- Dishwasher
- Gas Range
Additional Features
- Association Amenities: Management
- County: Brunswick
- Days on Market: 97
- Exterior: Outdoor Shower
- Pool: No
- Tax Number: 2604b025
- Waterfront Features: None
- Water/Sewer: Sewer Connected, Water Connected
- Year Built: 2027
- Property Type: Residential
- Property Sub Type: Single Family Residence
- Tax Year: 2025
- Tax Amount: $929.43
- HOA Fees: $617.00
Financial
- Short Sale: Standard
Interior Features
- Cool System: Central Air, Zoned
- Floors: LVT/LVP, Tile
- Fireplaces: 1
- Heat System: Electric, Heat Pump, Zoned
- Interior: Tray Ceiling(s), High Ceilings, Entrance Foyer, Kitchen Island, furnished, Pantry, Walk-in Shower, Gas Log
- Room Type: Living Room, Dining Area, Laundry, Family Room, Bedroom 1, Bedroom 2, Bedroom 3, Bedroom 4, Bedroom 5
- Total Rooms: 8
- Levels: Two
- Heating Fuel: Electric
- Association Amenities: Management
- Full Baths: 4
- 1/2 Baths: 1
- Furnished: furnished
- Laundry: Laundry Room
- Basement Description: None
Exterior Features
- Exterior: Outdoor Shower
- Fuel Tanks: None
- Parking: Golf Cart Garage
- Roof: Architectural Shingle
- Siding: Composition, Fiber Cement
- Waterfront Feature: None
- Is New Construction: Yes
- Construction: Composition,Fiber Cement,Wood Frame
- Foundation: Other,Pilings
- Water Source: Public
- Septic or Sewer: Municipal Sewer
- Utilities: Sewer Connected,Water Connected
- Garage Spaces: 0
- Parking Spaces: 2
- Fencing: None
- Exterior: Composition,Fiber Cement
- Patio/Deck Description: Covered,Porch,Screened,Balcony,Front Porch,Rear Porch
- Zoning: Bh-Pd-1
- Building Total Area (Sq.Ft): 2448
- Road Description: Paved
- Road Improvements: Golf Course,Golf Fairway
- View Description: Golf Course,Pond,Golf Fairway,Golf Tee
Location
- Directions: From ferry, take North Bald Head Wynd, turn right onto Stede Bonnet, and Right onto Dowitcher Trail. 27 Dowitcher lot will be on your right.
- Street Number: 27
- County: Brunswick
- Latitude: 33.870147
- Longitude: -78.000318
- Marketing City: Bald Head Island
Listed by: Suzanne O'Bryant from Landmark Sotheby's International Realty.