
Location
Agent Comments
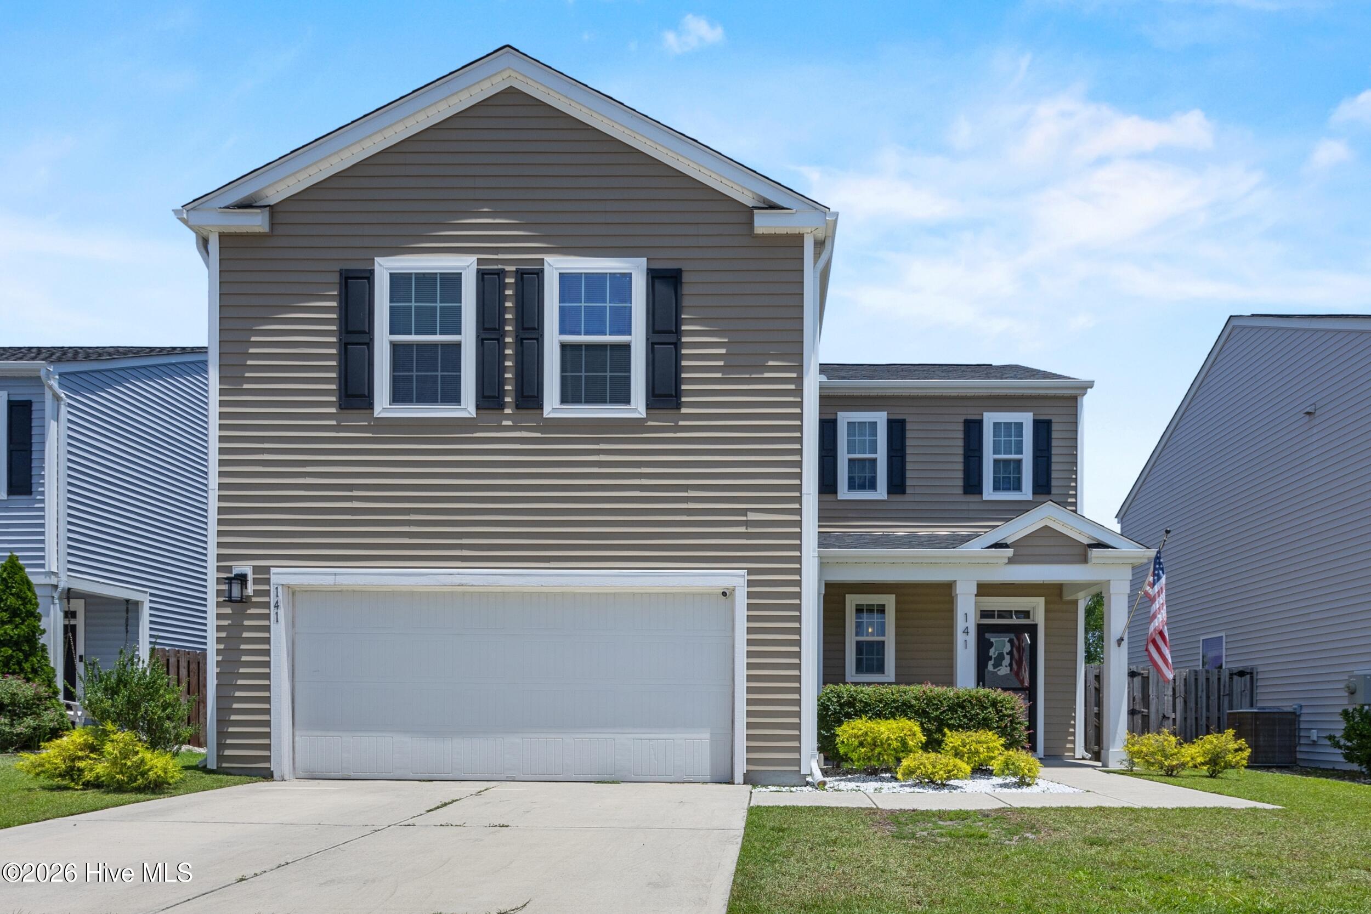
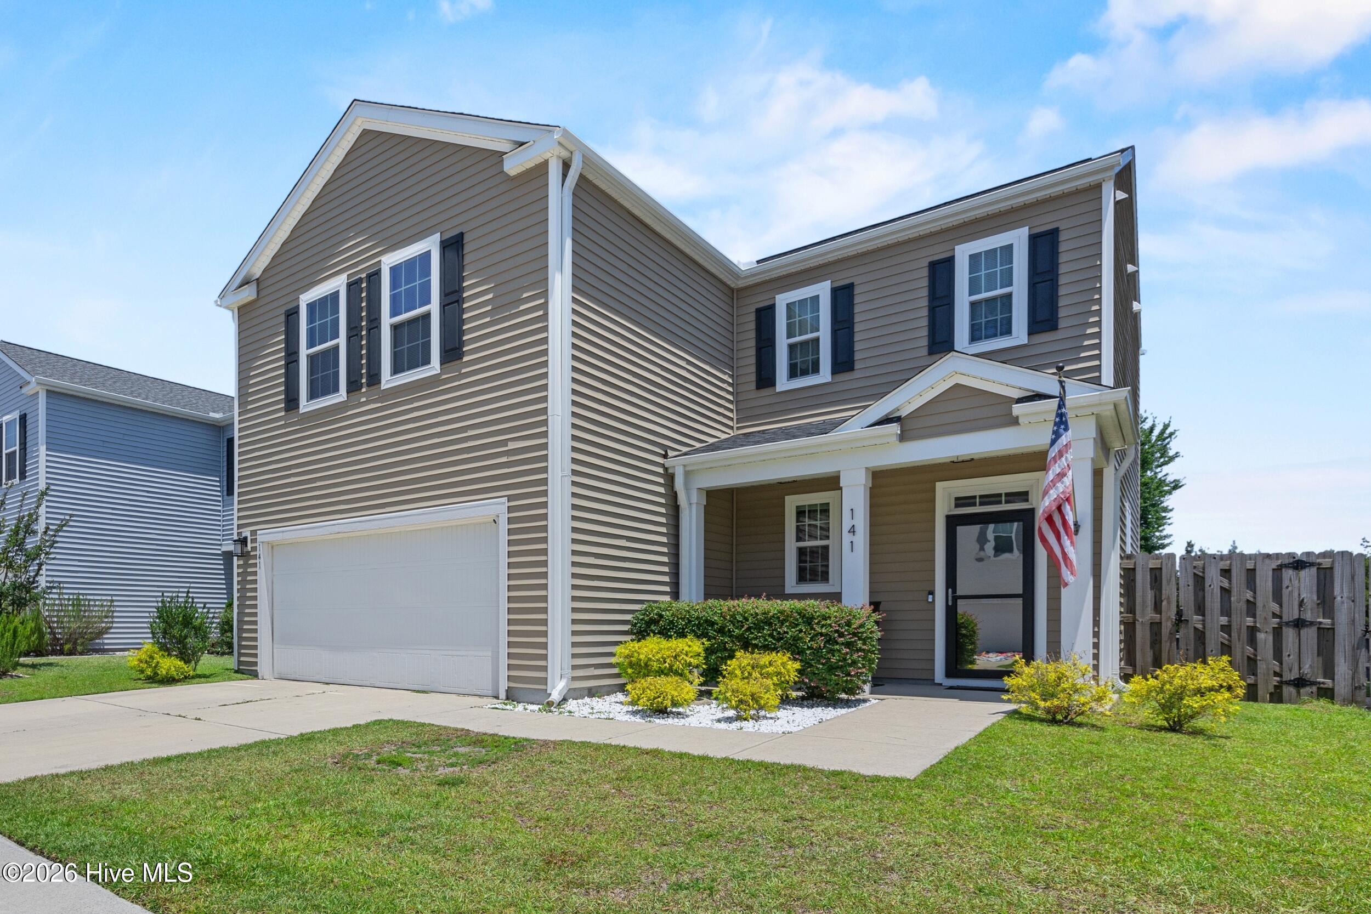
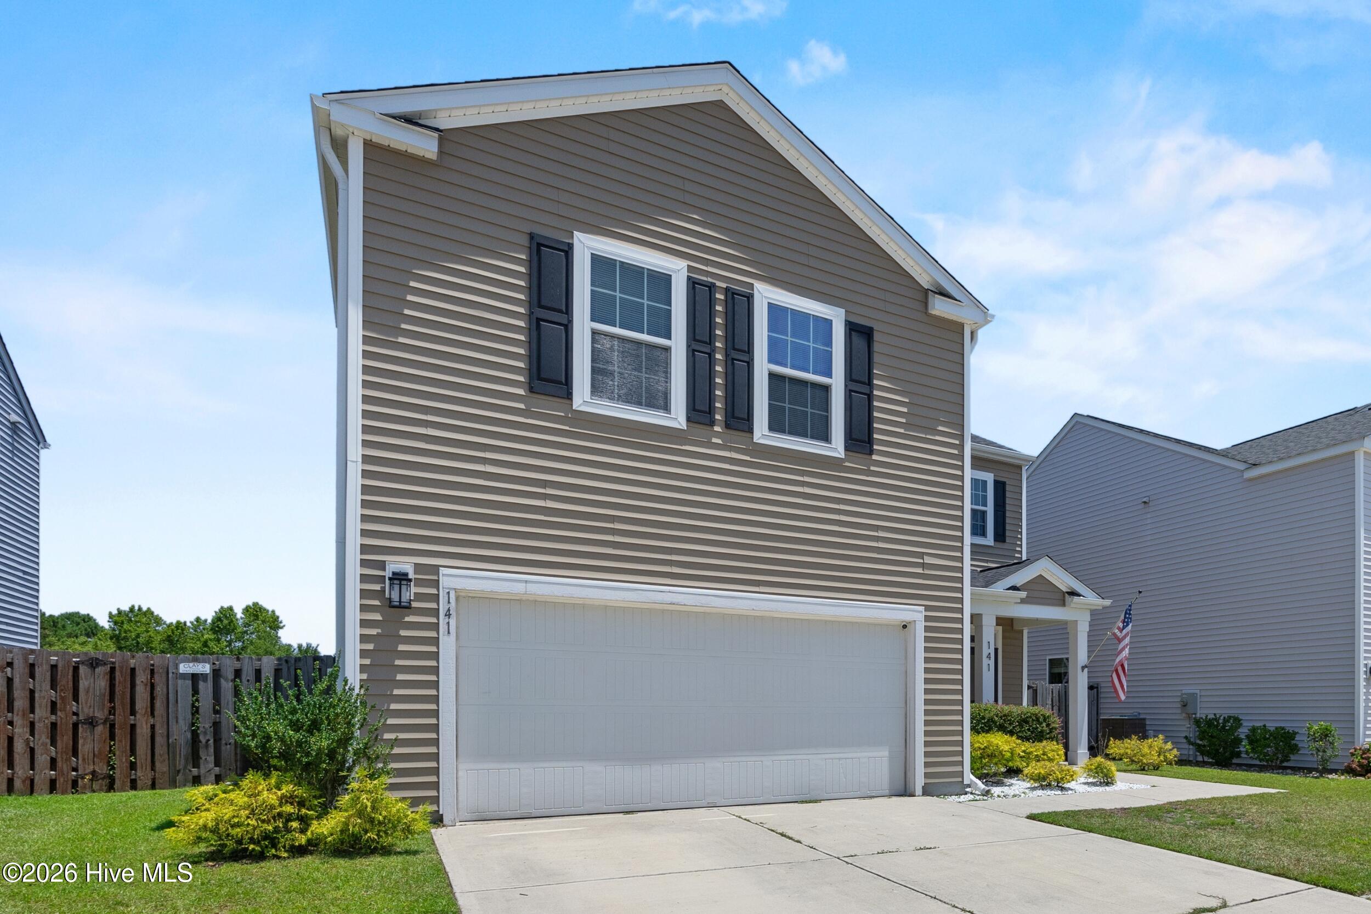
Welcome to 141 Presley Lane, a beautifully maintained 4 bedroom, 2.5 bath home in the desirable Reserve at West Bay Cottages. Built in 2017, this thoughtfully designed home offers approximately 1,884 square feet of comfortable living with an open-concept floor plan that's perfect for everyday living and entertaining. The spacious kitchen features ample cabinetry, a pantry, and overlooks the living and dining areas, creating a seamless flow throughout the main level. Upstairs, the generous primary suite offers a walk-in closet and private ensuite bath, while three additional bedrooms provide flexibility for family, guests, or a home office. Fresh interior paint throughout gives the home a clean, modern feel, and the brand new roof installed in 2026 provides added value and peace of mind for years to come. Complete with a two-car garage and conveniently located just minutes from Porters Neck, shopping, dining, area beaches, and historic downtown Wilmington, this move-in ready home offers the ideal blend of comfort, convenience, and coastal living.
Amenities
- Electric Oven
- Built-In Microwave
- Dishwasher
- ENERGY STAR Qualified Appliances
Additional Features
- Association Amenities: Maintenance Common Areas,Management
- County: New Hanover
- Days on Market: 95
- Exterior: Thermal Doors
- Pool: No
- Tax Number: R04400-001-691-000
- Water/Sewer: Sewer Available, Water Available
- Year Built: 2017
- Property Type: Residential
- Property Sub Type: Single Family Residence
- Tax Year: 2025
- Tax Amount: $1,498.86
- HOA Fees: $400.00
Financial
- Short Sale: Standard
Interior Features
- Cool System: Central Air
- Floors: Carpet, Vinyl, See Remarks
- Heat System: Electric, Forced Air
- Interior: Walk-in Closet(s), High Ceilings, Pantry, Walk-In Closet(s)
- Room Type: Master Bedroom, Bedroom 2, Bedroom 3, Living Room, Dining Area, Dining Room
- Total Rooms: 6
- Levels: Two
- Heating Fuel: Electric
- Association Amenities: Maintenance Common Areas,Management
- Full Baths: 2
- 1/2 Baths: 1
- Laundry: Laundry Room
- Water Heater: Electric
- Basement Description: None
Exterior Features
- Exterior: Thermal Doors
- Fuel Tanks: None
- Parking: On Site, Paved
- Roof: Shingle
- Siding: Vinyl Siding
- Is New Construction: No
- Construction: Vinyl Siding,Wood Frame
- Foundation: Slab
- Water Source: Public
- Septic or Sewer: Municipal Sewer
- Utilities: Sewer Available,Water Available
- Garage Spaces: 2
- Parking Spaces: 2
- Fencing: Wood
- Exterior: Vinyl Siding
- Patio/Deck Description: Deck,Patio
- Zoning: R-10
- Building Total Area (Sq.Ft): 1884
- Road Description: Maintained,Paved
- Road Improvements: See Remarks
- View Description: None
Location
- Directions: From Market Street, turn onto Torchwood Blvd, turn left onto Beacon Dr., turn right onto Williford Ln., turn right onto Presley Ln. House is on the right.
- Street Number: 141
- County: New Hanover
- Latitude: 34.283638
- Longitude: -77.821376
- Marketing City: Wilmington
Listed by: Harold Chappell from NextHome Cape Fear.