
Location
Agent Comments
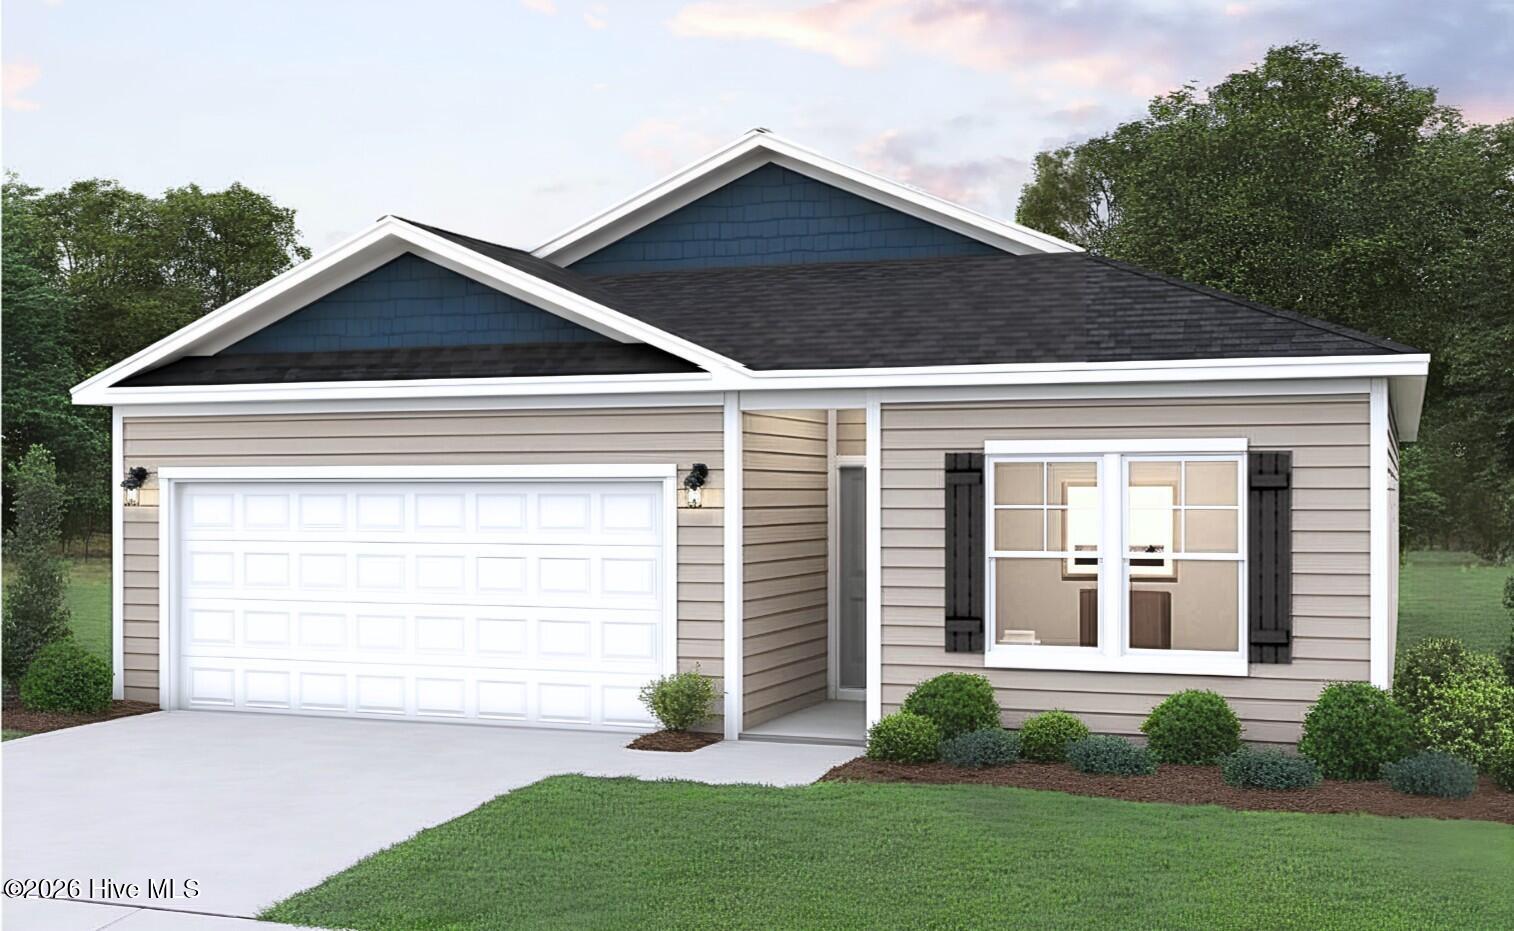
The Retreat offers 1,504 square feet of comfortable, easy-to-live-in space with 3 bedrooms and 2 full bathrooms.
Designed with everyday living in mind, the open layout gives you plenty of room to relax, entertain, or simply enjoy time at home.
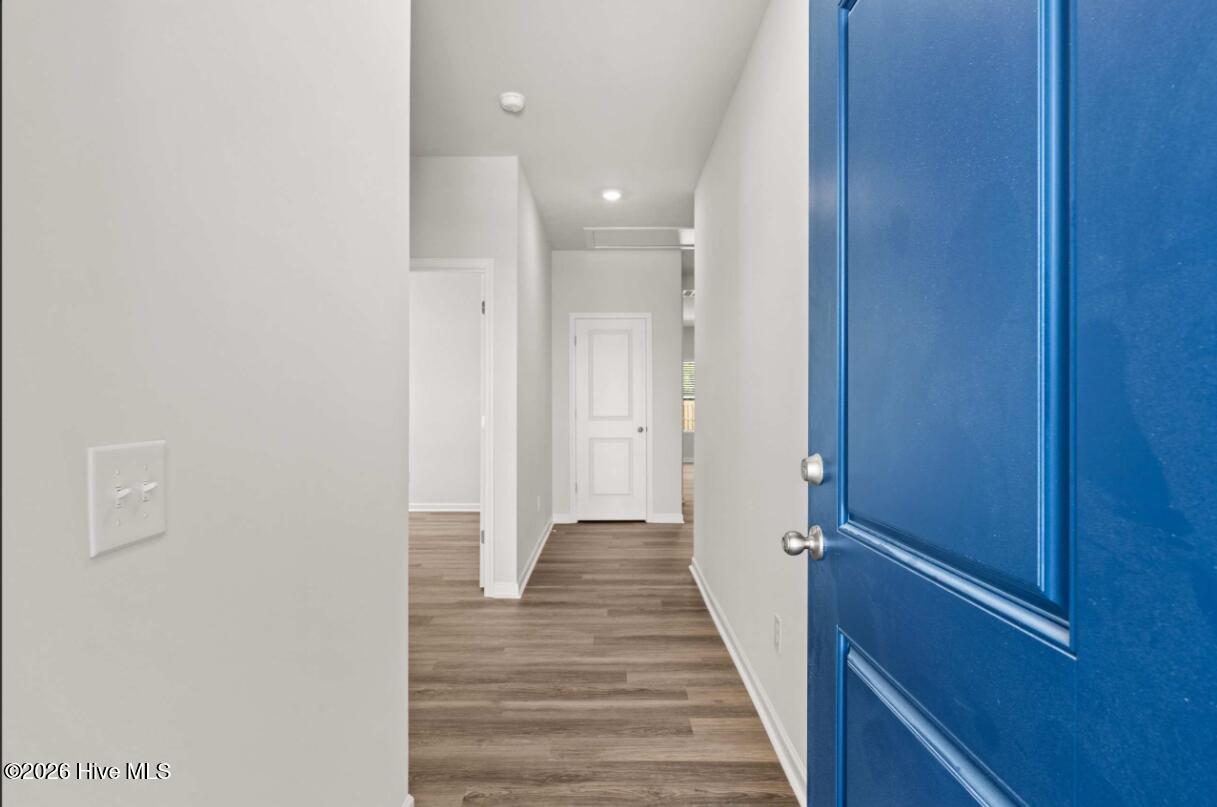
Just off the foyer are two secondary bedrooms and a shared full bath, making this area ideal for family, guests, or a home office.
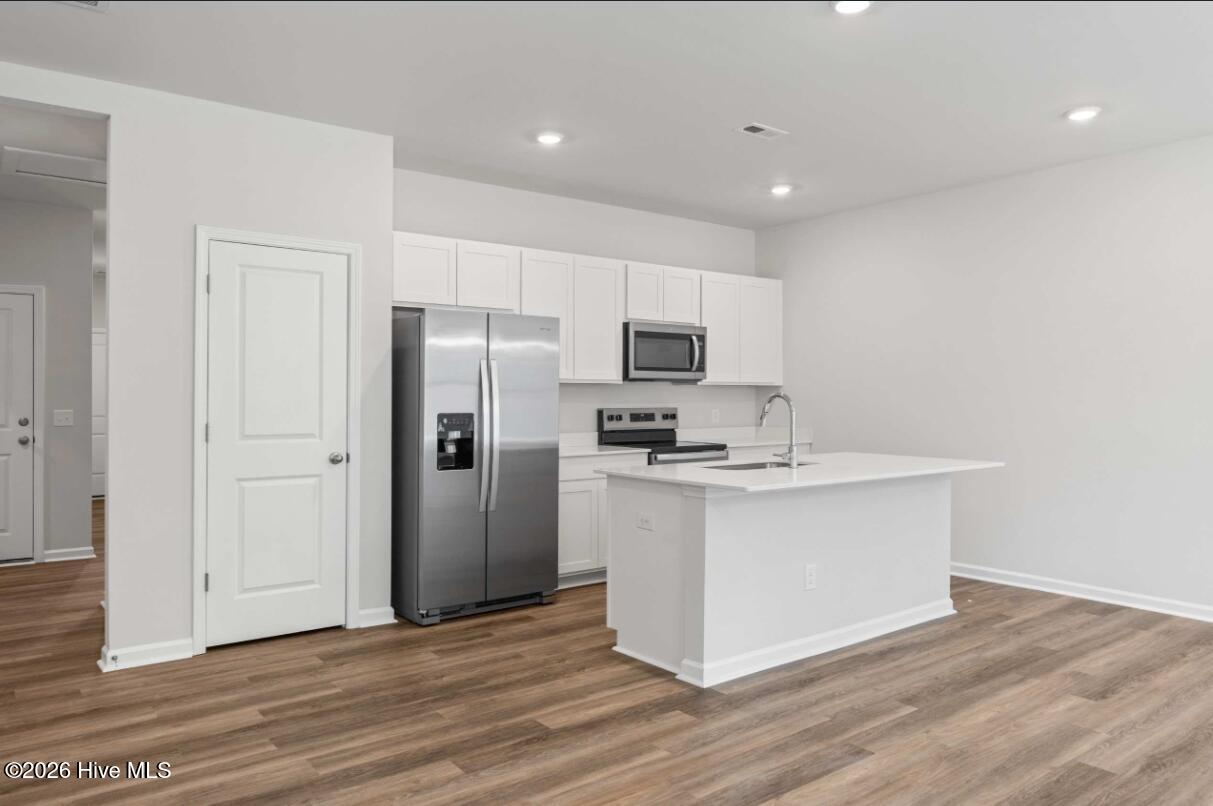
The main living area combines the family room, kitchen, and dining space into one bright, open gathering place.
A crisp white kitchen with quartz countertops and large center island provides extra seating and workspace, while the dining area
opens to a covered back patio overlooking a spacious backyard.The primary suite is located at the rear of the home, offering a little
extra privacy from the secondary bedrooms. It features a walk-in closet, quartz dual sinks, a walk-in shower, and convenient access
to the laundry room - just wash, dry, and hang. A two-car garage and thoughtful storage throughout complete the home. Whether
you're looking for your first home, a place to downsize, or a home 3 short miles from the coast, The Retreat offers a layout that is
both functional and comfortable
Amenities
- Electric Oven
- Built-In Microwave
- Washer
- Refrigerator
- Ice Maker
- Dryer
- Dishwasher
Additional Features
- Association Amenities: Waterfront Community,Clubhouse,Community Pool,Street Lights,Trail(s)
- County: Brunswick
- Days on Market: 97
- Pool: No
- Tax Number: 2147483647
- Water/Sewer: Sewer Available, Water Available
- Year Built: 2026
- Property Type: Residential
- Property Sub Type: Single Family Residence
- Tax Year: 2025
- HOA Fees: $480.00
- Unit Type: 3 Bedroom
Financial
- Short Sale: Standard
Interior Features
- Cool System: Central Air, Heat Pump
- Floors: LVT/LVP
- Heat System: Heat Pump, Electric
- Interior: Master Downstairs, Walk-in Closet(s), High Ceilings, Kitchen Island, Pantry, Walk-in Shower, Blinds/Shades, Walk-In Closet(s)
- Room Type: Master Bedroom, Living Room, Dining Area, Dining Room, Other, Bedroom 2, Bedroom 3
- Total Rooms: 6
- Levels: One
- Heating Fuel: Electric
- Association Amenities: Waterfront Community,Clubhouse,Community Pool,Street Lights,Trail(s)
- Full Baths: 2
- 1/2 Baths: 0
- Furnished: Unfurnished
- Laundry: Dryer Hookup,Washer Hookup,Laundry Room
- Water Heater: Electric
- Basement Description: None
Exterior Features
- Fuel Tanks: None
- Parking: Attached, Concrete, Garage Door Opener, Garage
- Roof: Shingle
- Siding: Vinyl Siding
- Is New Construction: Yes
- Construction: Vinyl Siding,Wood Frame
- Foundation: Slab
- Water Source: Public
- Septic or Sewer: Public Sewer,Municipal Sewer,Brunswick County Public Utilities
- Water Provider: Brunswick County Public Utilities
- Utilities: Sewer Available,Water Available
- Garage Spaces: 2
- Parking Spaces: 4
- Fencing: None
- Exterior: Vinyl Siding
- Patio/Deck Description: Covered,Porch
- Zoning: R-15
- Building Total Area (Sq.Ft): 1504
- Road Description: Paved
- Road Improvements: See Remarks
- View Description: None
Location
- Directions: go to the model home 3059 Cape Point Ln SW Supply, NC 28462
- Street Number: 3066
- County: Brunswick
- Latitude: 33.952106
- Longitude: -78.255127
- Marketing City: Brunswick
Listed by: Brad D Norris from Dream Finders Realty LLC.