
Location
Agent Comments
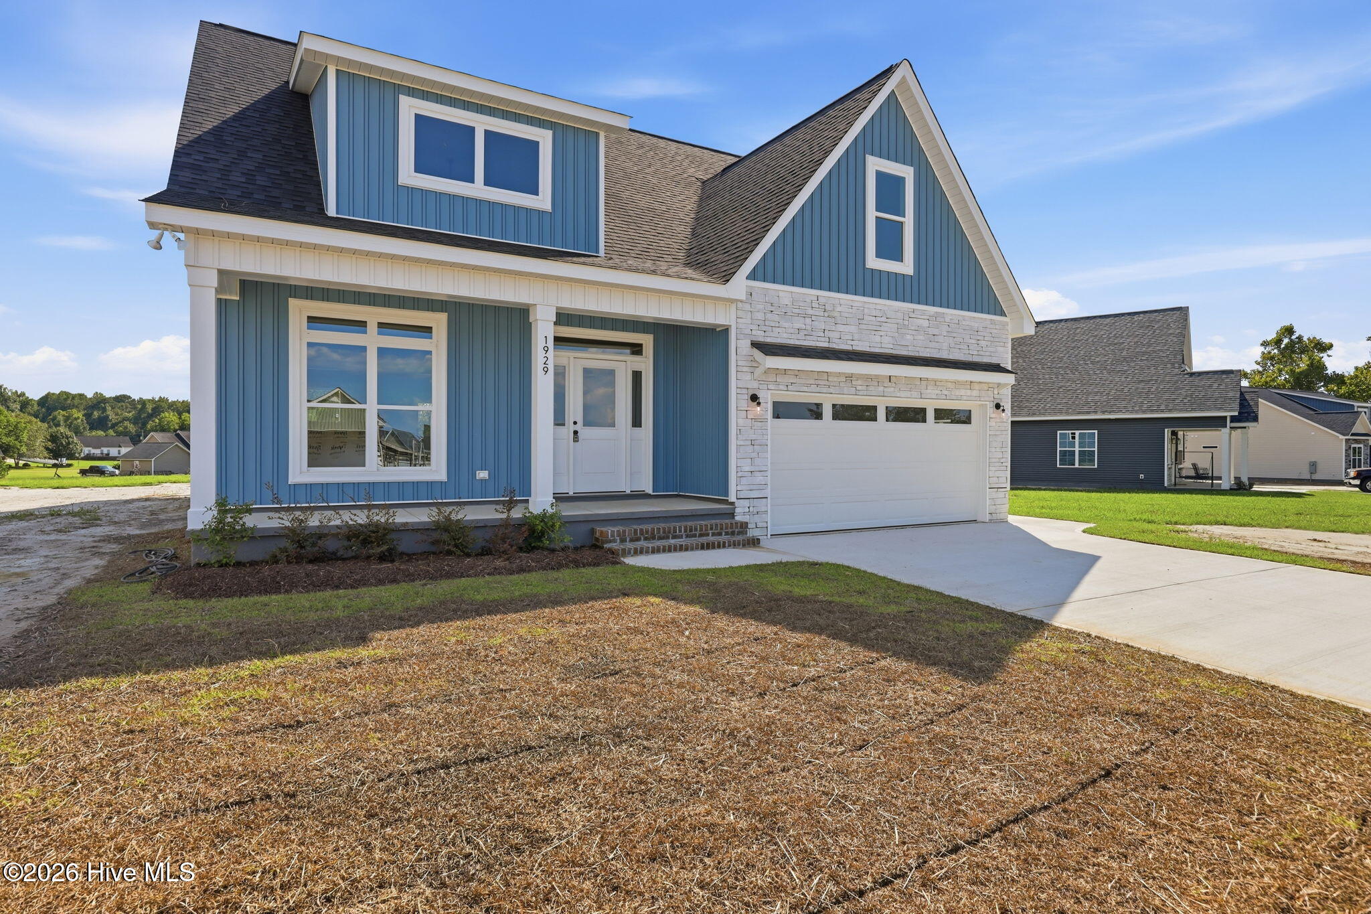
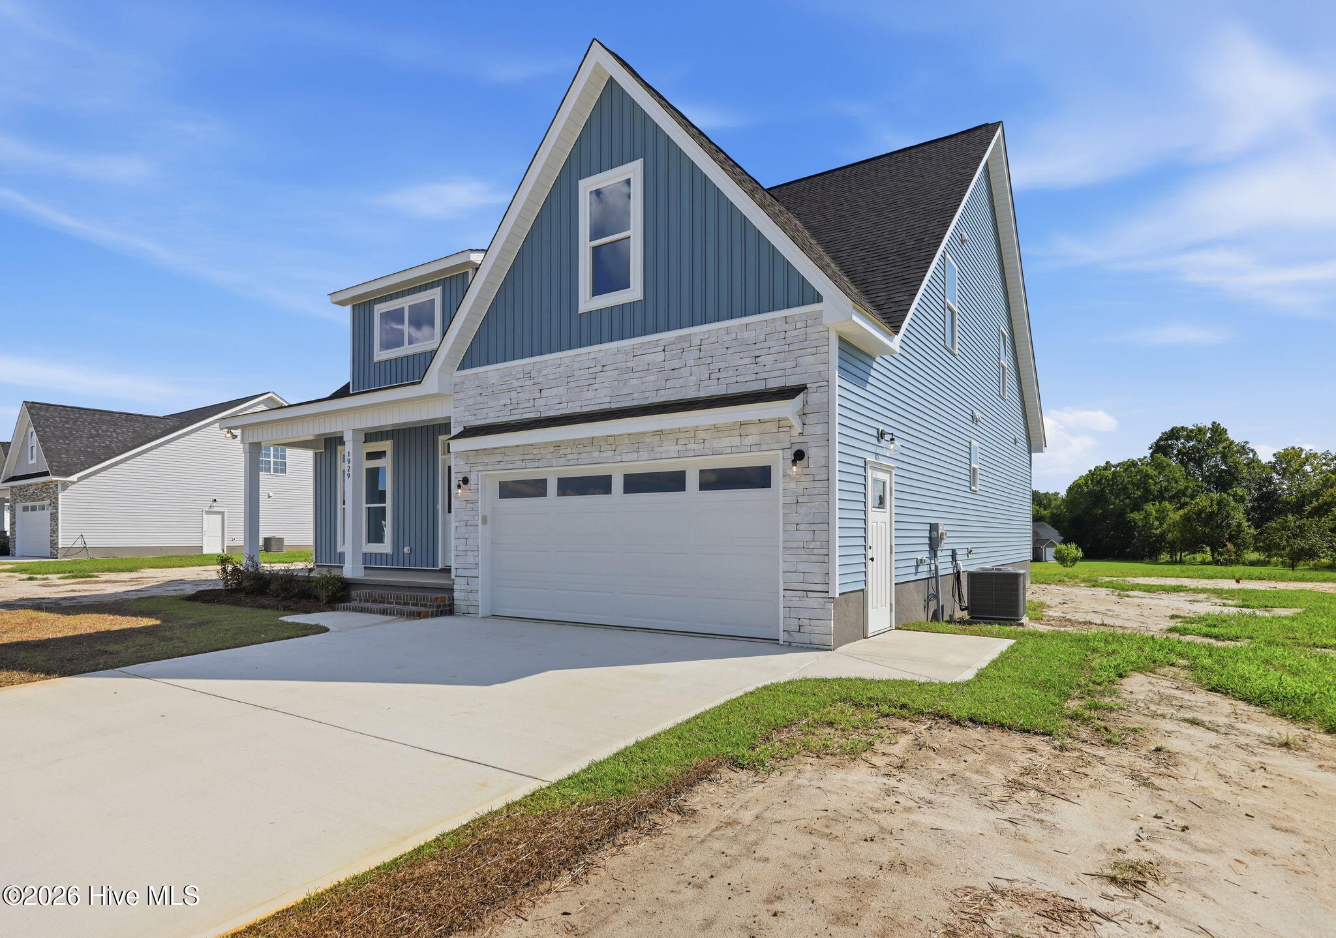
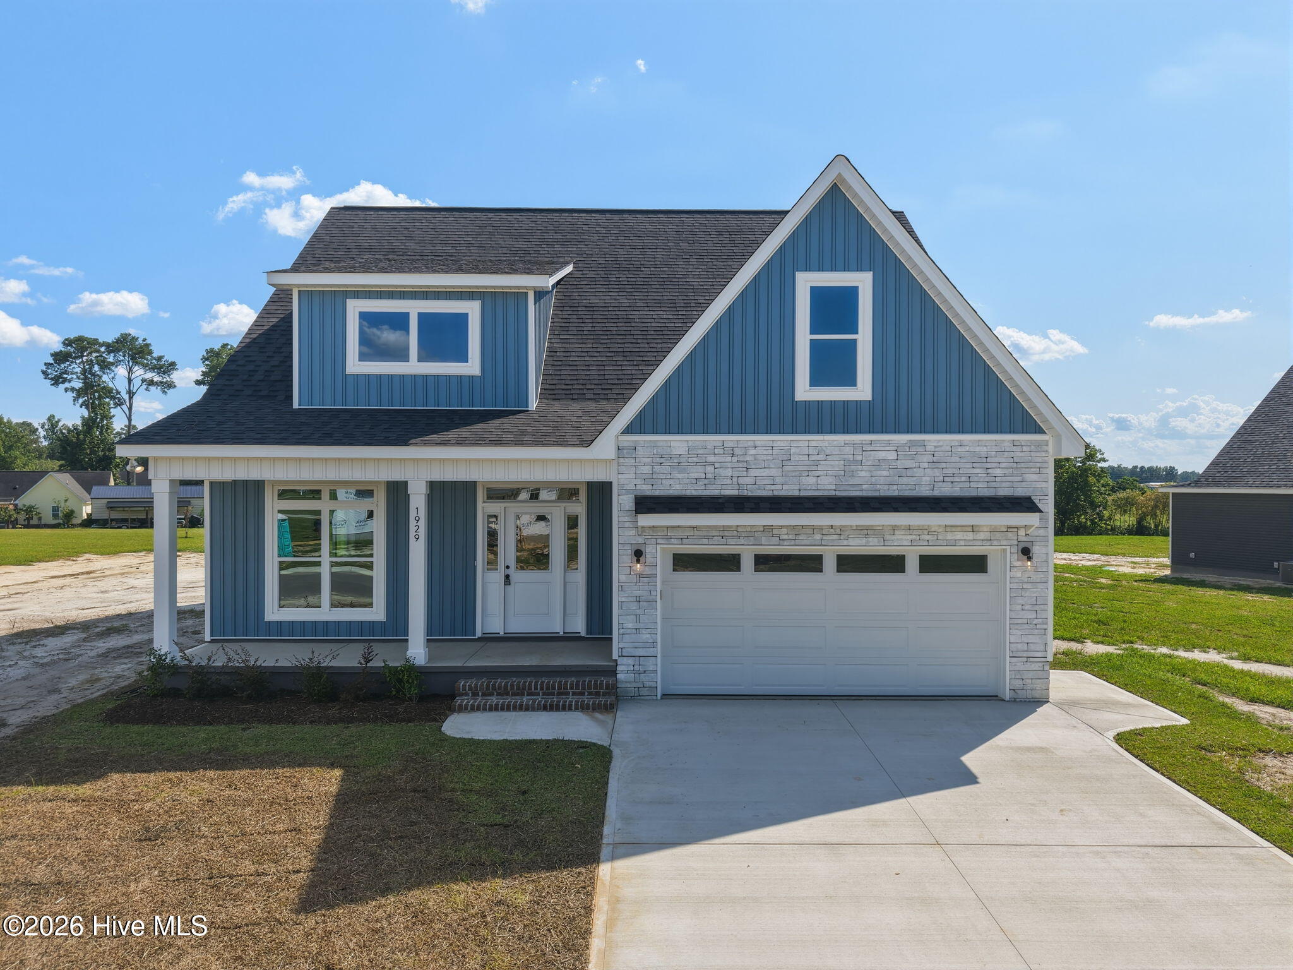
From the moment you pull into the driveway, it's clear this isn't your average new construction home. Inside, soaring two-story ceilings and a floor-to-ceiling shiplap fireplace steal the show, while the open-concept layout flows into a kitchen designed to be the heart of the home, featuring a massive island, pantry, window above the sink, and striking two-tone cabinetry.
The first-floor primary suite is tucked away for privacy and offers a massive walk-in closet, dual vanity, tiled walk-in shower with a waterfall shower head, and linen closet. A true drop zone, spacious laundry room with upper cabinetry, and powder room add the everyday functionality buyers actually want.
Upstairs you'll find two additional bedrooms, a full bath, dedicated office, and bonus room.
Here's where Grimes Built Construction separates itself from the rest. This isn't a home loaded with upgrades--it was built with them from the start. Thoughtful design, upgraded trim and moldings, wood shelving throughout, covered front and rear porches, and the kind of details you'll appreciate every single day come together to create a home that feels custom rather than builder grade.
Amenities
- Electric Oven
- Built-In Microwave
- Dishwasher
Additional Features
- Association Amenities: Maintenance Roads,None
- County: Pitt
- Days on Market: 95
- Pool: No
- Tax Number: 92948
- Water/Sewer: Underground Utilities, Water Connected
- Year Built: 2026
- Property Type: Residential
- Property Sub Type: Single Family Residence
- HOA Fees: $240.00
Financial
- Short Sale: Standard
Interior Features
- Cool System: Central Air
- Floors: LVT/LVP, Carpet
- Fireplaces: 1
- Heat System: Electric, Heat Pump
- Interior: Master Downstairs, Walk-in Closet(s), Vaulted Ceiling(s), Tray Ceiling(s), High Ceilings, Kitchen Island, Ceiling Fan(s), Pantry, Walk-in Shower, Eat-in Kitchen, Walk-In Closet(s)
- Room Type: Living Room, Dining Area, Laundry, Master Bedroom, Bedroom 2, Bedroom 3, Bonus Room, Office
- Total Rooms: 8
- Levels: Two
- Heating Fuel: Electric
- Association Amenities: Maintenance Roads,None
- Full Baths: 2
- 1/2 Baths: 1
- Laundry: Dryer Hookup,Washer Hookup,In Hall,Laundry Room
- Water Heater: Electric
- Basement Description: None
Exterior Features
- Fuel Tanks: None
- Parking: Garage Faces Front, Attached, Garage
- Roof: Architectural Shingle
- Siding: Stone, Vinyl Siding
- Is New Construction: Yes
- Construction: Stone,Vinyl Siding,Wood Frame
- Foundation: Raised,Slab
- Water Source: Public
- Septic or Sewer: Septic Permit On File,Septic Tank
- Utilities: Underground Utilities,Water Connected
- Garage Spaces: 2
- Parking Spaces: 2
- Fencing: None
- Exterior: Stone,Vinyl Siding
- Patio/Deck Description: Covered,Patio,Porch,Front Porch,Rear Porch
- Zoning: Residential
- Building Total Area (Sq.Ft): 2002
- Road Description: Maintained,Paved
- Road Improvements: See Remarks
- View Description: See Remarks
Location
- Directions: From Stantonsburg Rd turn onto Kinsaul Willoughby Rd and follow the road all the way to Kimball Dr, turn right and home will be the 3rd on your left.
- Street Number: 1929
- County: Pitt
- Latitude: 35.583396
- Longitude: -77.486342
- Marketing City: Greenville
Listed by: Madelyn D'Olive from Grimes Real Estate Group.