
Location
Agent Comments
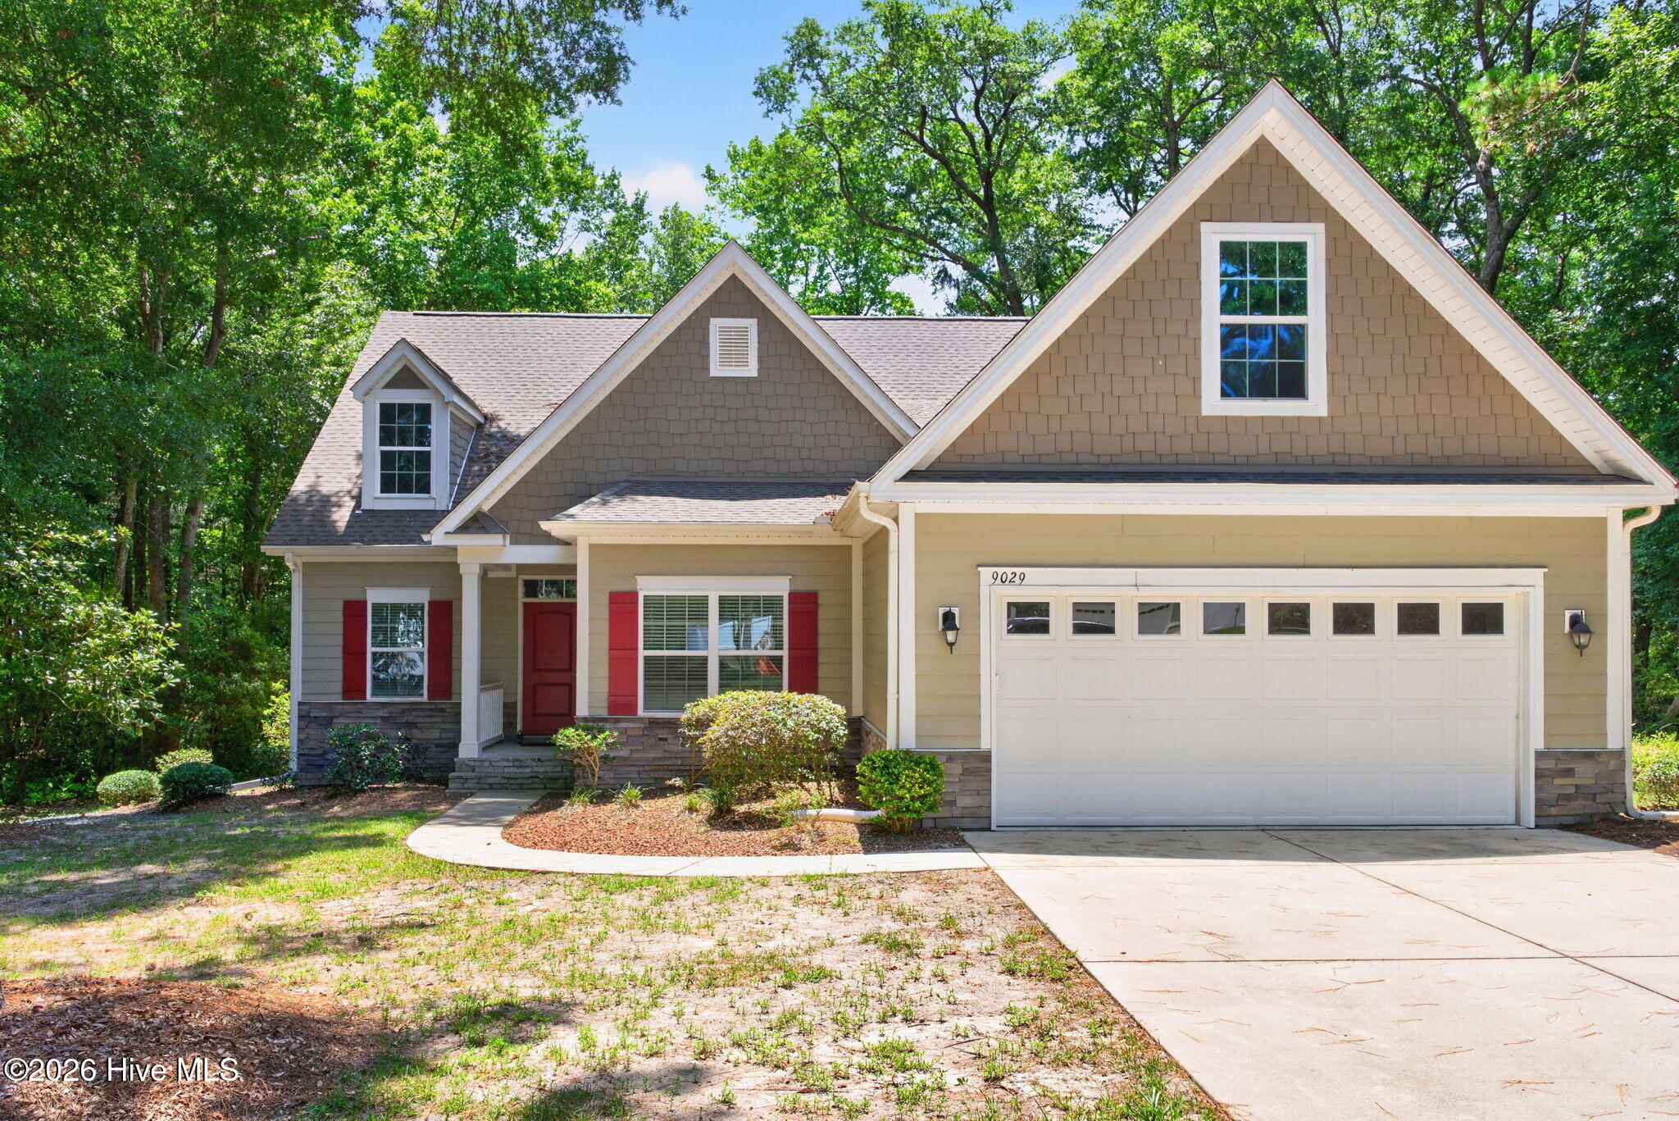
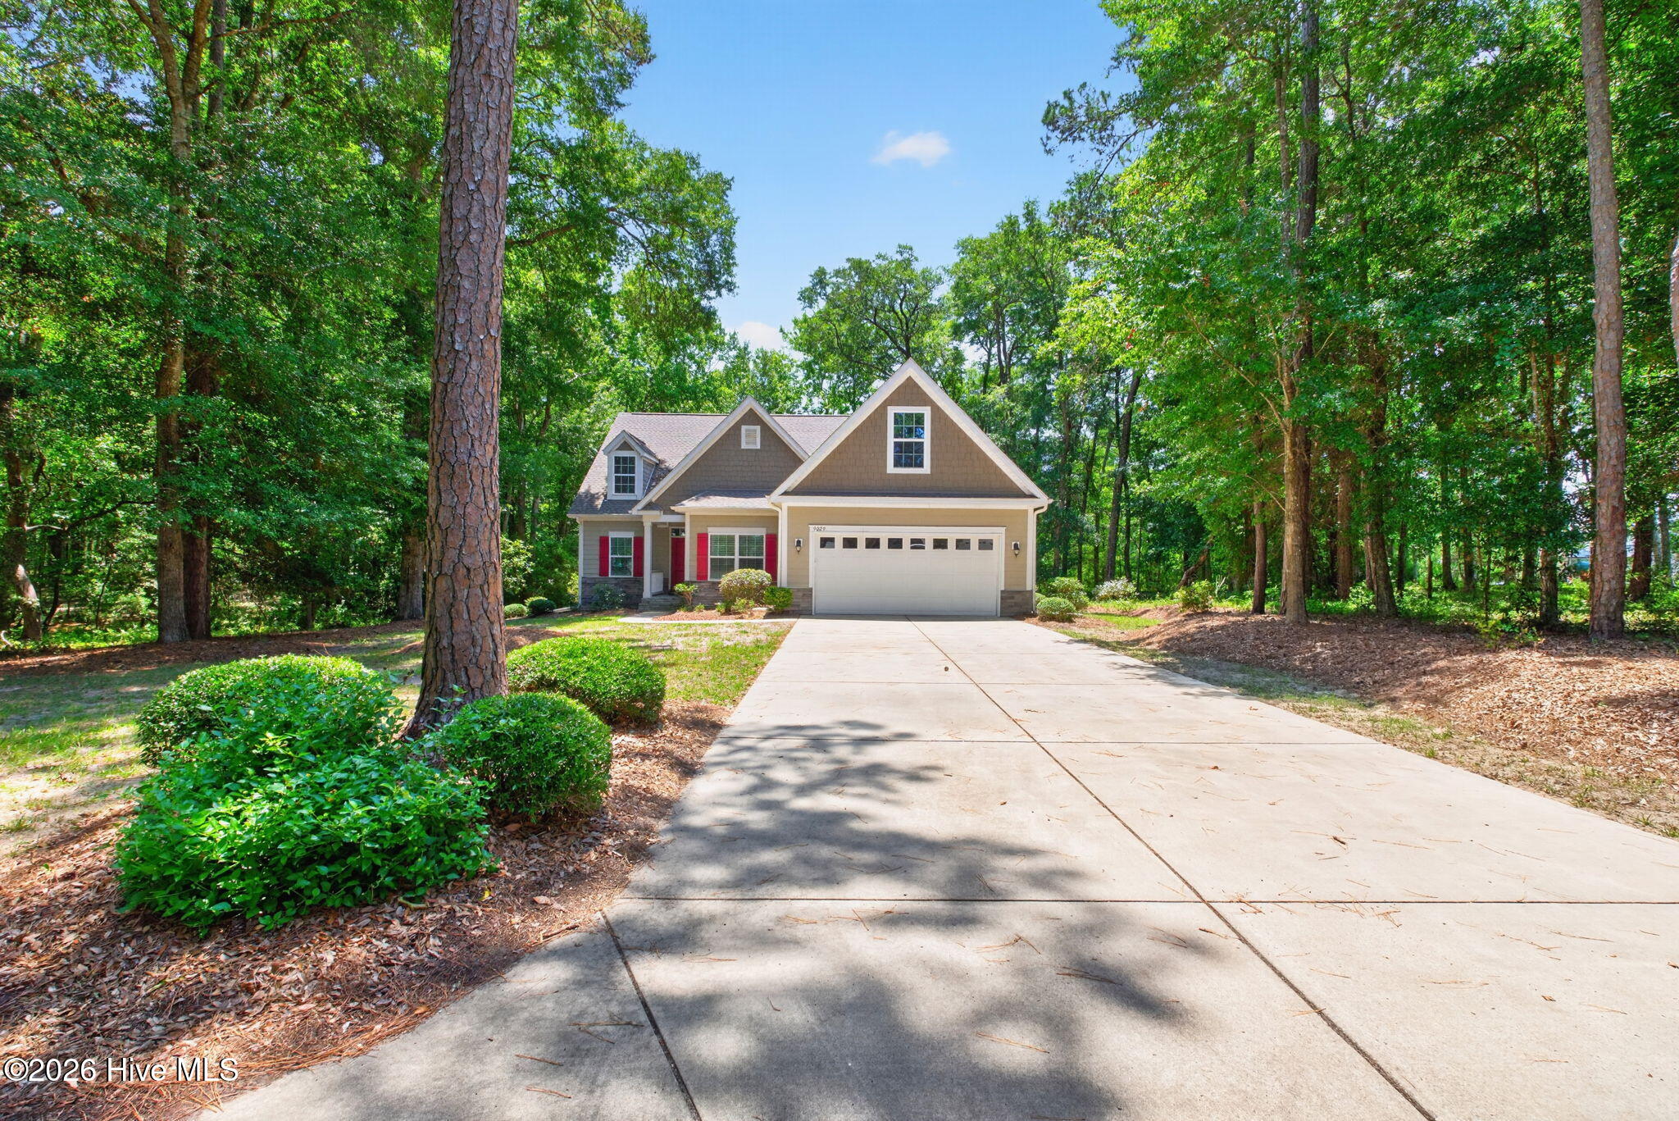
Discover coastal Carolina living in this beautifully designed 2525 square foot home set on a generous .49 acre lot in peaceful wooded setting just one street from the Intracoastal Waterway. Located on a quiet street with mature trees, this 3 bedroom, 2 bath home offers spacious interiors and thoughtful finishes. The open and functional floor plan features a spacious primary suite with a walk in closet and an oversized owners suite sitting area. Primary bath features a tile shower, soaking tub and double vanities. A large bonus room over the garage provides excellent flexibility for a media room, office, hobby space or extra guest area. Two guest bedrooms and a guest bath with double sinks add comfort for family and friends. The generous kitchen includes a pantry, stainless steel appliances, granite countertops and easy flow into the dining, great room and breakfast area. Enjoy your morning coffee on the covered screened rear porch. LVP flooring runs through the foyer, dining, kitchen, great room, hallway, bathrooms and laundry room with carpet in bedrooms. To add peace of mind, the Fortified roof was installed 2025 as well as the HVAC and air handler were replaced 2025.
Amenities
- Built-In Microwave
- Washer
- Refrigerator
- Dryer
- Disposal
- Dishwasher
- Electric Range
Additional Features
- Association Amenities: Maintenance Common Areas,Maintenance Roads,Management,Street Lights
- County: Brunswick
- Days on Market: 96
- Pool: No
- Tax Number: 25500233
- Water/Sewer: Sewer Connected, Water Connected, Fiber Optic
- Year Built: 2015
- Property Type: Residential
- Property Sub Type: Single Family Residence
- Tax Year: 2025
- Tax Amount: $3,027.87
- HOA Fees: $225.00
Financial
- Short Sale: Standard
Interior Features
- Cool System: Central Air, Ceiling Fan(s)
- Floors: LVT/LVP, Carpet
- Heat System: Electric, Heat Pump
- Interior: Walk-in Closet(s), Tray Ceiling(s), High Ceilings, Solid Surface, Kitchen Island, Ceiling Fan(s), Pantry, Blinds/Shades, Eat-in Kitchen, Walk-In Closet(s)
- Room Type: Bedroom 1, Bedroom 2, Bedroom 3, Bonus Room, Bathroom 1, Bathroom 2, Laundry, Living Room, Dining Room
- Total Rooms: 8
- Levels: One and One Half
- Heating Fuel: Electric
- Association Amenities: Maintenance Common Areas,Maintenance Roads,Management,Street Lights
- Full Baths: 2
- 1/2 Baths: 0
- Laundry: Laundry Room
- Attic Description: Floored - Partial,Walk-In
- Basement Description: None
Exterior Features
- Fuel Tanks: None
- Parking: Concrete, On Site
- Roof: Architectural Shingle
- Siding: Fiber Cement, Stone
- Is New Construction: No
- Construction: Stone,Fiber Cement,Wood Frame
- Foundation: Slab
- Utilities: Sewer Connected,Water Connected,Fiber Optic
- Garage Spaces: 2
- Parking Spaces: 2
- Fencing: None
- Exterior: Fiber Cement,Stone
- Patio/Deck Description: Covered,Screened,Rear Porch
- Zoning: Sb-Mr-1
- Building Total Area (Sq.Ft): 2525
- Road Description: Private Road,Maintained
- Road Improvements: See Remarks
- View Description: None
Location
- Directions: Shoreline Dr W toward Calabash, First left as you go into the sharp curve Ocena Harbour Golf Club Rd, house on left
- Street Number: 9029
- County: Brunswick
- Latitude: 33.877149
- Longitude: -78.544756
- Marketing City: Calabash
Listed by: Debbie M Morgan from CENTURY 21 Sunset Realty.