
Location
Agent Comments
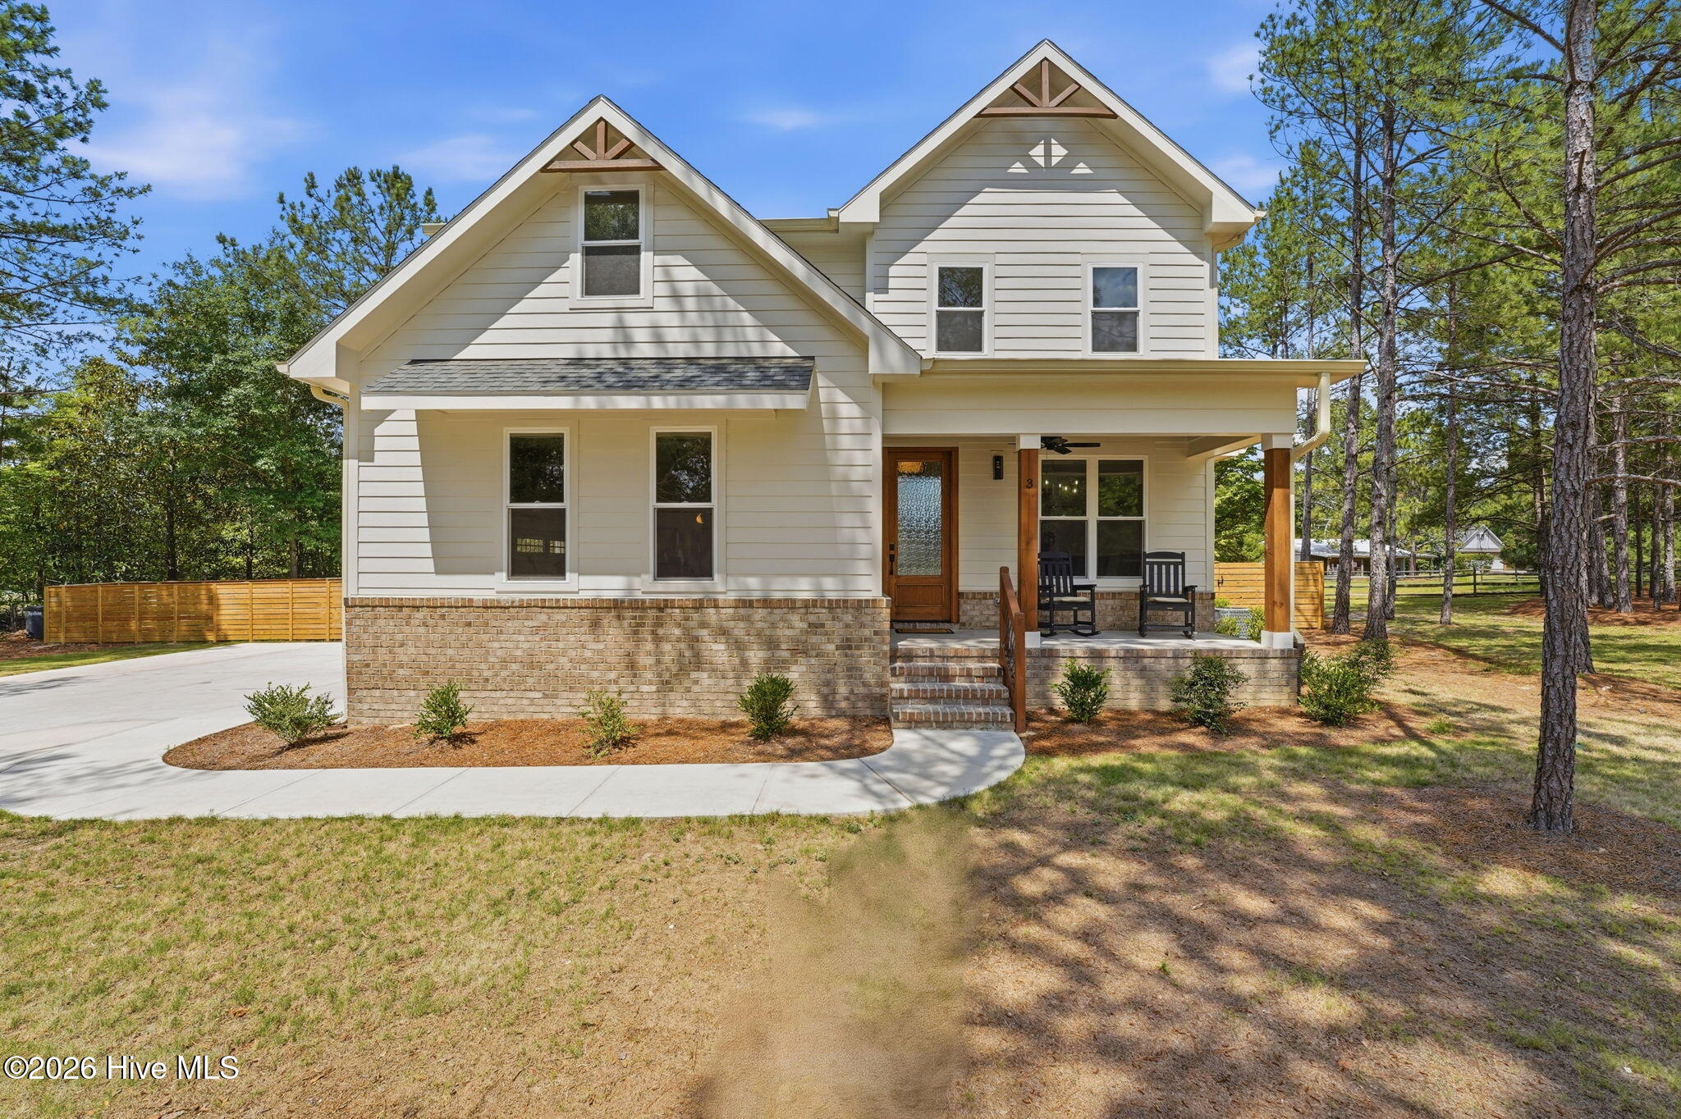
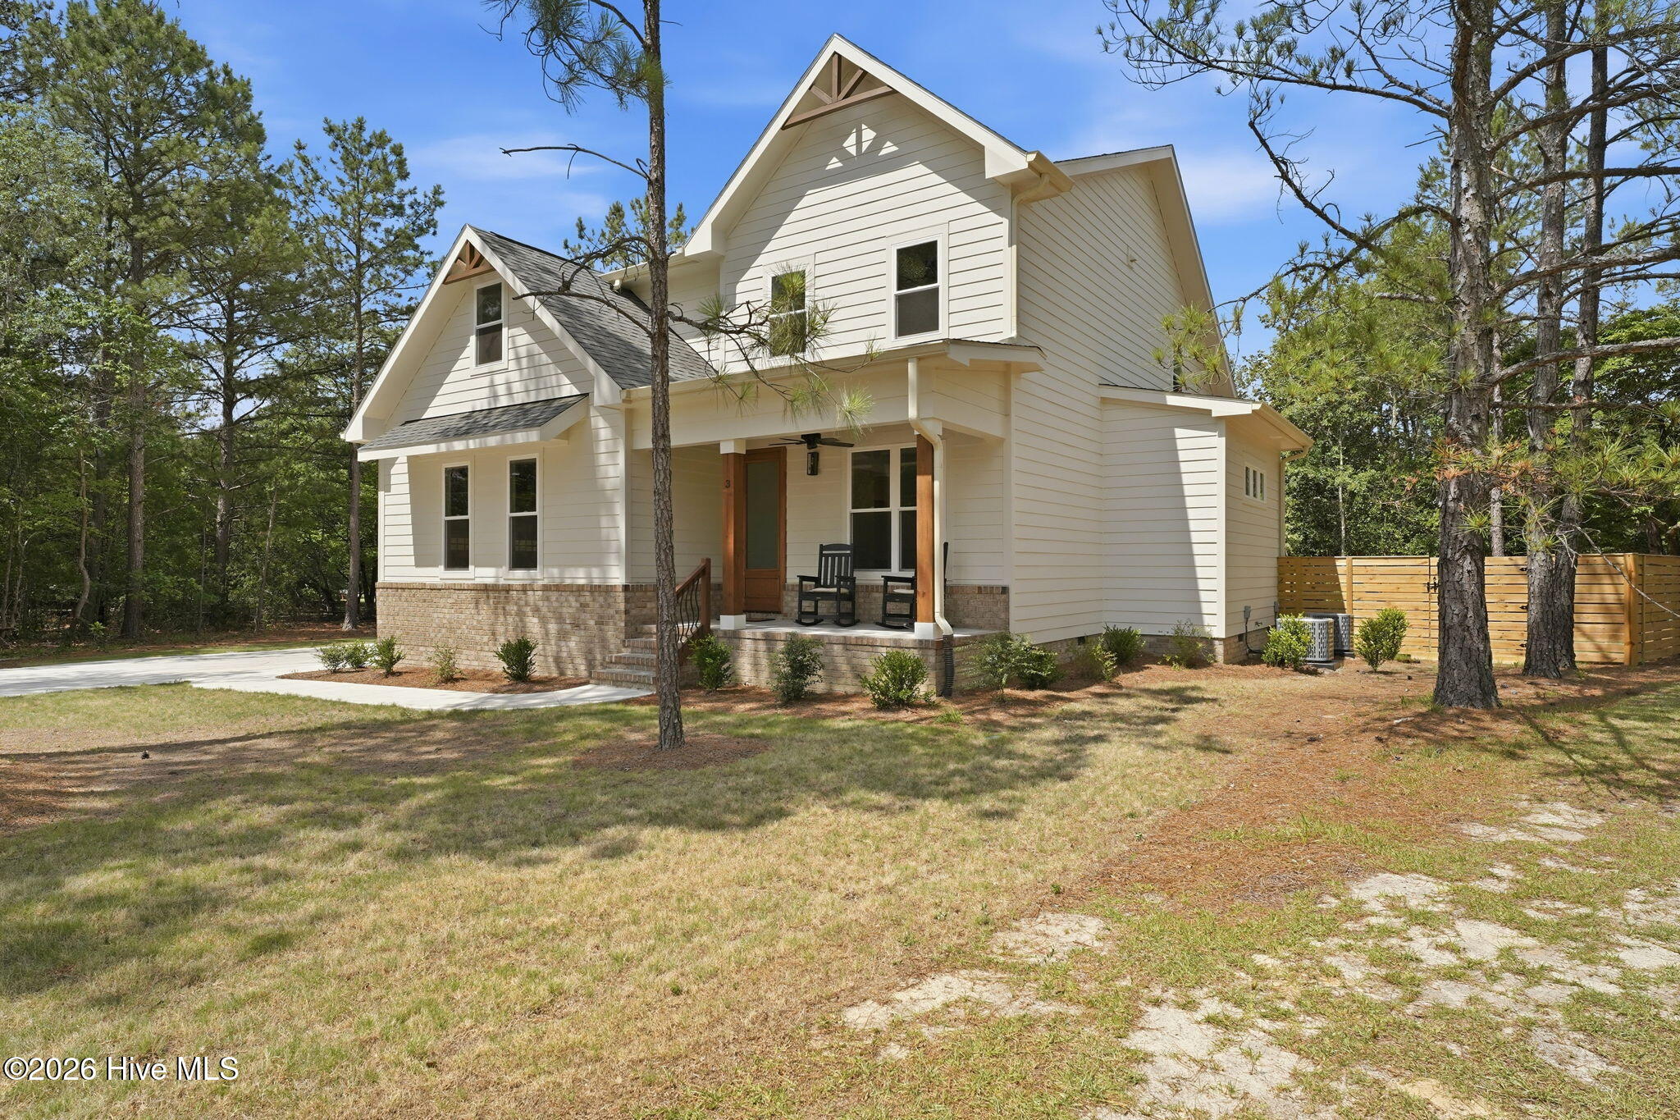
Seller now offering a $10,000 incentive! Beautifully designed two-story home featuring a main-level primary suite with a private en-suite bath and hardwood flooring throughout. The open-concept layout offers a spacious kitchen with granite countertops, a center island, stainless steel appliances, a walk-in pantry, and an eat-in area that flows into the living room. A formal dining room and powder room complete the main level.
Upstairs, you'll find four generously sized bedrooms, two full bathrooms, a dedicated laundry room with added cabinetry, and a finished storage closet with drywall, lighting, and paint for additional storage space.
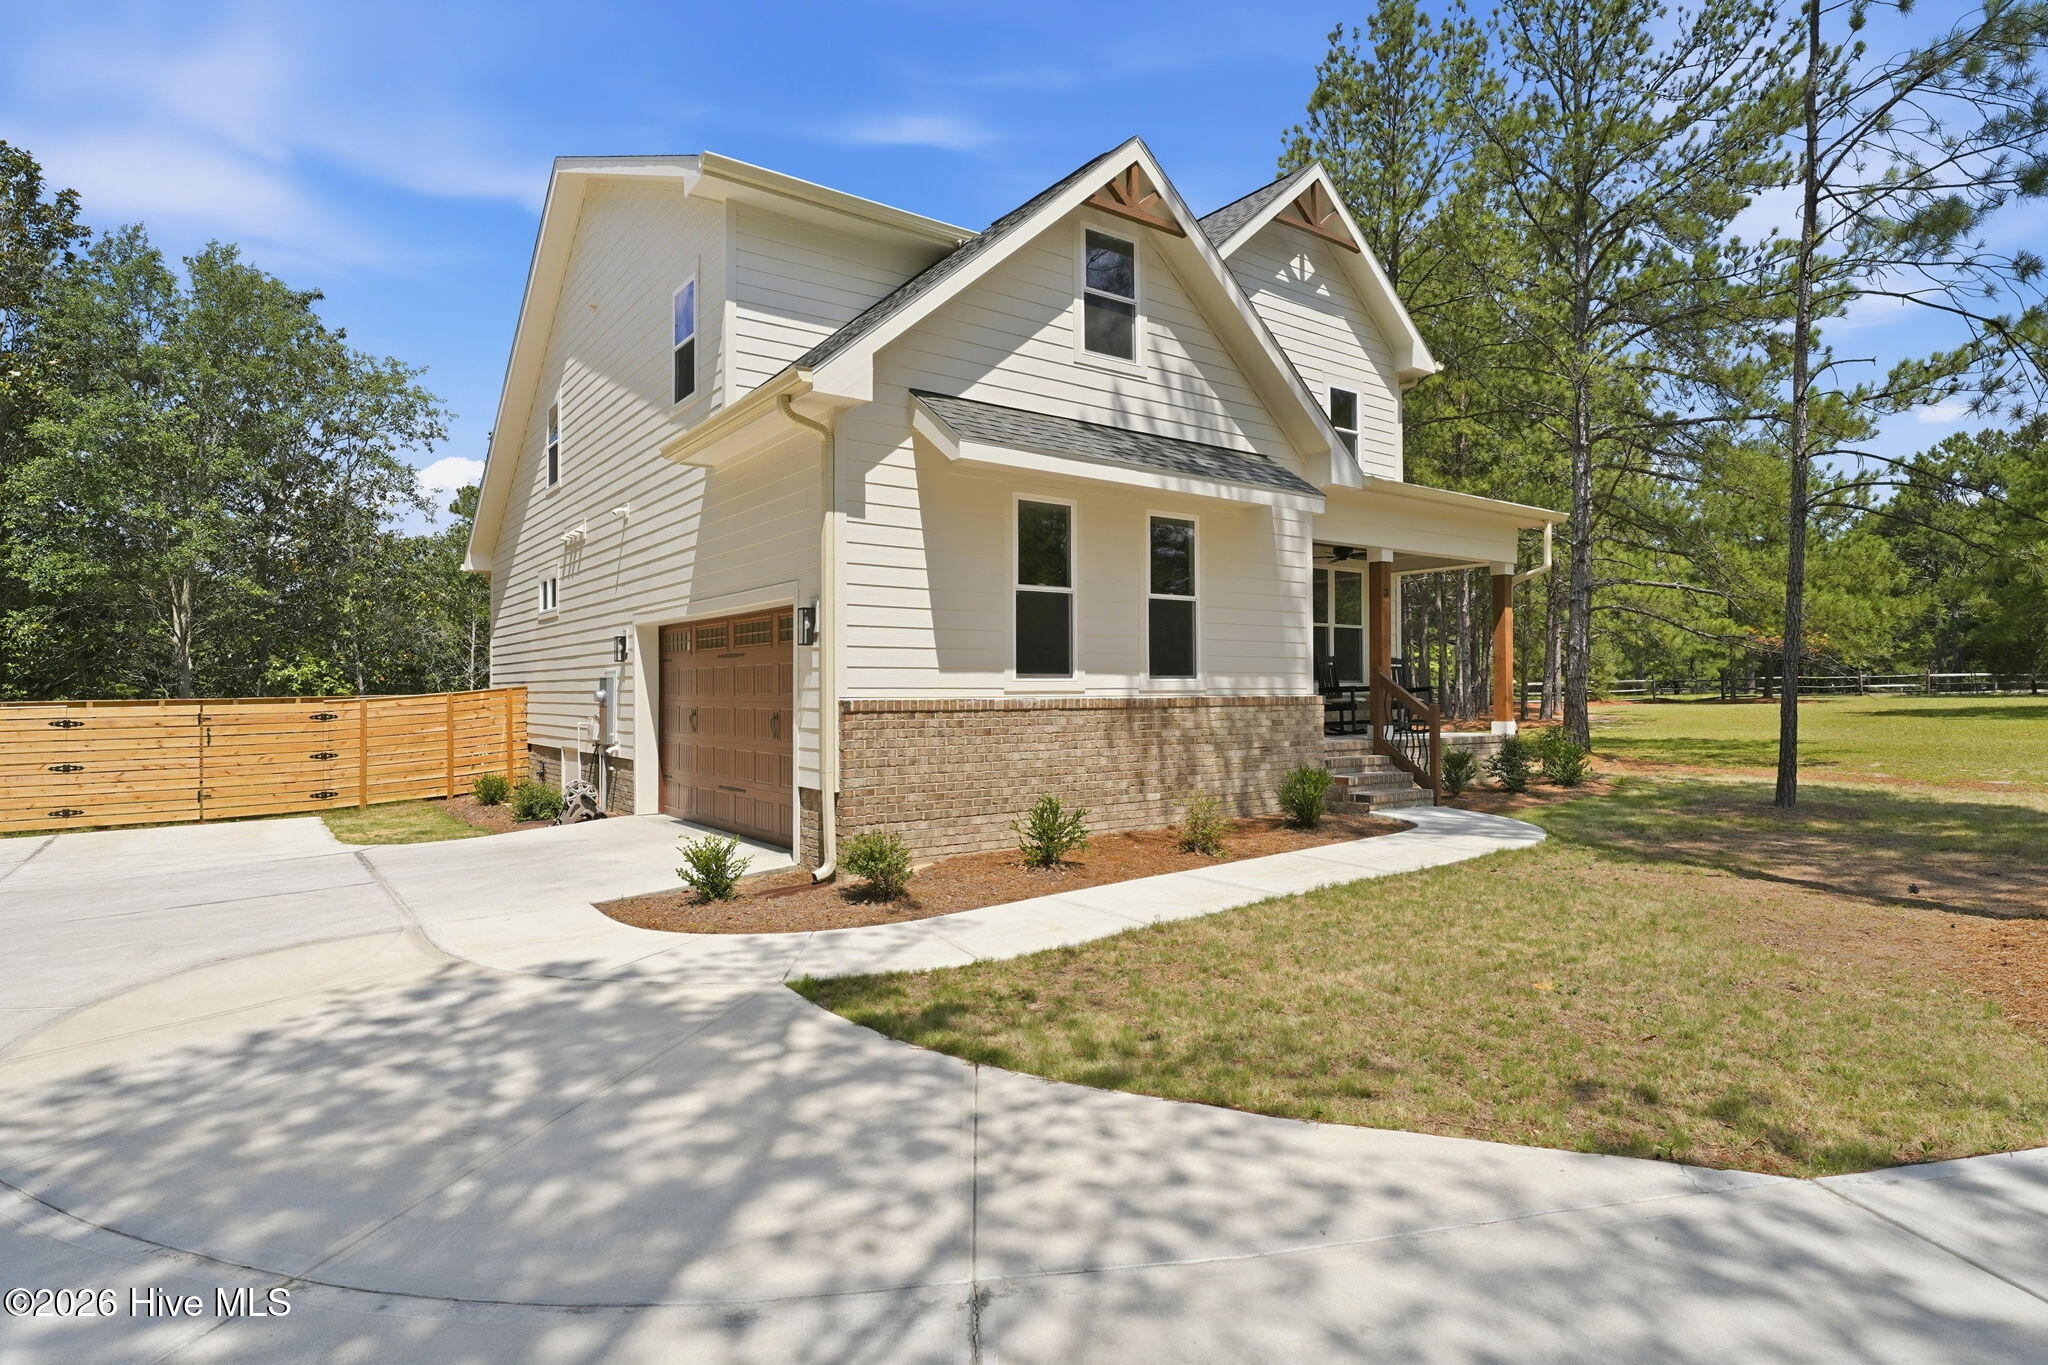
Enjoy exceptional outdoor living with a new Trex deck featuring a cable railing system, a custom flagstone patio with a fire pit, and a custom horizontal privacy fence enclosing the backyard. Additional upgrades include a whole-home water filtration system with reverse osmosis drinking water and a two-car garage.
Thoughtfully upgraded and move-in ready, this home offers the perfect combination of comfort, style, and functionality.
Amenities
- Electric Oven
- Built-In Microwave
- Dishwasher
Additional Features
- County: Moore
- Days on Market: 96
- Pool: No
- Tax Number: 24260
- Water/Sewer: Sewer Available, Water Available
- Year Built: 2025
- Property Type: Residential
- Property Sub Type: Single Family Residence
- Unit Type: 4 Bedroom Or More
Financial
- Short Sale: Standard
Interior Features
- Cool System: Heat Pump
- Floors: Tile, Wood
- Fireplaces: 1
- Heat System: Heat Pump, Electric
- Interior: Master Downstairs, Walk-in Closet(s), High Ceilings, Kitchen Island, Ceiling Fan(s), Pantry, Walk-in Shower, Walk-In Closet(s)
- Room Type: Master Bedroom, Bedroom 1, Bedroom 2, Bedroom 3, Dining Area, Living Room, Other, Dining Room
- Total Rooms: 7
- Levels: Two
- Heating Fuel: Electric
- Full Baths: 3
- 1/2 Baths: 1
- Laundry: Dryer Hookup,Washer Hookup,Laundry Room
- Basement Description: None
Exterior Features
- Fuel Tanks: None
- Parking: Concrete
- Roof: Composition
- Siding: Brick Veneer, Fiber Cement
- Is New Construction: No
- Construction: Brick Veneer,Fiber Cement,Wood Frame
- Foundation: Crawl Space
- Water Source: Public
- Septic or Sewer: Municipal Sewer
- Utilities: Sewer Available,Water Available
- Garage Spaces: 2
- Parking Spaces: 2
- Fencing: Wood
- Exterior: Brick Veneer,Fiber Cement
- Patio/Deck Description: Deck,Porch
- Zoning: Pinehurst
- Building Total Area (Sq.Ft): 2433
- Road Description: City Street,State Road
- Road Improvements: See Remarks
- View Description: None
Location
- Directions: Take 1 South and make a right on HWY 5 W South St, 3.5 miles make a left on Linden Rd, 2 miles make a right on Burning Tree Rd, next left on Diamondhead Dr S, next left on to Sapphire Ct
- Street Number: 3
- County: Moore
- Latitude: 35.173382
- Longitude: -79.501785
- Marketing City: Pinehurst
Listed by: Lee Pittman from Carolina Summit Group, LLC.