
Location
Agent Comments
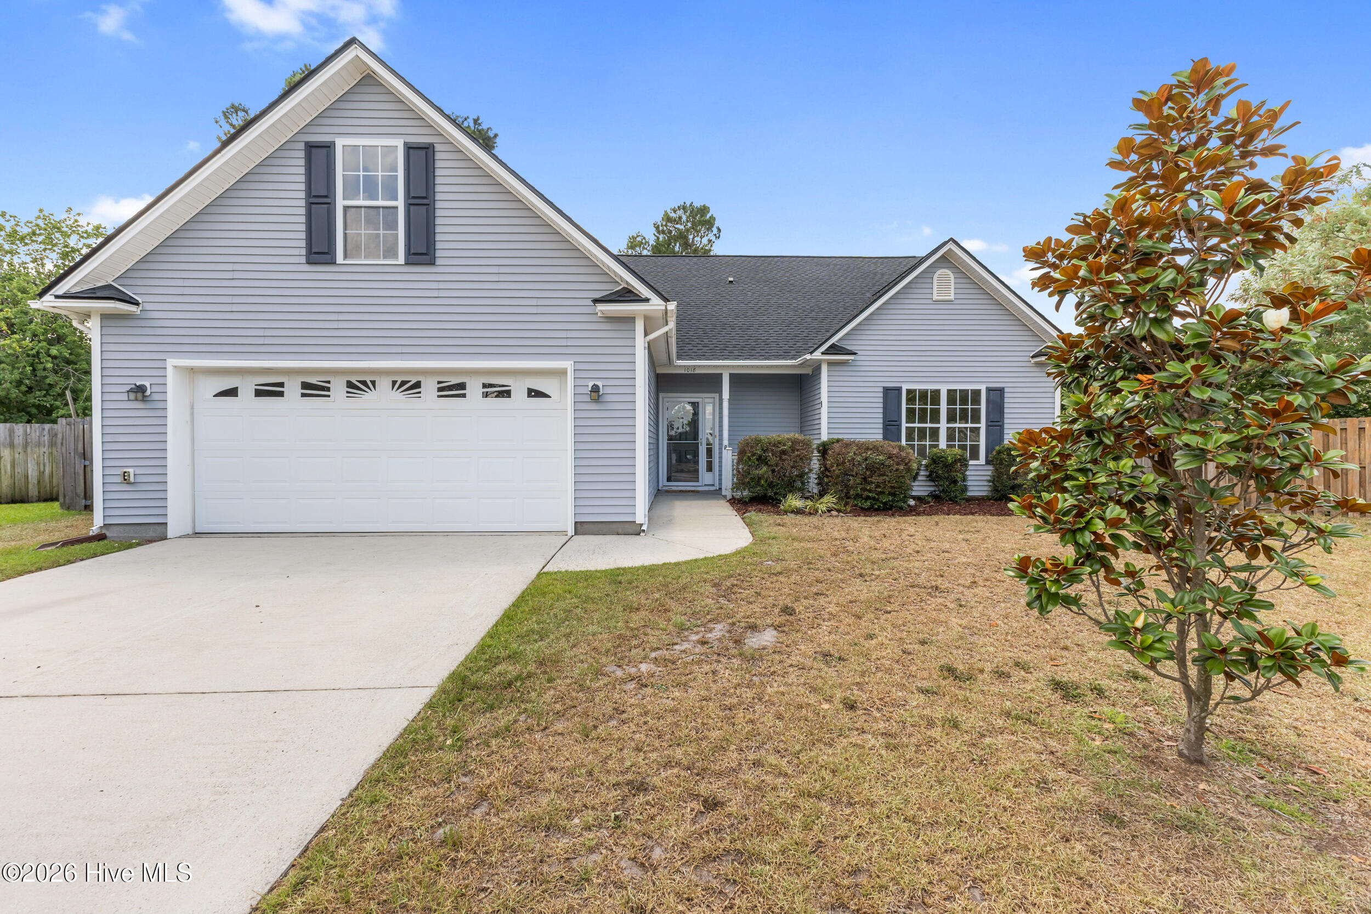
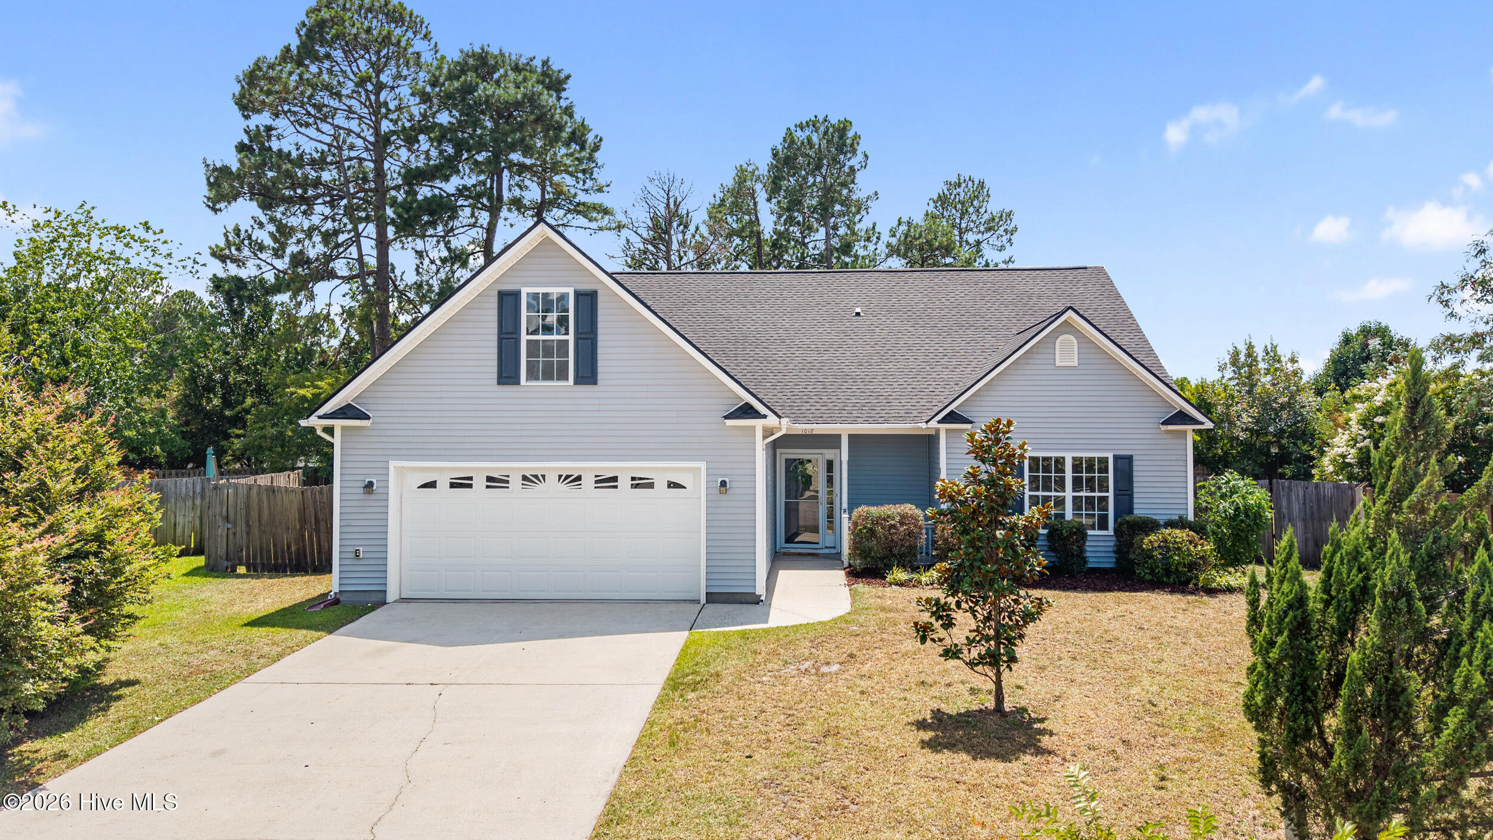
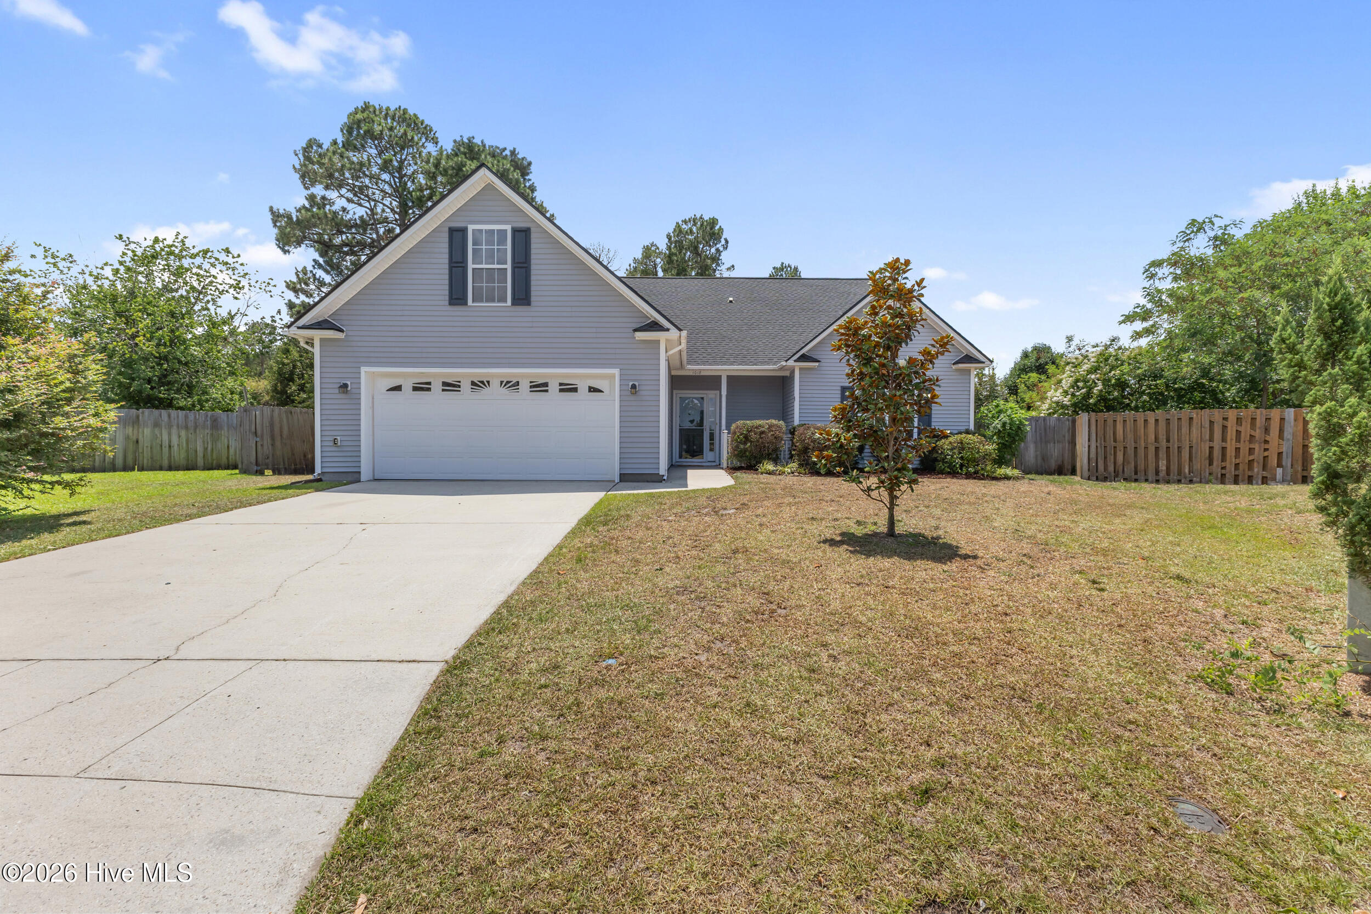
One of the largest floor plans and one of the largest lots in the neighborhood! Nestled on a quiet cul-de-sac in Windsor Park, this home offers the perfect combination of space, privacy, and thoughtful updates, including new paint and carpet downstairs and new French patio doors.
Step inside to soaring vaulted ceilings, rich hardwood floors, abundant natural light from charming bay windows, and a warm, inviting fireplace. The oversized kitchen is designed for both everyday living and entertaining, featuring generous counter space, abundant cabinetry, and a brand-new Samsung range. The thoughtfully designed floor plan features three bedrooms and two full bathrooms on the main level, offering the convenience of primarily one-level living, while the spacious bonus room over the garage provides endless flexibility as a media room, playroom, home office, fitness space, or guest retreat.
Enjoy peace of mind with major recent improvements, including a new roof installed in April 2026, fresh interior paint downstairs, and new carpet throughout the main level. To make the home truly your own, the seller is also offering a **$3,500 buyer credit** toward updating the upstairs paint and flooring to match your personal style.
Outside, you'll discover what truly sets this property apart. The oversized, park-like homesite offers exceptional privacy and plenty of room to spread out. Relax on the covered back porch overlooking the peaceful koi pond, cultivate your favorite plants in the dedicated garden area, or enjoy the fully fenced backyard with ample space for pets, play, and entertaining.
If you've been searching for a home that offers generous living space, an incredible lot, and valuable updates in one of Leland's most sought-after neighborhoods, this is one you won't want to miss.
Residents of Windsor Park enjoy outstanding community amenities, including a clubhouse, resort-style swimming pool, playground, covered picnic pavilion with grilling stations, and miles of sidewalks and walking paths.
Amenities
- Built-In Microwave
- Washer
- Refrigerator
- Dryer
- Disposal
- Dishwasher
Additional Features
- Association Amenities: Clubhouse,Community Pool,Maintenance Common Areas,Management,Picnic Area,Playground,Sidewalks,Taxes
- County: Brunswick
- Days on Market: 95
- Pool: No
- Tax Number: 022nd022
- Water/Sewer: Sewer Connected, Water Connected
- Year Built: 2006
- Property Type: Residential
- Property Sub Type: Single Family Residence
- Tax Year: 2025
- Tax Amount: $2,149.95
- HOA Fees: $400.00
Financial
- Short Sale: Standard
Interior Features
- Cool System: Central Air
- Floors: Carpet, Tile, Vinyl, Wood
- Fireplaces: 1
- Heat System: Electric, Forced Air
- Interior: Ceiling Fan(s), Blinds/Shades, Gas Log
- Room Type: Dining Room, Living Room, Dining Area, Master Bedroom, Bedroom 2, Bedroom 3, Bonus Room, Breakfast Nook
- Total Rooms: 8
- Levels: One and One Half
- Heating Fuel: Electric
- Association Amenities: Clubhouse,Community Pool,Maintenance Common Areas,Management,Picnic Area,Playground,Sidewalks,Taxes
- Full Baths: 2
- 1/2 Baths: 0
- Water Heater: Electric
- Attic Description: Eave Storage
- Basement Description: None
Exterior Features
- Fuel Tanks: None
- Parking: Garage Faces Front, Concrete, Off Street
- Roof: Shingle
- Siding: Vinyl Siding
- Is New Construction: No
- Construction: Vinyl Siding,Wood Frame
- Foundation: Slab
- Water Source: Public
- Septic or Sewer: Municipal Sewer,City/Town
- Water Provider: City/Town
- Utilities: Sewer Connected,Water Connected
- Garage Spaces: 2
- Parking Spaces: 2
- Fencing: Back Yard,Wood
- Exterior: Vinyl Siding
- Patio/Deck Description: Patio,Porch
- Zoning: Le-R-6
- Building Total Area (Sq.Ft): 1975
- Road Description: City Street,State Road,Paved
- Road Improvements: See Remarks
- View Description: See Remarks
Location
- Directions: Take HWY 17/74/76. Travel Approximately 8 miles from Cape Fear Memorial Bridge. Turn Right on Enterprise Turn Left On Parkland, Turn Left on Fox Ridge, Go Straight to end of Culdesac to home.
- Street Number: 1018
- County: Brunswick
- Latitude: 34.26536
- Longitude: -78.07309
- Marketing City: Wilmington
Listed by: Jennifer Richardson Real Estate from Berkshire Hathaway HomeServices Carolina Premier Properties.