
Location
Agent Comments
$10,000 BUILDER CREDIT AVAILABLE WITH USE OF PREFERRED LENDER!
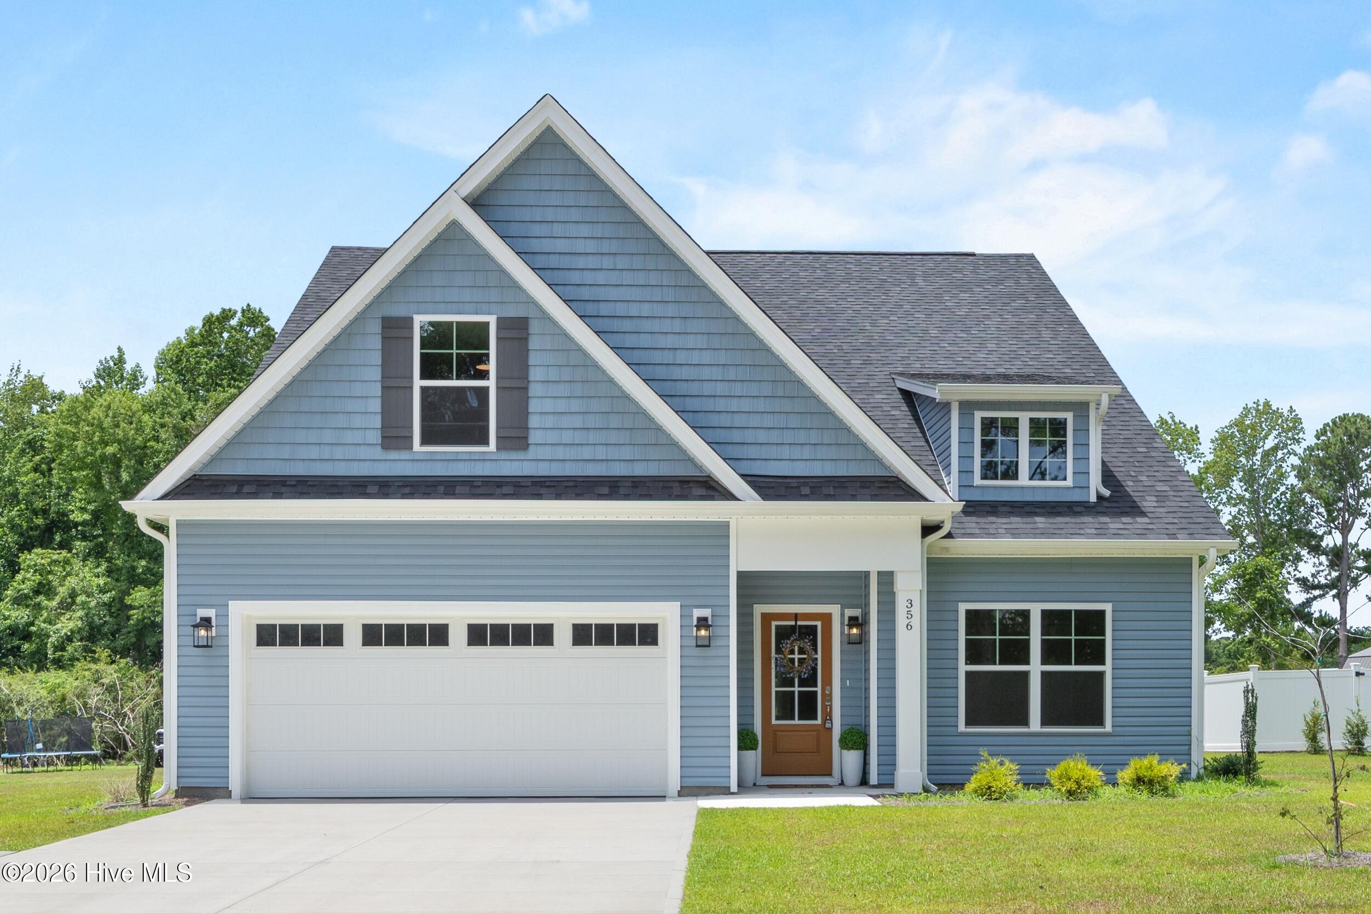
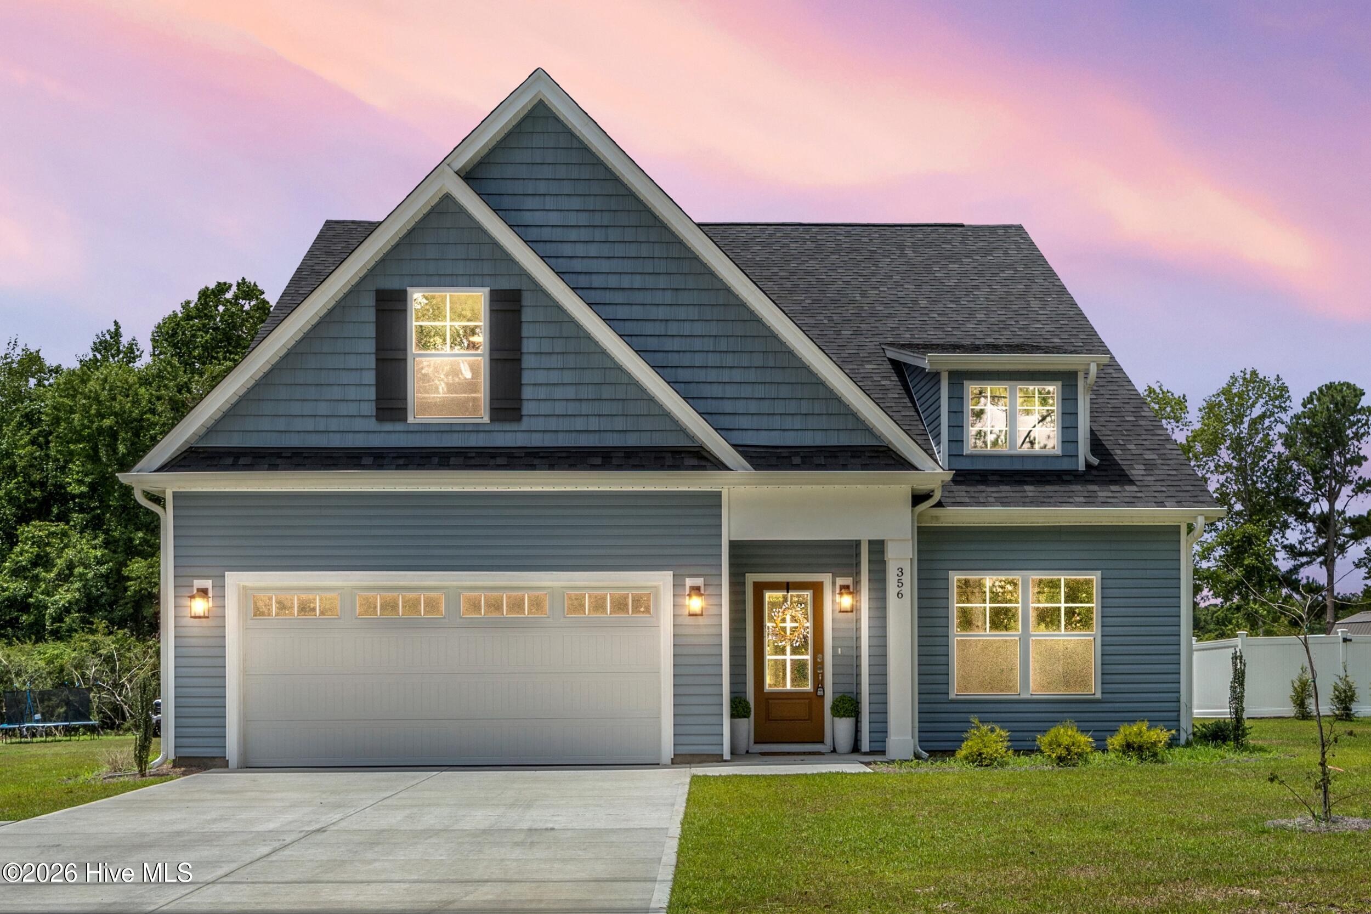
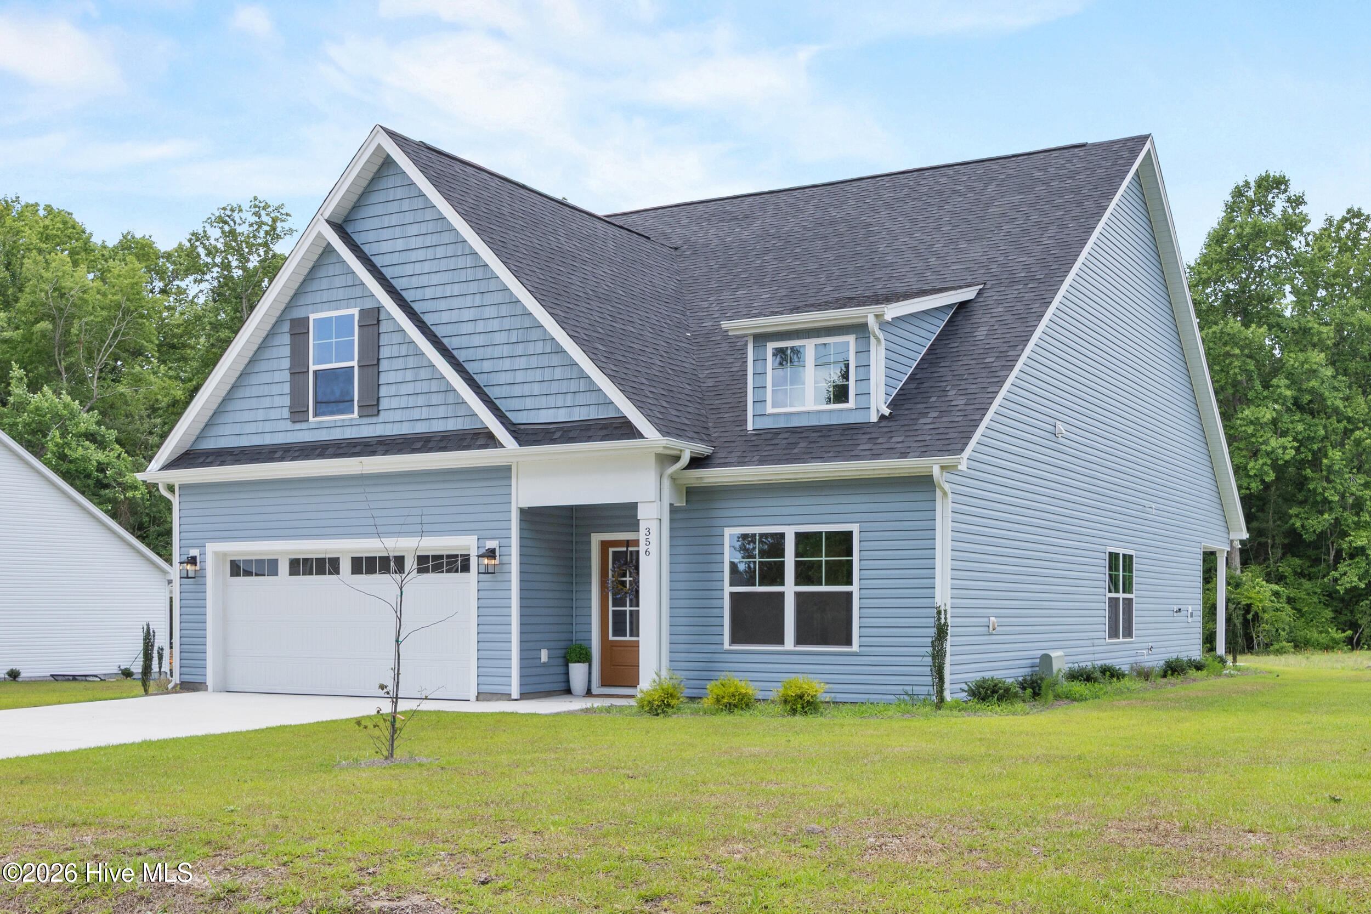
Coastal luxury meets the boating lifestyle at REDD'S COVE. Situated on nearly half an acre in this sought-after waterfront community, this stunning new construction home offers 2,332 square feet of thoughtfully designed living space paired with exceptional access to the water.
The popular Pembroke III floor plan features an open-concept layout designed for both everyday living and entertaining. The main level offers three spacious bedrooms, including a private primary suite with a spa-inspired bath and generous walk-in closet. Upstairs, an expansive fourth bedroom with a full bath and abundant storage creates the perfect space for guests, a home office, media room, or private retreat.
At the heart of the home, the spacious kitchen features an oversized island, elegant cabinetry, and a seamless connection to the dining and living areas. Designer-selected finishes throughout create a fresh, elevated coastal feel, while the covered back porch overlooks the generous homesite and offers an inviting place to unwind.
What truly sets REDD'S COVE apart is the lifestyle. Residents enjoy exclusive access to a private deep-water boat ramp with direct access to the Intracoastal Waterway, making days on the water effortless. Community amenities also include a waterfront cabana with scenic views, fire pit, playground, and outdoor gathering spaces designed for relaxing and connecting.
Whether you're looking for a primary residence, coastal retreat, or a home designed around your love of boating, this property offers an exceptional combination of new construction, space, and waterfront lifestyle.
Amenities
- Electric Oven
- Built-In Microwave
- Dishwasher
Additional Features
- Association Amenities: Cabana,Maintenance Common Areas,Management,Picnic Area,Ramp,Street Lights
- County: Onslow
- Days on Market: 96
- Exterior: Gas Log
- Pool: No
- Tax Number: 174987
- Waterfront Features: Water Access Comm
- Water/Sewer: Water Connected
- Year Built: 2025
- Property Type: Residential
- Property Sub Type: Single Family Residence
- HOA Fees: $420.00
- Unit Type: 4 Bedroom Or More
Financial
- Short Sale: Standard
Interior Features
- Cool System: Central Air
- Floors: LVT/LVP, Carpet, Tile
- Fireplaces: 1
- Heat System: Electric, Heat Pump
- Interior: Master Downstairs, Walk-in Closet(s), High Ceilings, Entrance Foyer, Kitchen Island, Ceiling Fan(s), Pantry, Walk-in Shower, Gas Log, Walk-In Closet(s)
- Room Type: Master Bedroom, Bedroom 2, Bedroom 3, Great Room, Dining Area, Bedroom 4
- Total Rooms: 6
- Levels: Two
- Heating Fuel: Electric
- Association Amenities: Cabana,Maintenance Common Areas,Management,Picnic Area,Ramp,Street Lights
- Full Baths: 3
- 1/2 Baths: 0
- Furnished: Unfurnished
- Laundry: Dryer Hookup,Washer Hookup,Laundry Room
- Water Heater: Electric
- Basement Description: None
Exterior Features
- Exterior: Gas Log
- Fuel Tanks: None
- Parking: Garage Faces Front, Additional Parking, On Site, Paved
- Roof: Architectural Shingle
- Siding: Vinyl Siding
- Waterfront Feature: Water Access Comm
- Is New Construction: Yes
- Construction: Vinyl Siding,Wood Frame
- Foundation: Raised,Slab
- Water Source: Public
- Septic or Sewer: Septic Tank
- Water Provider: Onslow Water Authority
- Utilities: Water Connected
- Garage Spaces: 2
- Parking Spaces: 2
- Fencing: None
- Exterior: Vinyl Siding
- Patio/Deck Description: Covered,Patio,Porch
- Zoning: RA
- Building Total Area (Sq.Ft): 2332
- Road Description: City Street,State Road,Paved
- Road Improvements: See Remarks
- View Description: None
Location
- Directions: From Wilmington: Tak US-17 North to Holly Ridge, turn right on Sound Road, slight left onto Holly Ridge Rd., turn right on Hardison Rd., House will be approximately 1.2 miles down on the right.
- Street Number: 356
- County: Onslow
- Latitude: 34.478538
- Longitude: -77.507417
- Marketing City: Holly Ridge
Listed by: Ashley P Polk from BlueCoast Realty Corporation.