
Location
Agent Comments
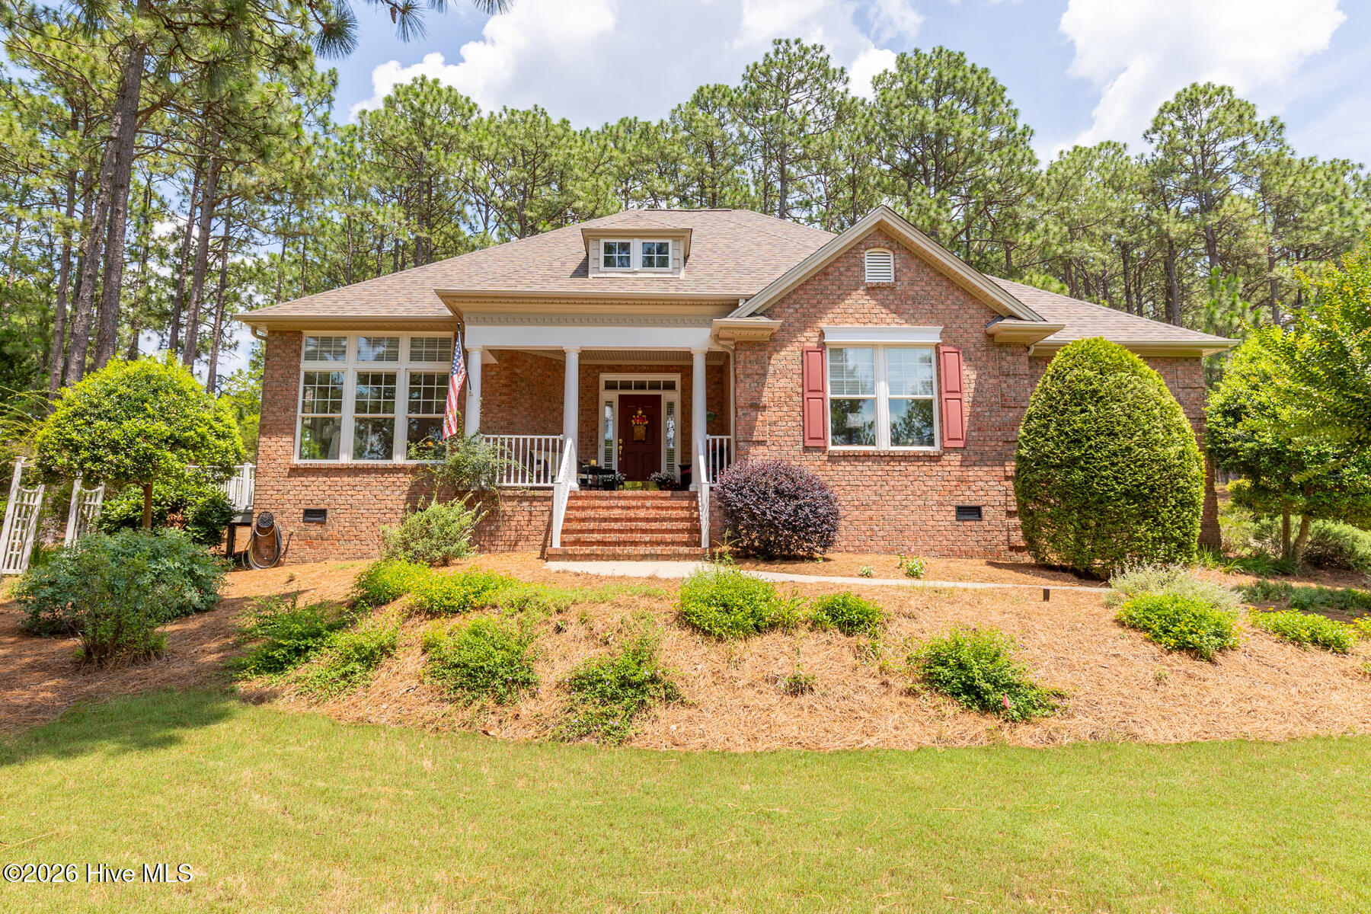
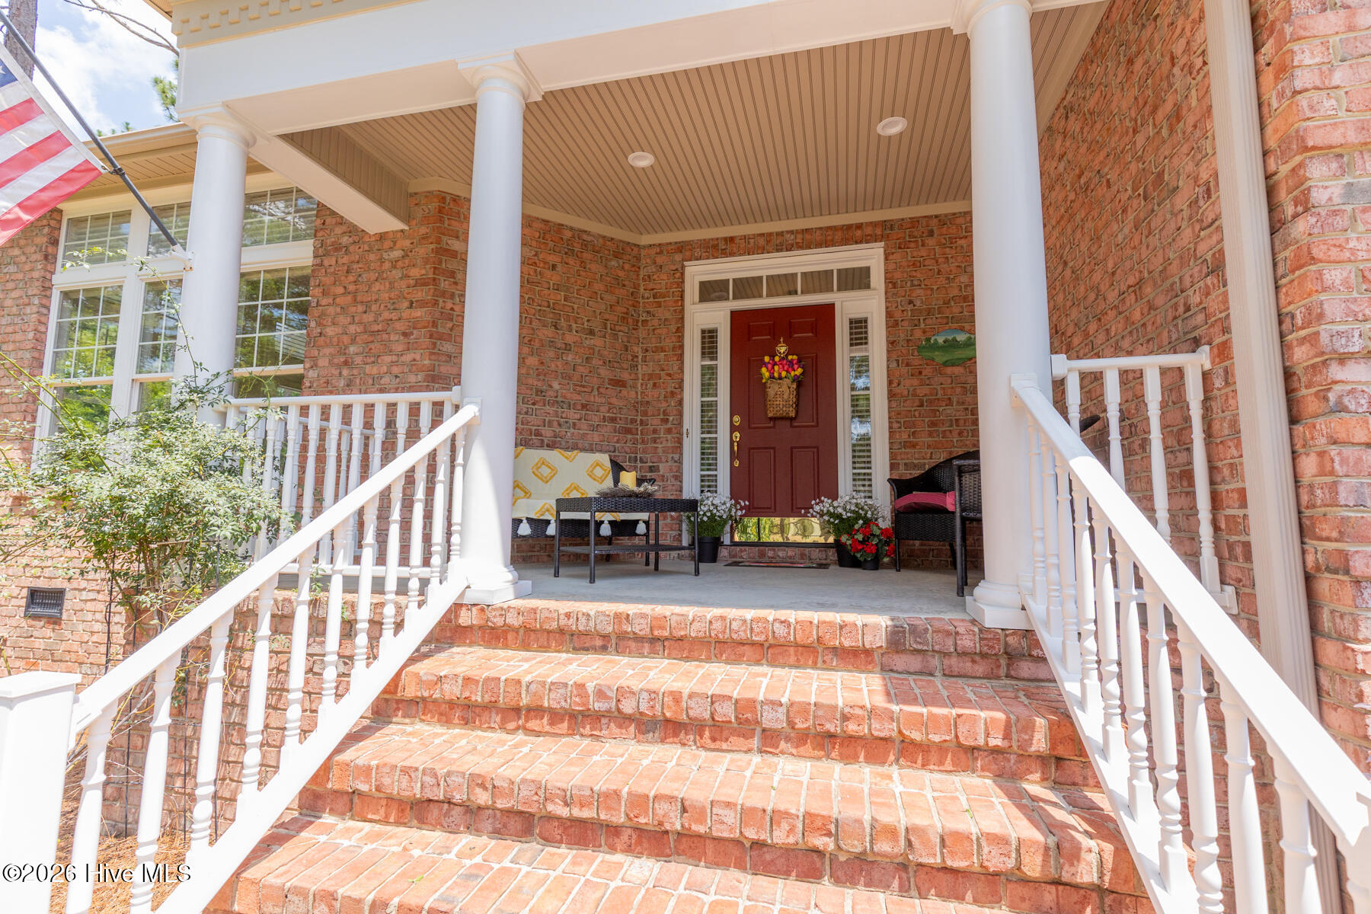
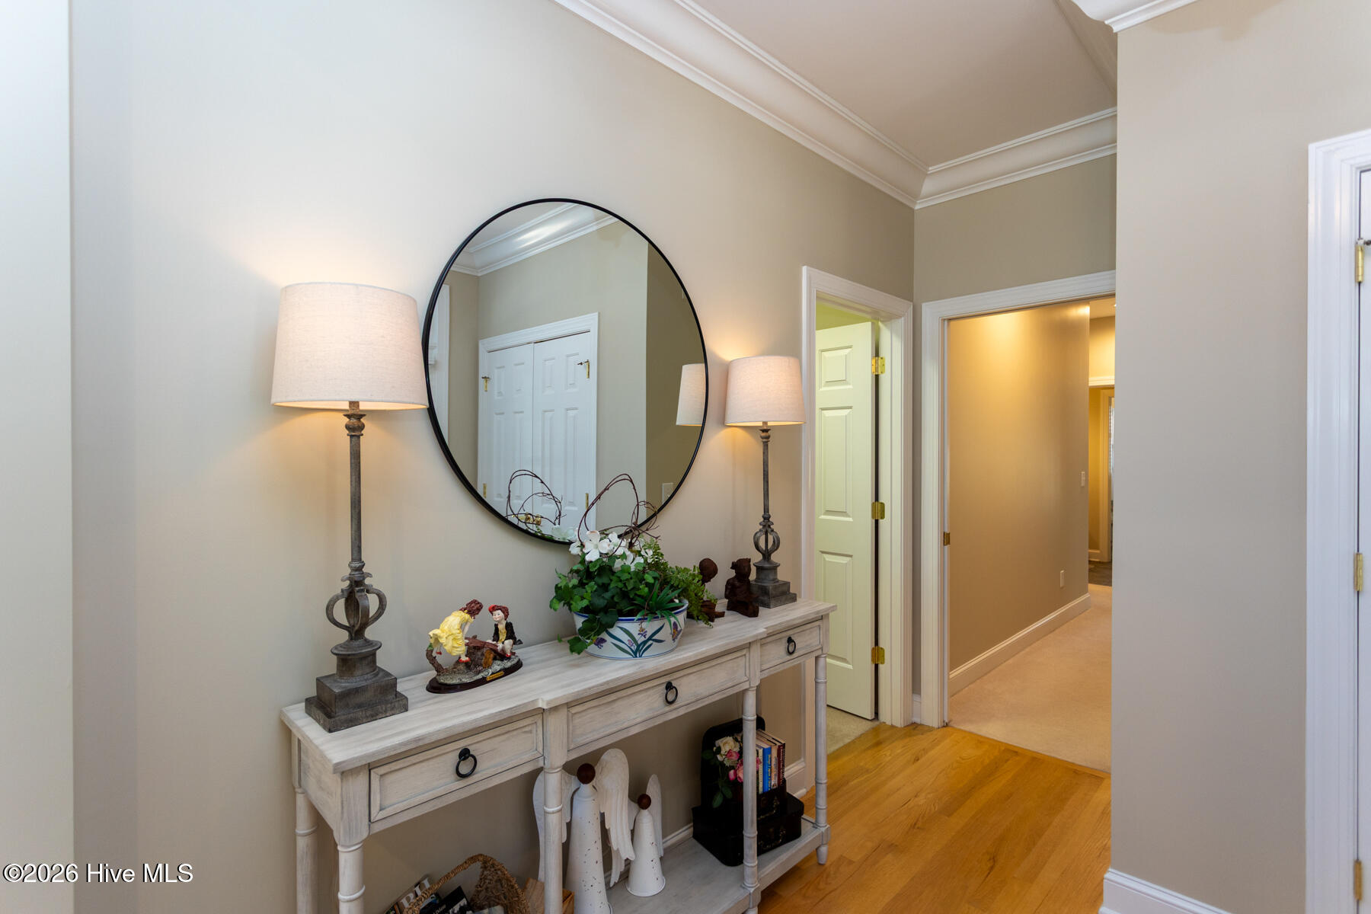
Enjoy breathtaking sunsets from this beautifully maintained all-brick custom home, ideally situated in the sought-after community of Seven Lakes West. Designed for comfortable single level living, this exceptional home features a bright, open floor plan enhanced by quality craftsmanship and thoughtful updates throughout. Step inside to discover rich hardwood floors flowing through the main living areas, complemented by soaring smooth ceilings, deep crown molding, and abundant natural light. The spacious living and dining areas are surrounded by windows and glass doors that open to a side deck, perfect for morning coffee, evening entertaining, or simply taking in the peaceful lake views and spectacular sunsets. A bright, enclosed sunroom with wood floors and walls of windows provides a tranquil retreat to enjoy every season. The well-appointed kitchen features stainless steel appliances, while the inviting living room is anchored by a cozy gas log fireplace. The thoughtfully designed split-bedroom floor plan offers privacy for both owners and guests. The spacious primary suite showcases hardwood flooring, private deck access, a large walk-in closet, and a spa-inspired en-suite bath complete with a double vanity, jetted garden tub, separate shower room, and generous storage. Two comfortable guest bedrooms feature plush carpeting, ample closet space, and share a well-appointed full bath. Additional updates include a new roof (May 2025), fresh interior paint, updated lighting, new toilets, new washer and dryer, an exterior generator plug, and abundant storage throughout. Whether you're seeking peaceful lake life, an active lifestyle, or simply a move-in ready home in one of the area's most desirable communities, this meticulously cared-for home offers the perfect blend of comfort, quality, and scenic beauty. Schedule your private showing today and experience all this exceptional home has to offer.
Amenities
- Washer
- Refrigerator
- Dryer
- Disposal
- Dishwasher
- Electric Range
Additional Features
- Association Amenities: Basketball Court,Clubhouse,Community Pool,Gated,Golf Course,Maintenance Common Areas,Maintenance Roads,Marina,Pickleball,Picnic Area,Playground,Tennis Court(s)
- County: Moore
- Days on Market: 96
- Exterior: Irrigation System
- Pool: No
- Tax Number: 29014
- Water/Sewer: Water Connected
- Year Built: 2003
- Property Type: Residential
- Property Sub Type: Single Family Residence
- Tax Year: 2025
- Tax Amount: $1,839.78
- HOA Fees: $2,089.00
Financial
- Short Sale: Standard
Interior Features
- Cool System: Central Air, Ceiling Fan(s)
- Floors: Carpet, Tile, Wood
- Fireplaces: 1
- Heat System: Propane, Fireplace(s), Electric, Heat Pump
- Interior: Walk-in Closet(s), High Ceilings, Entrance Foyer, Ceiling Fan(s), Pantry, Walk-in Shower, Blinds/Shades, Gas Log, Walk-In Closet(s)
- Room Type: Living Room, Dining Room, Dining Area, Master Bedroom, Bedroom 2, Bedroom 3
- Total Rooms: 6
- Levels: One
- Heating Fuel: Electric,Propane
- Association Amenities: Basketball Court,Clubhouse,Community Pool,Gated,Golf Course,Maintenance Common Areas,Maintenance Roads,Marina,Pickleball,Picnic Area,Playground,Tennis Court(s)
- Full Baths: 2
- 1/2 Baths: 1
- Laundry: Dryer Hookup,Washer Hookup,Laundry Room
- Water Heater: Electric
- Attic Description: Pull-Down Stairs
- Basement Description: None
Exterior Features
- Exterior: Irrigation System
- Fuel Tanks: None
- Parking: Garage Faces Side, Concrete, Garage Door Opener
- Roof: Composition
- Siding: Brick Veneer
- Is New Construction: No
- Construction: Brick Veneer,Wood Frame
- Foundation: Crawl Space
- Water Source: Public
- Septic or Sewer: Septic Tank
- Utilities: Water Connected
- Garage Spaces: 2
- Parking Spaces: 2
- Fencing: None
- Exterior: Brick Veneer
- Patio/Deck Description: Open,Deck,Enclosed,Porch
- Zoning: GC-SL
- Building Total Area (Sq.Ft): 2300
- Road Description: Private Road,Maintained,Paved
- Road Improvements: See Remarks
- View Description: Lake
Location
- Directions: From main gate turn left onto Longleaf Drive then right onto Andrews Drive - house is on the right.
- Street Number: 114
- County: Moore
- Latitude: 35.236228
- Longitude: -79.595219
- Marketing City: West End
Listed by: The Mark Gentry Team from The Gentry Team.