
Location
Agent Comments
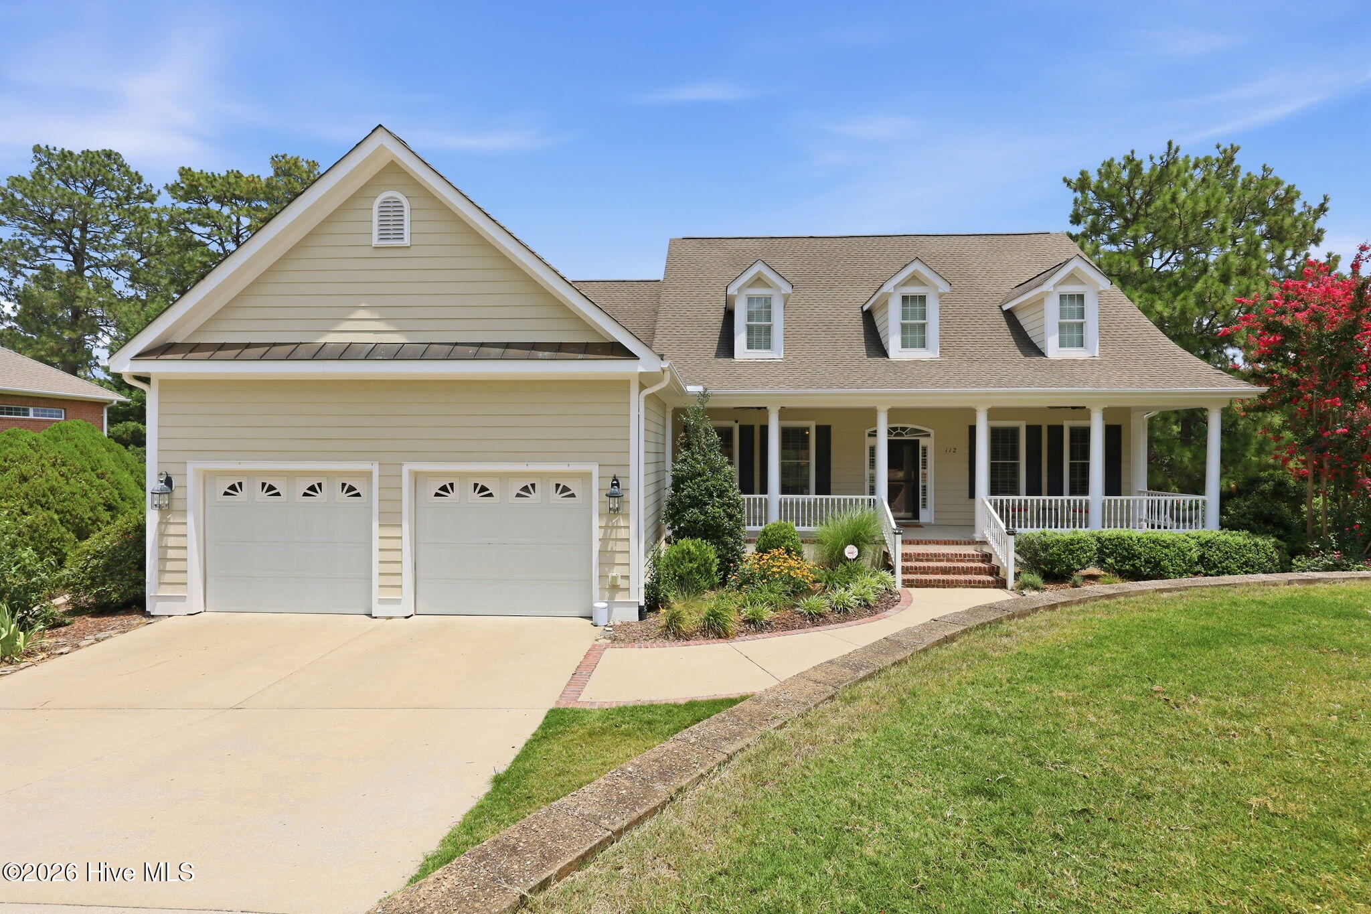
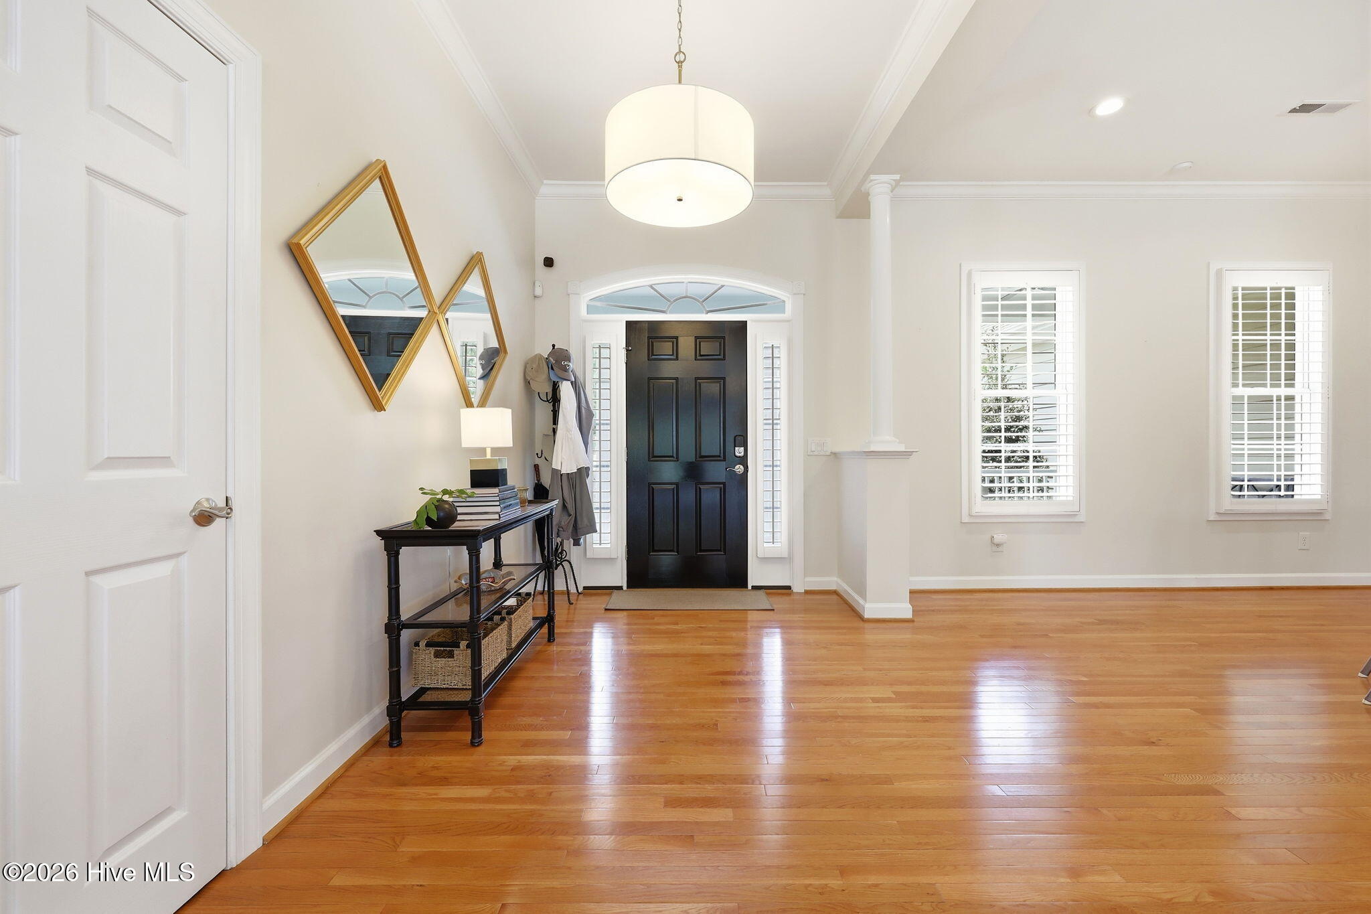
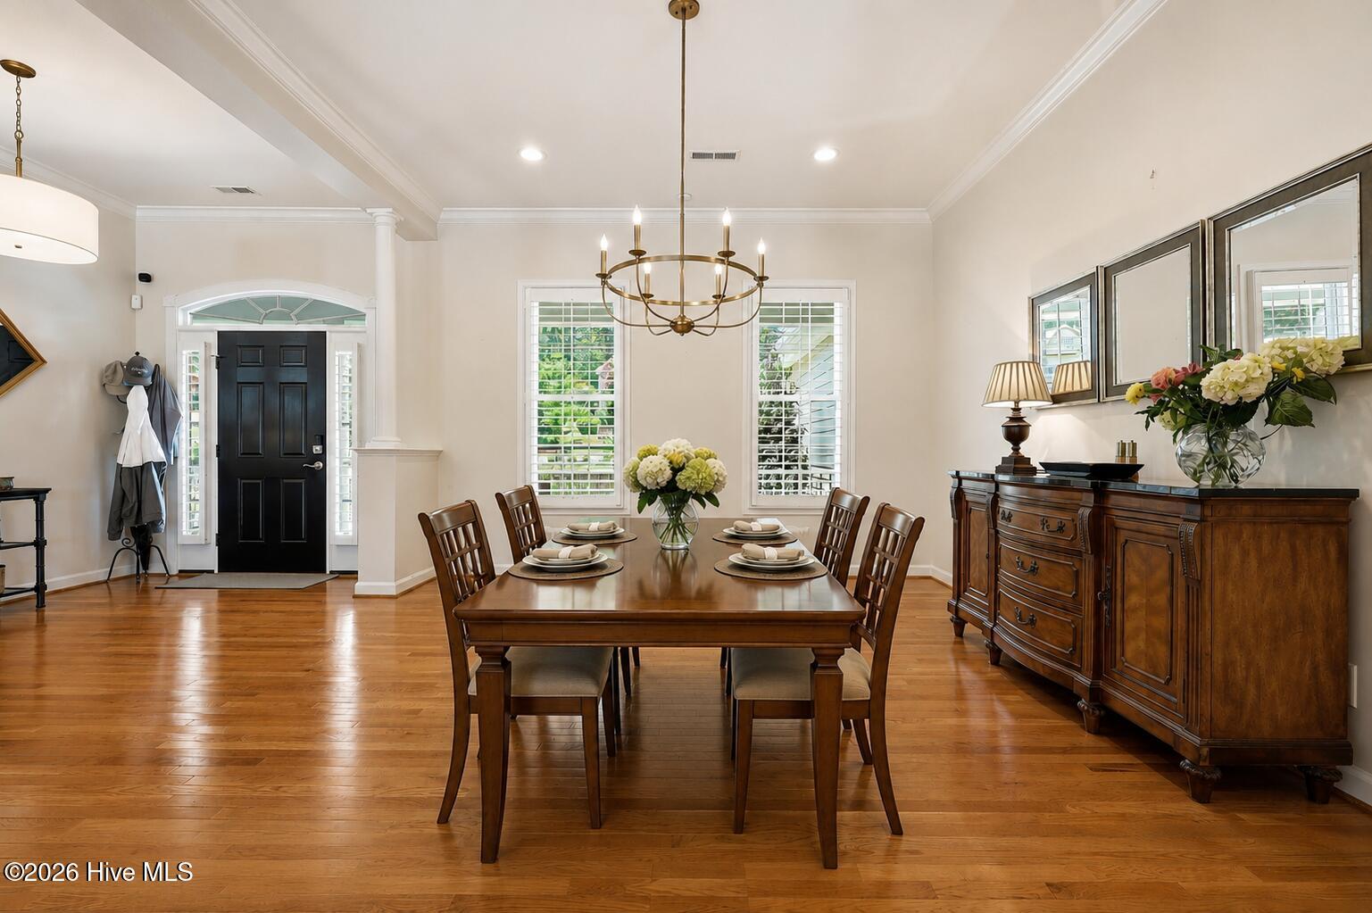
Perfectly positioned along the 8th hole and 5th tee of Longleaf Country Club, this beautiful cottage-style home offers scenic golf course views, a spacious floor plan, and exceptional indoor and outdoor living. A welcoming covered front porch leads into the foyer, where a formal dining room provides an elegant space for entertaining. The light-filled great room features a natural gas fireplace, custom built-in shelving, and expansive windows that bring in abundant natural light while showcasing the golf course setting. The well-appointed kitchen is designed for both everyday living and hosting family and friends, offering maple cabinetry, granite countertops, a pantry, breakfast bar, and sunny breakfast nook. The main-level owner's suite is a relaxing retreat with a spacious walk-in closet, double vanity, soaking tub, and separate walk-in shower. Two additional generously sized bedrooms, a full guest bath, and a functional mudroom with extensive cabinetry, countertop workspace, and storage complete the main level. The fully finished walkout basement expands the living space with two additional bedrooms, a full bathroom, and a large family room, ideal for guests, multi-generational living, or recreation. Outdoor living is equally impressive, featuring a spacious open-air deck overlooking the golf course with stairs leading to a covered patio below, accessible directly from the walkout basement. This home also has an integrated whole-house speaker system offering high-quality audio throughout the main living spaces as well as a six-zone irrigation system that helps keep the lawn beautifully maintained year-round. With its flexible floor plan, quality finishes, and prime golf course location, this exceptional home offers the perfect combination of comfort, functionality, and lifestyle.
Amenities
- Built-In Microwave
- Refrigerator
- Dishwasher
Additional Features
- Association Amenities: Maintenance Common Areas,Management,Master Insure,Street Lights
- County: Moore
- Days on Market: 96
- Pool: No
- Tax Number: 95000437
- Water/Sewer: Natural Gas Connected, Sewer Connected, Water Connected
- Year Built: 2006
- Property Type: Residential
- Property Sub Type: Single Family Residence
- Tax Year: 2025
- Tax Amount: $4,394.41
- HOA Fees: $504.00
Financial
- Short Sale: Standard
Interior Features
- Cool System: Central Air, Ceiling Fan(s)
- Floors: Carpet, Tile, Wood
- Fireplaces: 1
- Heat System: Fireplace(s), Electric, Heat Pump, Natural Gas
- Interior: Walk-in Closet(s), Ceiling Fan(s), Walk-in Shower, basement, Walk-In Closet(s)
- Room Type: Dining Room, Living Room, Breakfast Nook, Dining Area, Master Bedroom, Bedroom 2, Bedroom 3, Family Room, Bedroom 4, Bedroom 5, Other
- Total Rooms: 11
- Levels: Two
- Heating Fuel: Electric,Natural Gas
- Association Amenities: Maintenance Common Areas,Management,Master Insure,Street Lights
- Full Baths: 3
- 1/2 Baths: 0
- Laundry: Dryer Hookup,Washer Hookup
- Basement Description: None
Exterior Features
- Fuel Tanks: None
- Parking: Garage Faces Front, Concrete, Garage Door Opener
- Roof: Composition
- Siding: Fiber Cement
- Is New Construction: No
- Construction: Fiber Cement,Wood Frame
- Foundation: Slab
- Water Source: Public
- Septic or Sewer: Municipal Sewer
- Utilities: Natural Gas Connected,Sewer Connected,Water Connected
- Garage Spaces: 2
- Parking Spaces: 2
- Fencing: None
- Exterior: Fiber Cement
- Patio/Deck Description: Deck,Porch
- Zoning: RS-1CD
- Building Total Area (Sq.Ft): 4153
- Road Description: Paved
- Road Improvements: Golf Course
- View Description: Golf Course
Location
- Directions: From Midland Road, enter into Longleaf CC on N Knoll Road, take a left onto Paddock Lane, right onto Steeplechase Way - house will be on the right.
- Street Number: 112
- County: Moore
- Latitude: 35.21025
- Longitude: -79.425261
- Marketing City: Southern Pines
Listed by: The Mark Gentry Team from The Gentry Team.