
Location
Agent Comments
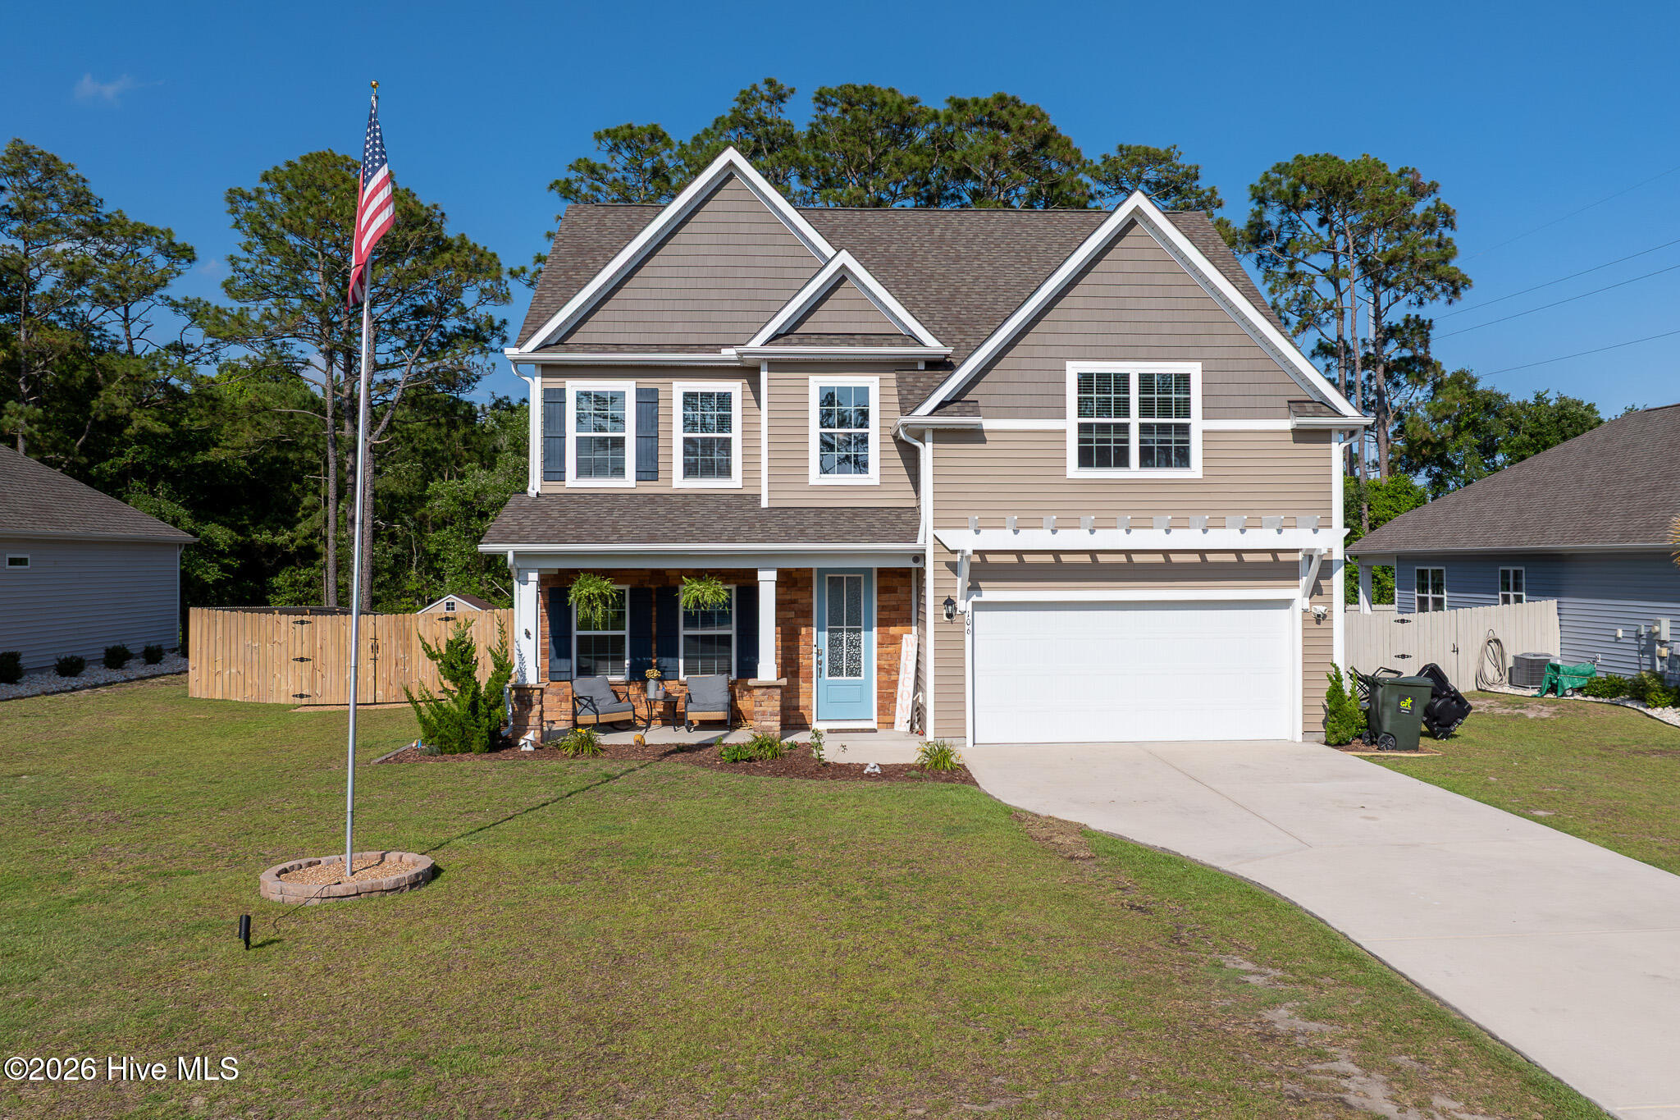
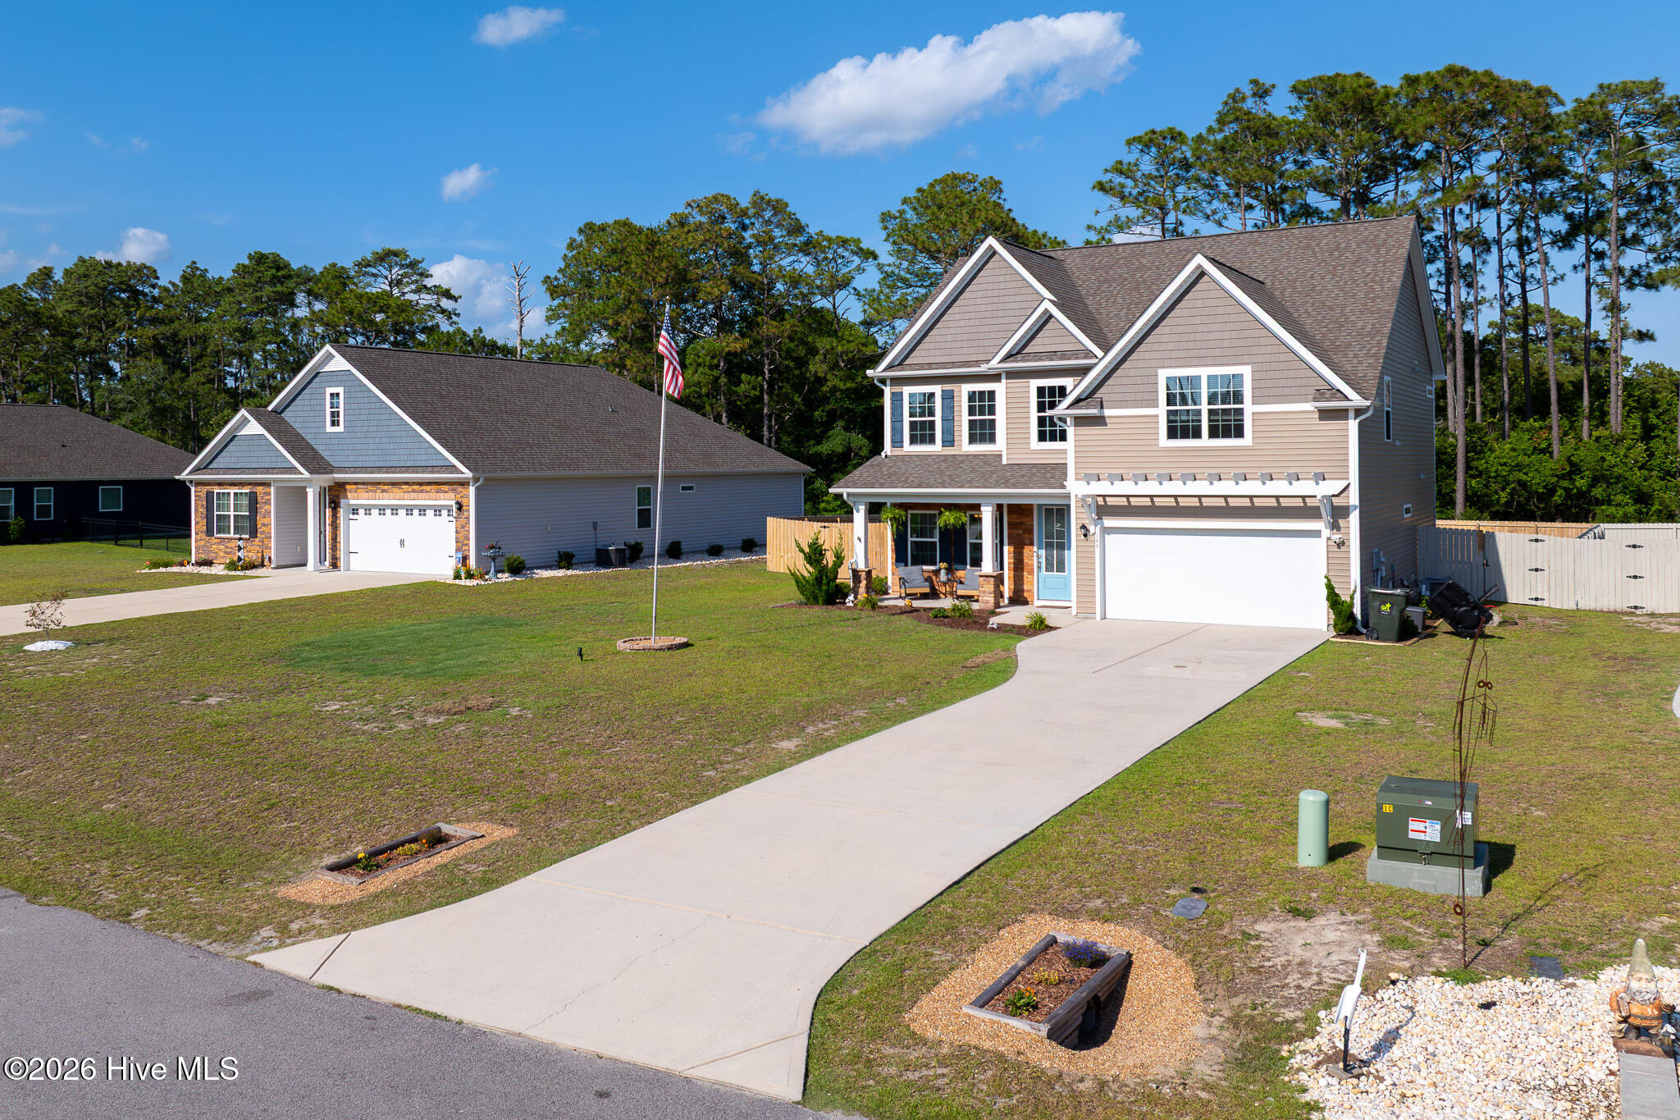
Welcome to 106 Ballantine Grove Lane! This beautiful, meticulously maintained and manicured home is turn key ready for its new owner!
This beautifully appointed 4 bed, 3 bathroom home offers 2630 square feet of spacious living. This well designed floor plan features four large bedrooms as well as a massive 16X17 bonus room perfect for a media room, playroom, or home office. The masters suite is complete with a large bathroom as well as an amazing custom walk-in closet.
This gorgeous open concept home also boasts a formal dining room, large living room, custom pantry and intricately done custom shiplap. This home is a real diamond.
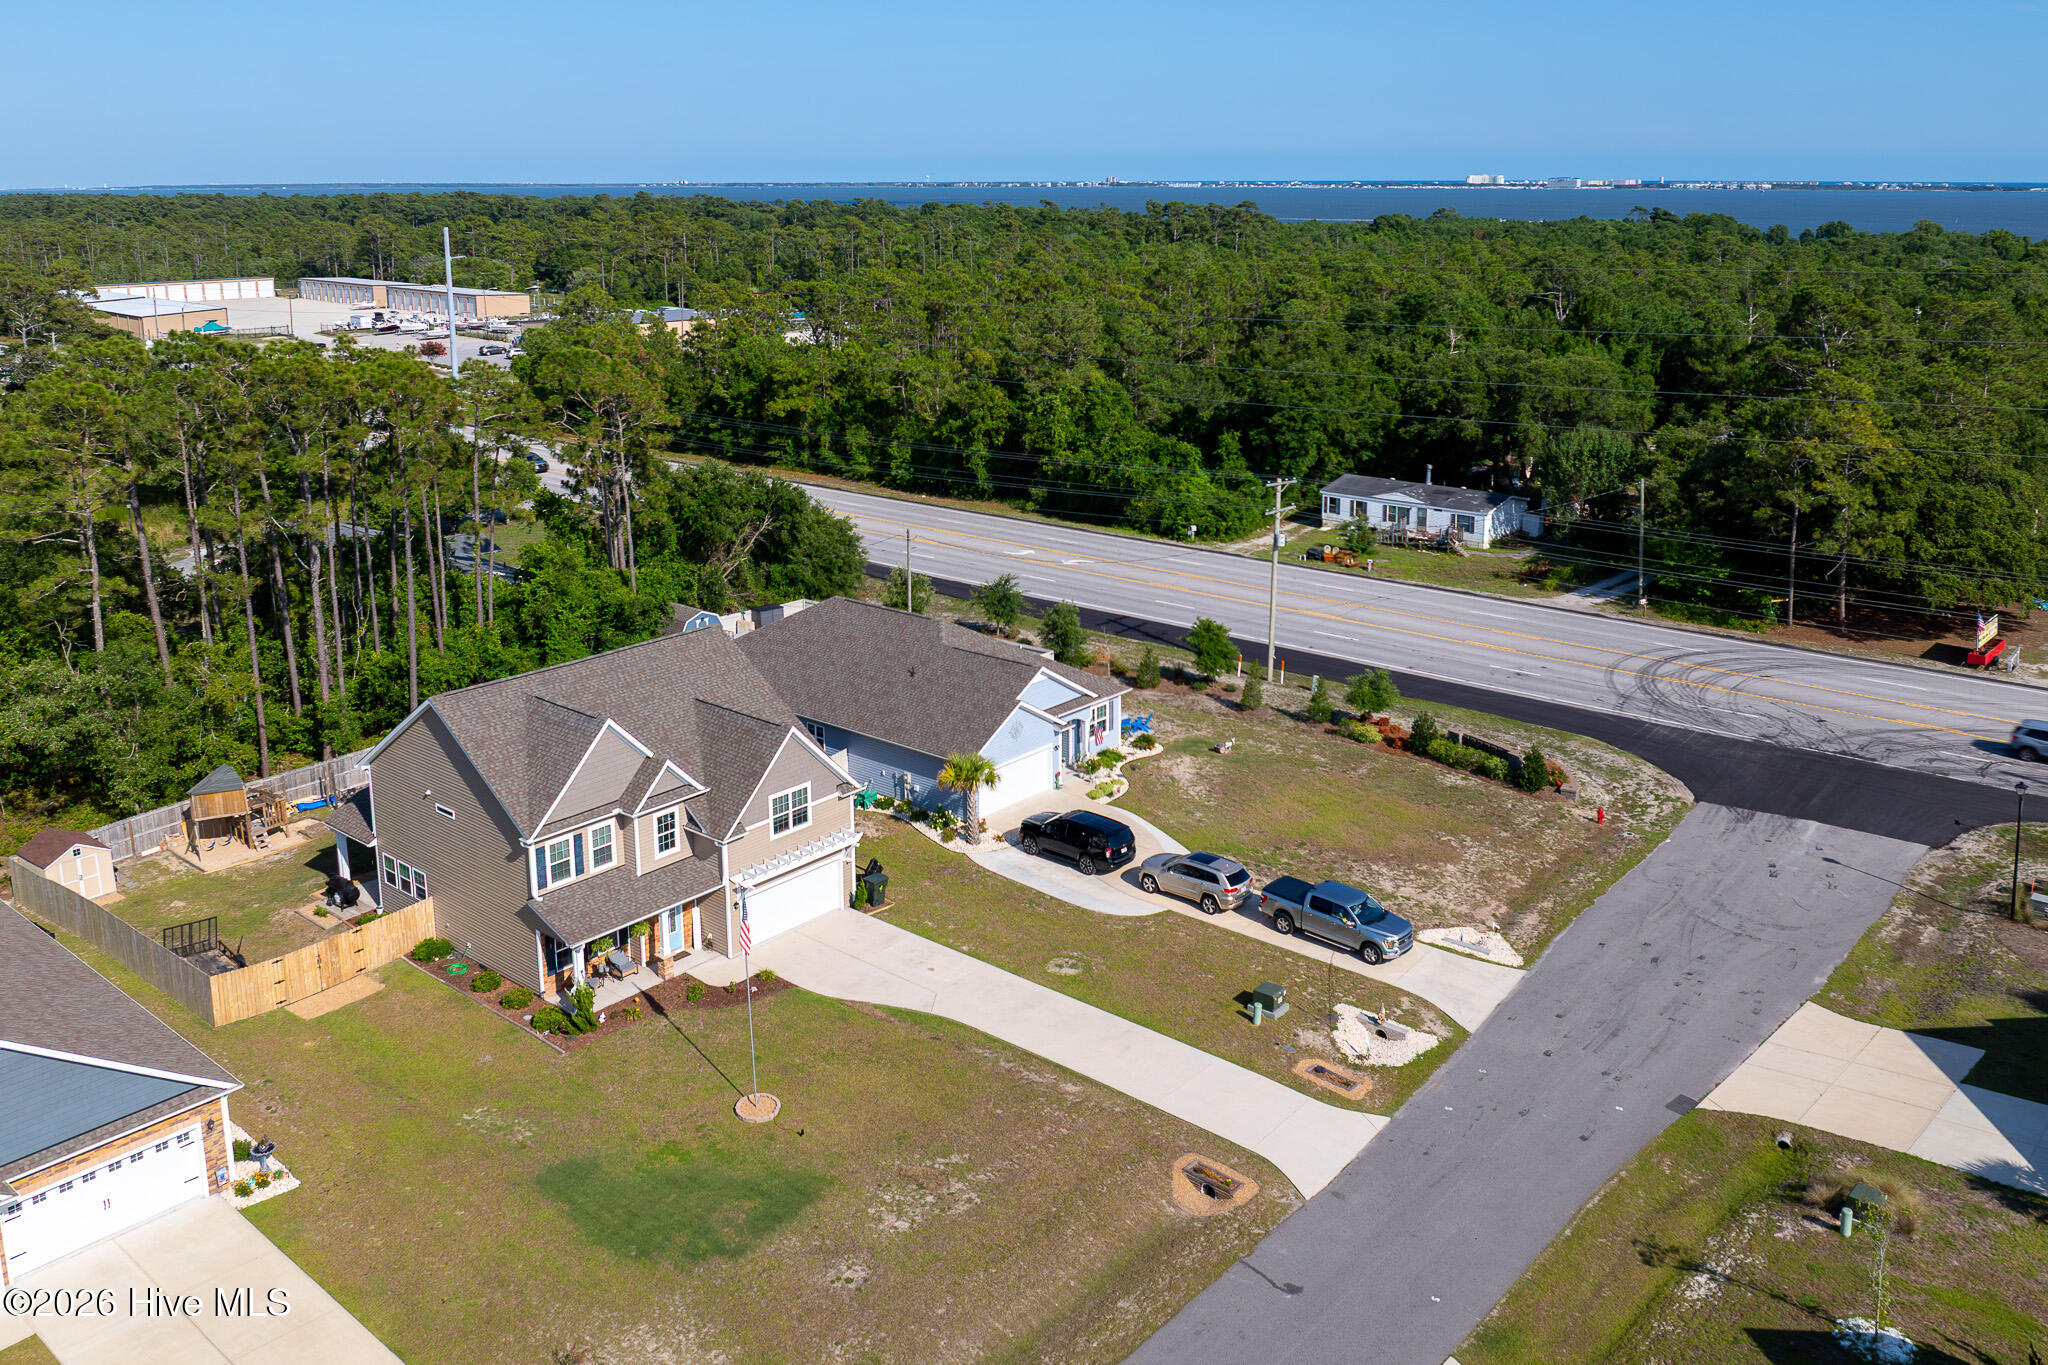
106 Ballantine Grove Lane is located just off highway 24 and just minutes from Atlantic Beach, Emerald Isle, Morehead City, Swansboro and more making the perfect centrally located coastal home. Don't miss out on the opportunity to own your own piece of coastal paradise, it will not last long!
Amenities
- Electric Oven
- Built-In Microwave
- Refrigerator
- Dishwasher
Additional Features
- Association Amenities: Maintenance Common Areas,Maintenance Roads,Management
- County: Carteret
- Days on Market: 98
- Pool: Yes
- Pool Features: None
- Tax Number: 2147483647
- Water/Sewer: Cable Available, Water Available, High Speed Internet
- Year Built: 2022
- Property Type: Residential
- Property Sub Type: Single Family Residence
- Tax Year: 2024
- HOA Fees: $540.00
- Unit Type: 4 Bedroom Or More
Financial
- Short Sale: Standard
Interior Features
- Cool System: Central Air
- Floors: LVT/LVP, Carpet
- Fireplaces: 1
- Heat System: Electric, Heat Pump, Zoned
- Interior: Walk-in Closet(s), Tray Ceiling(s), High Ceilings, Entrance Foyer, Solid Surface, Kitchen Island, Ceiling Fan(s), Pantry, Walk-in Shower, Walk-In Closet(s)
- Room Type: Master Bedroom, Bedroom 2, Bedroom 3, Bedroom 4, Bonus Room, Dining Room, Family Room, Dining Area
- Total Rooms: 8
- Levels: Two
- Heating Fuel: Electric
- Association Amenities: Maintenance Common Areas,Maintenance Roads,Management
- Full Baths: 3
- 1/2 Baths: 0
- Laundry: Dryer Hookup,Washer Hookup,Laundry Room
- Water Heater: Electric
- Attic Description: Access Only
- Basement Description: None
Exterior Features
- Fuel Tanks: None
- Parking: Garage Faces Front, On Site, Paved, Garage
- Pool: None
- Roof: Architectural Shingle
- Siding: Stone, Vinyl Siding
- Is New Construction: No
- Construction: Stone,Vinyl Siding,Wood Frame
- Foundation: Slab
- Water Source: Public
- Septic or Sewer: Septic Permit On File,Septic Tank
- Water Provider: West Carteret Water Corp
- Utilities: Cable Available,Water Available,High Speed Internet
- Garage Spaces: 2
- Parking Spaces: 2
- Fencing: Privacy,Back Yard,Wood,Fenced
- Exterior: Stone,Vinyl Siding
- Patio/Deck Description: Covered,Patio,Front Porch
- Is Horse Property: No
- Zoning: R-15
- Building Total Area (Sq.Ft): 2643
- Road Description: City Street,State Road,Asphalt
- Road Improvements: See Remarks
- View Description: None
Location
- Directions: From Jacksonville- Take highway 24 north roughly 21 miles, turn left on Ballantine Grove Lane. Second home on the right
- Street Number: 106
- County: Carteret
- Latitude: 34.727477
- Longitude: -76.92516
- Marketing City: Newport
Listed by: Don C Atkinson from Better Homes and Gardens Real Estate Treasure 4.