
Location
Agent Comments
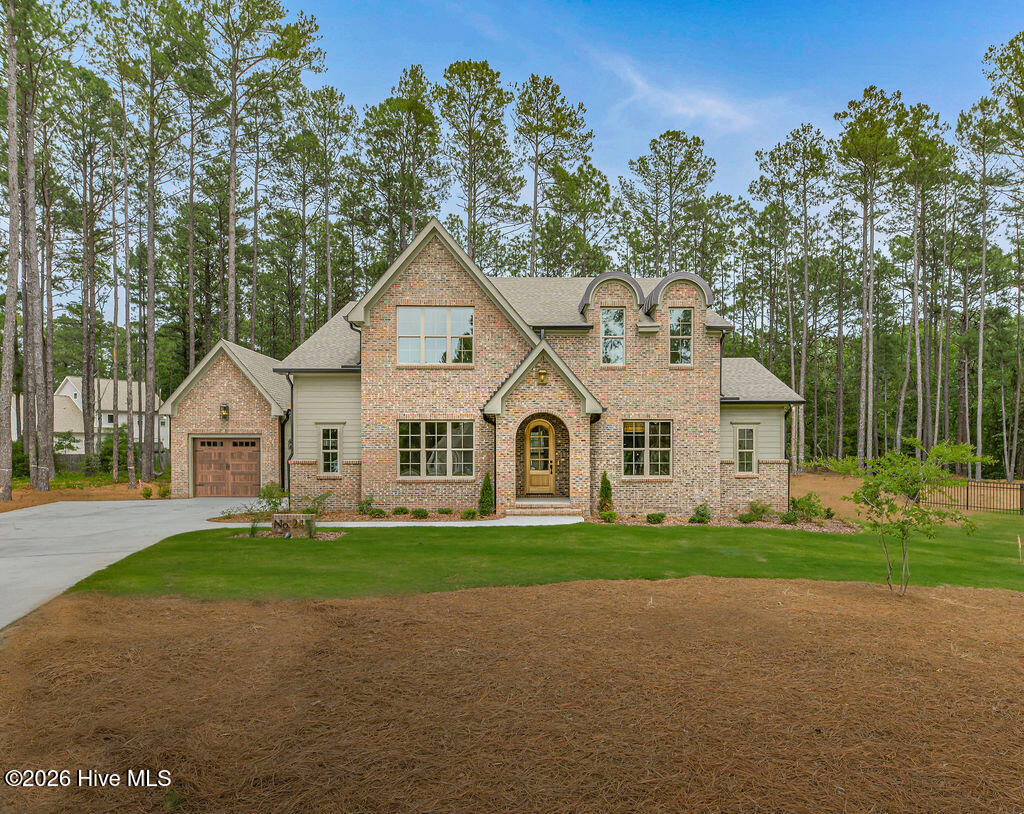
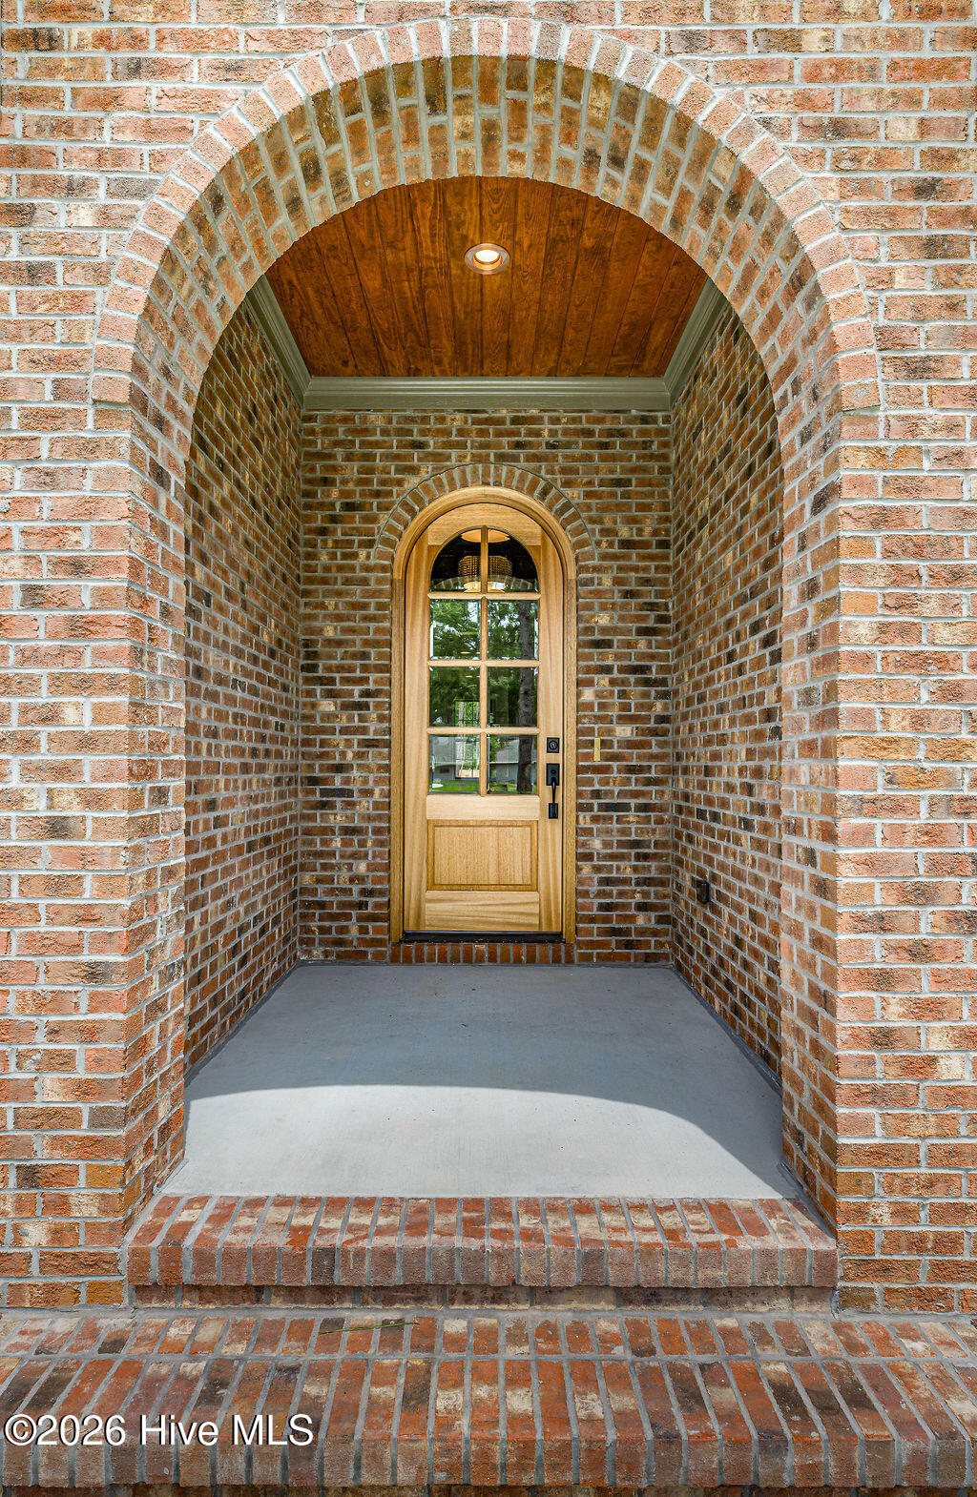
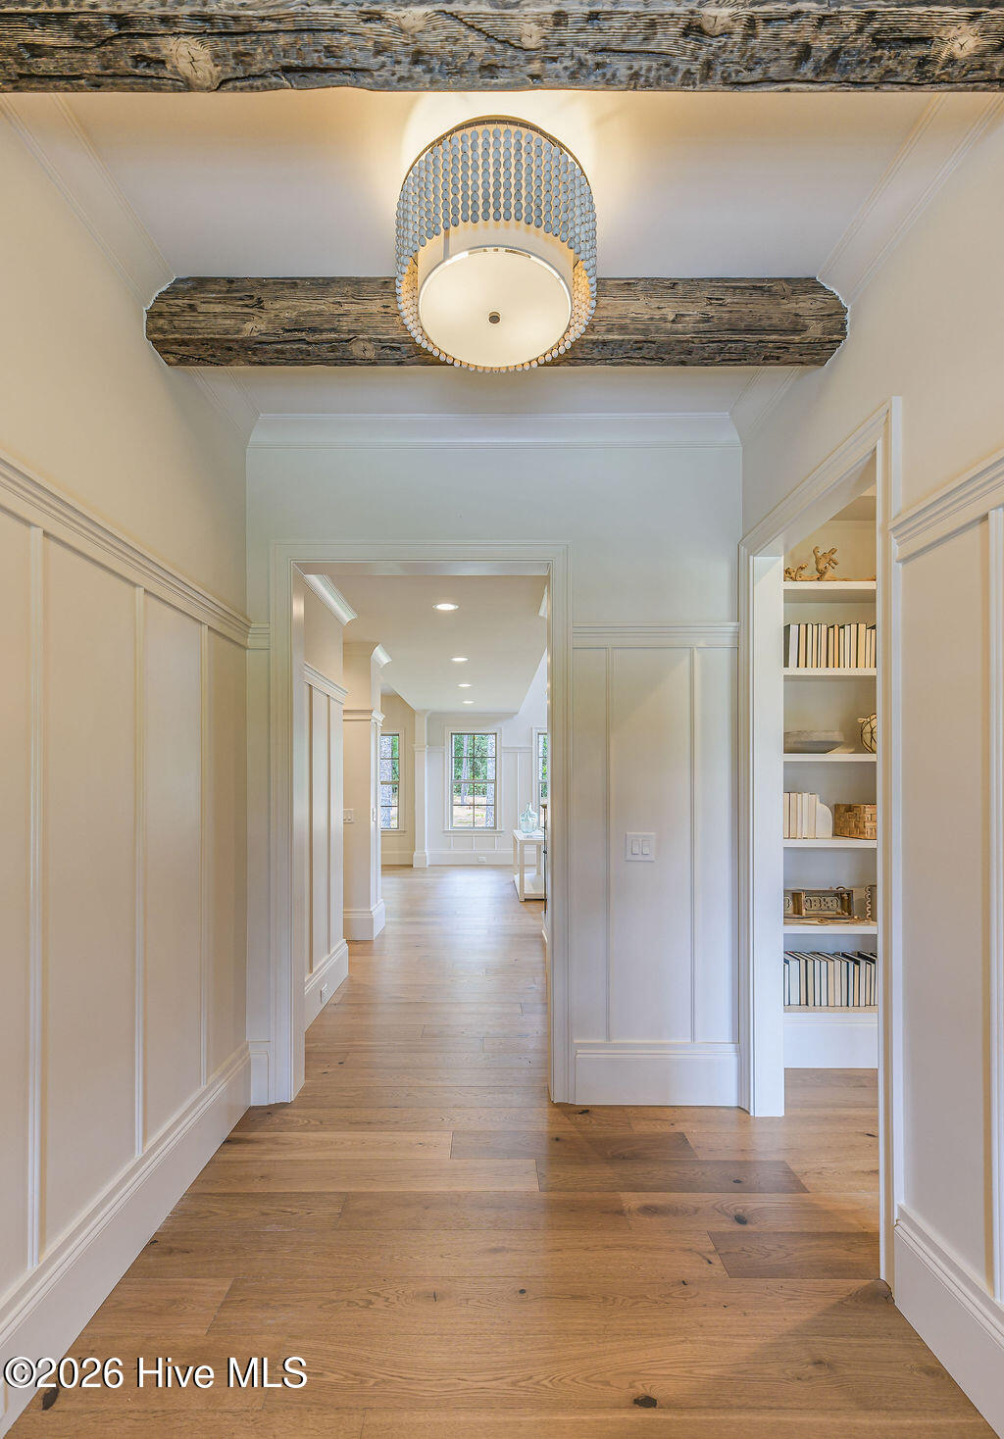
Exceptional new construction offering a refined blend of luxury, craftsmanship, and everyday functionality. This whimsical foyer leads to a thoughtfully designed floor plan with high ceilings, designer finishes, and custom details throughout. The heart of the home is a chef's kitchen equipped with high-end appliances, a large center island, farmhouse sink, pot filler, and an impressively equipped butler's pantry, making entertaining effortless. The spacious living room is centered around a stunning gas fireplace, while the dining area creates an inviting space for gatherings both large and small. The luxurious main-level primary suite serves as a private retreat with elegant molding, a custom closet with private laundry, and a spa-inspired bath featuring a soaking tub and a walk-in shower. Upstairs offers three additional bedrooms, two full bathrooms, a spacious loft, a flex room that can serve as a fifth bedroom, home office, or hobby space, and a conveniently located second-floor laundry room, providing exceptional flexibility for family and guests. Additional highlights include custom closet systems, beautifully tiled bathrooms, an oversized utility and mudroom, energy-efficient foam insulation, an expansive covered rear porch with tongue-and-groove ceilings, and an attached three-car garage with separate single and double bays connected by an interior hallway. Enjoy the benefits of no city taxes while living in a thoughtfully planned community featuring sidewalks, private streets, lawn and common area maintenance, trash service, a mailbox station with dedicated parking, and a beautifully landscaped butterfly garden.
Amenities
- Built-In Microwave
- Refrigerator
- Dishwasher
- ENERGY STAR Qualified Appliances
- Tankless Water Heater
- Gas Range
Additional Features
- Association Amenities: Maintenance Common Areas,Maintenance Grounds,Maintenance Roads,Sidewalks,Trash
- County: Moore
- Days on Market: 97
- Exterior: Irrigation System,Cluster Mailboxes
- Pool: No
- Tax Number: 20250409
- Waterfront Features: None
- Water/Sewer: Sewer Connected, Water Connected, High Speed Internet
- Year Built: 2026
- Property Type: Residential
- Property Sub Type: Single Family Residence
- HOA Fees: $2,880.00
Financial
- Short Sale: Standard
Interior Features
- Cool System: Central Air, Ceiling Fan(s), Heat Pump
- Floors: Carpet, Tile, Wood
- Fireplaces: 1
- Heat System: Heat Pump, Fireplace(s), Electric, Forced Air
- Interior: Master Downstairs, Walk-in Closet(s), High Ceilings, Entrance Foyer, Mud Room, Solid Surface, Bookcases, Kitchen Island, Ceiling Fan(s), Pantry, Walk-in Shower, Gas Log, Smart Thermostat, Walk-In Closet(s), WiFi Thermostat
- Room Type: Dining Area, Dining Room, Living Room, Master Bedroom, Bedroom 2, Bedroom 3, Bedroom 4, Office, Family Room
- Total Rooms: 9
- Levels: Two
- Heating Fuel: Electric
- Association Amenities: Maintenance Common Areas,Maintenance Grounds,Maintenance Roads,Sidewalks,Trash
- Full Baths: 3
- 1/2 Baths: 1
- Laundry: Dryer Hookup,Washer Hookup,Laundry Closet,Laundry Room
- Water Heater: Propane,Tankless
- Attic Description: Access Only
- Basement Description: None
Exterior Features
- Exterior: Irrigation System, Cluster Mailboxes
- Fuel Tanks: None
- Parking: Garage Faces Side, Garage Faces Front, Concrete, Garage Door Opener, Garage
- Roof: Architectural Shingle
- Siding: Brick Veneer, Fiber Cement
- Waterfront Feature: None
- Is New Construction: Yes
- Construction: Brick Veneer,Fiber Cement,Wood Frame
- Foundation: Crawl Space
- Water Source: Public
- Septic or Sewer: Municipal Sewer,Moore County Public Works
- Water Provider: Moore County Public Works
- Utilities: Sewer Connected,Water Connected,High Speed Internet
- Garage Spaces: 3
- Parking Spaces: 3
- Fencing: None
- Exterior: Brick Veneer,Fiber Cement
- Patio/Deck Description: Rear Porch
- Is Horse Property: No
- Zoning: R20
- Building Total Area (Sq.Ft): 3435
- Road Description: Private Road,Maintained,Paved
- Road Improvements: See Remarks
- View Description: See Remarks
Location
- Directions: From Hwy 5 south, take a right on Linden Rd, right on Burning Tree Rd, right on Diamondhead Dr S, right on Paulson Ct, house will be at the end of the cul-de-sac
- Street Number: 245
- County: Moore
- Latitude: 35.166014
- Longitude: -79.485216
- Marketing City: Pinehurst
Listed by: Timothy J Venjohn from Rhodes and Co LLC.