
Location
Agent Comments
NEW CONSTRUCTION WITH FLEXIBLE SELLER FINANCING AVAILABLE
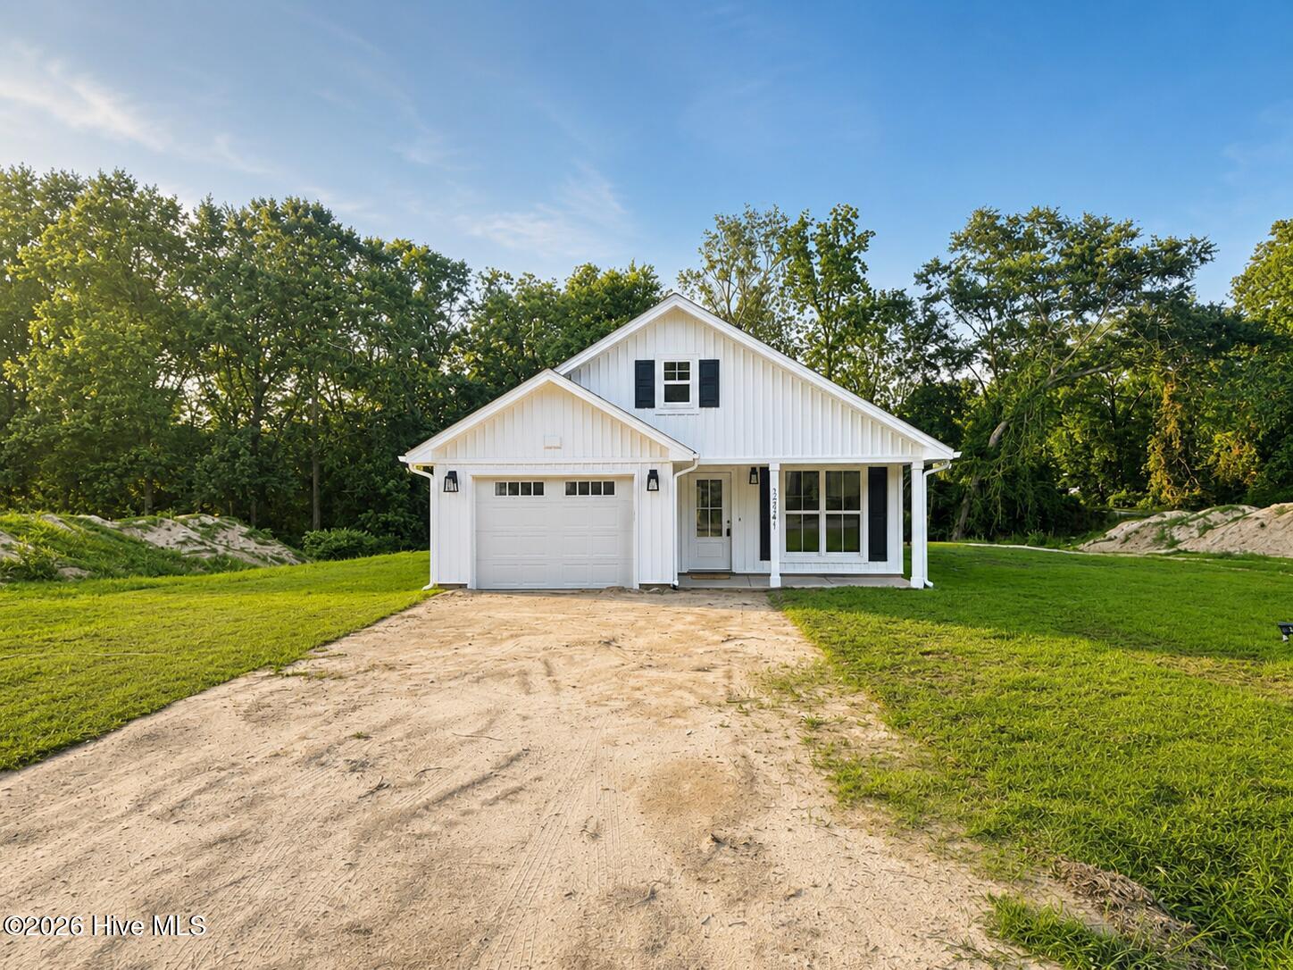
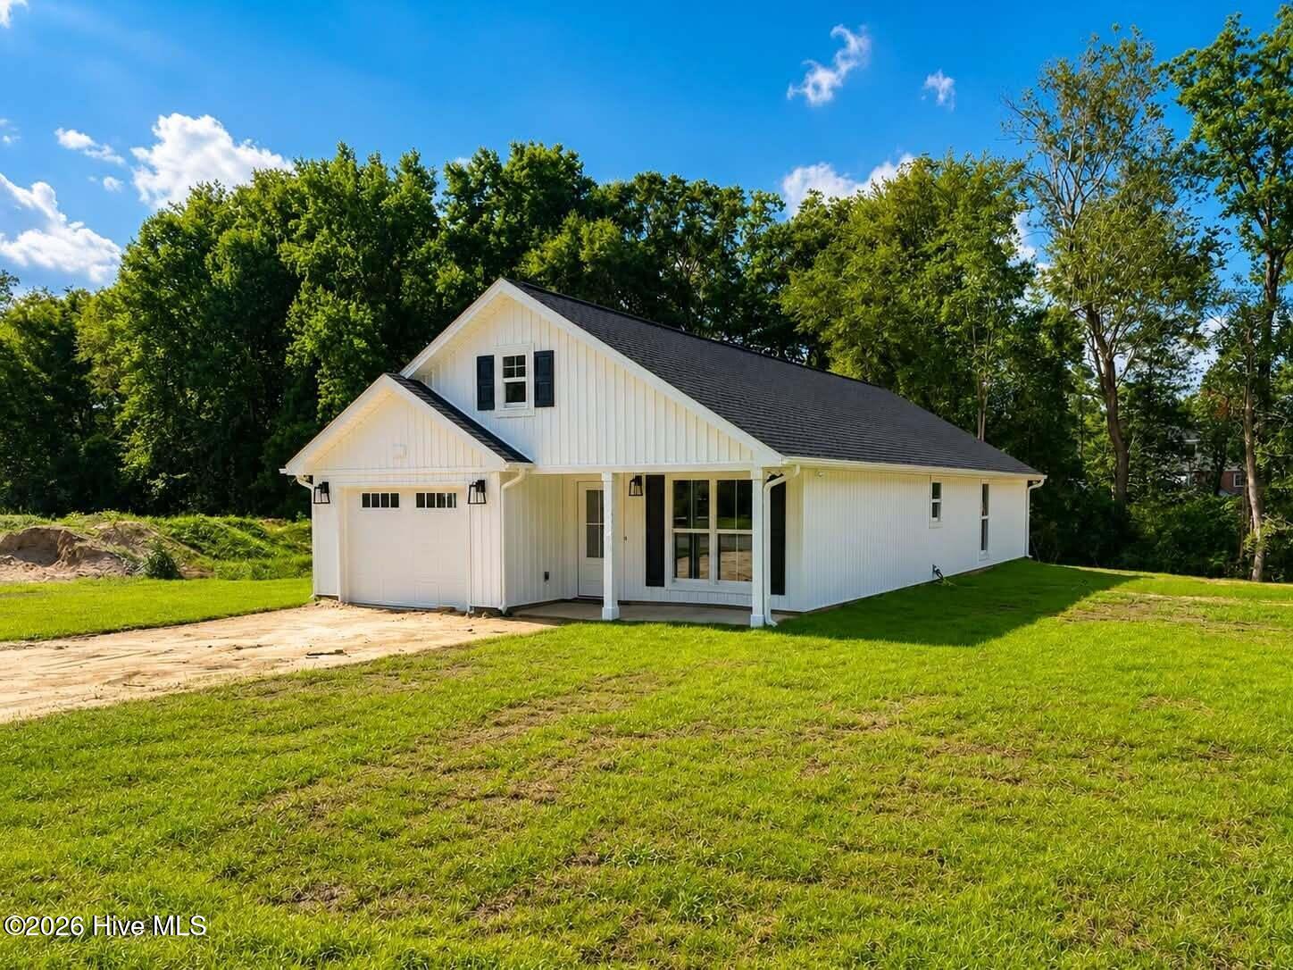
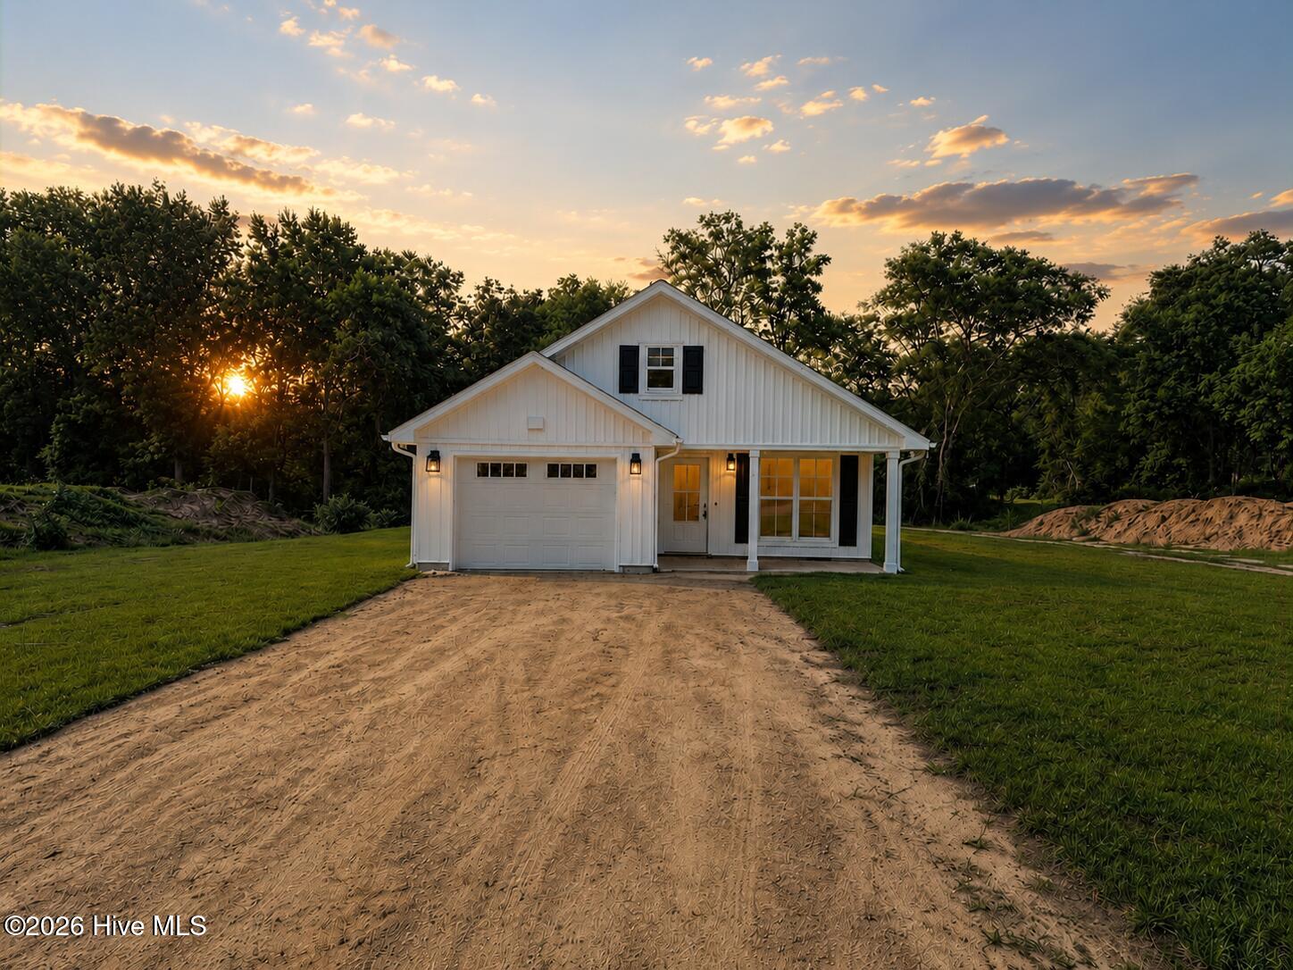
This thoughtfully designed new construction home offers flexible seller financing to qualified buyers, subject to seller approval. Buyers seeking an alternative financing option are encouraged to contact the listing agent for complete financing details and available terms.
Home Features:
• Spacious 3-bedroom, 2-bath open-concept floor plan designed for comfortable living and entertaining.
• Luxury vinyl plank flooring throughout, contemporary finishes, and a complete stainless steel appliance package.
• Private primary suite with an en-suite bath plus two additional bedrooms ideal for guests, family, or a home office.
• Peaceful wooded backdrop offering added privacy, with a paved driveway scheduled for completion.
Amenities
- Electric Oven
- Built-In Microwave
- Refrigerator
- Dishwasher
Additional Features
- Association Amenities: None
- County: Scotland
- Days on Market: 98
- Exterior: None
- Pool: Yes
- Pool Features: None
- Tax Number: 010223 01021
- Waterfront Features: None
- Water/Sewer: Water Available
- Year Built: 2026
- Property Type: Residential
- Property Sub Type: Single Family Residence
- Tax Year: 2025
- Unit Type: 3 Bedroom
Financial
- Short Sale: Standard
Interior Features
- Cool System: Central Air
- Floors: LVT/LVP
- Heat System: Electric, Heat Pump
- Interior: Master Downstairs, Walk-in Closet(s), Ceiling Fan(s), Walk-In Closet(s)
- Room Type: Living Room, Dining Area, Master Bedroom, Bedroom 2, Bedroom 3, Laundry, Bathroom 1, Bathroom 2
- Total Rooms: 7
- Levels: One
- Heating Fuel: Electric
- Association Amenities: None
- Full Baths: 2
- 1/2 Baths: 0
- Furnished: Unfurnished
- Laundry: Dryer Hookup,Washer Hookup
- Water Heater: Electric
- Attic Description: Floored - Partial,Partially Finished,Walk-In
- Basement Description: None
Exterior Features
- Exterior: None
- Fuel Tanks: None
- Parking: Garage Faces Front, See Remarks, Unpaved
- Pool: None
- Roof: Architectural Shingle
- Siding: Vinyl Siding
- Waterfront Feature: None
- Is New Construction: Yes
- Construction: Vinyl Siding,Wood Frame
- Foundation: Slab
- Water Source: Public
- Septic or Sewer: Municipal Sewer
- Water Provider: City of Laurinburg
- Utilities: Water Available
- Garage Spaces: 1
- Parking Spaces: 1
- Fencing: None
- Exterior: Vinyl Siding
- Patio/Deck Description: Covered,Front Porch
- Zoning: R15
- Building Total Area (Sq.Ft): 1292
- Road Description: City Street,State Road
- Road Improvements: See Remarks
- View Description: See Remarks
Location
- Directions: From Scotland High School, take US-401 S, right on Blues Farm Rd, left on Purcell Rd, left into Huntington Park, then left on Kenly Ln to Windmere Dr.
- Street Number: 12541
- County: Scotland
- Latitude: 34.737467
- Longitude: -79.511442
- Marketing City: Laurinburg
Listed by: Mary Ann Davis from Maison Realty Group.