
Location
Agent Comments
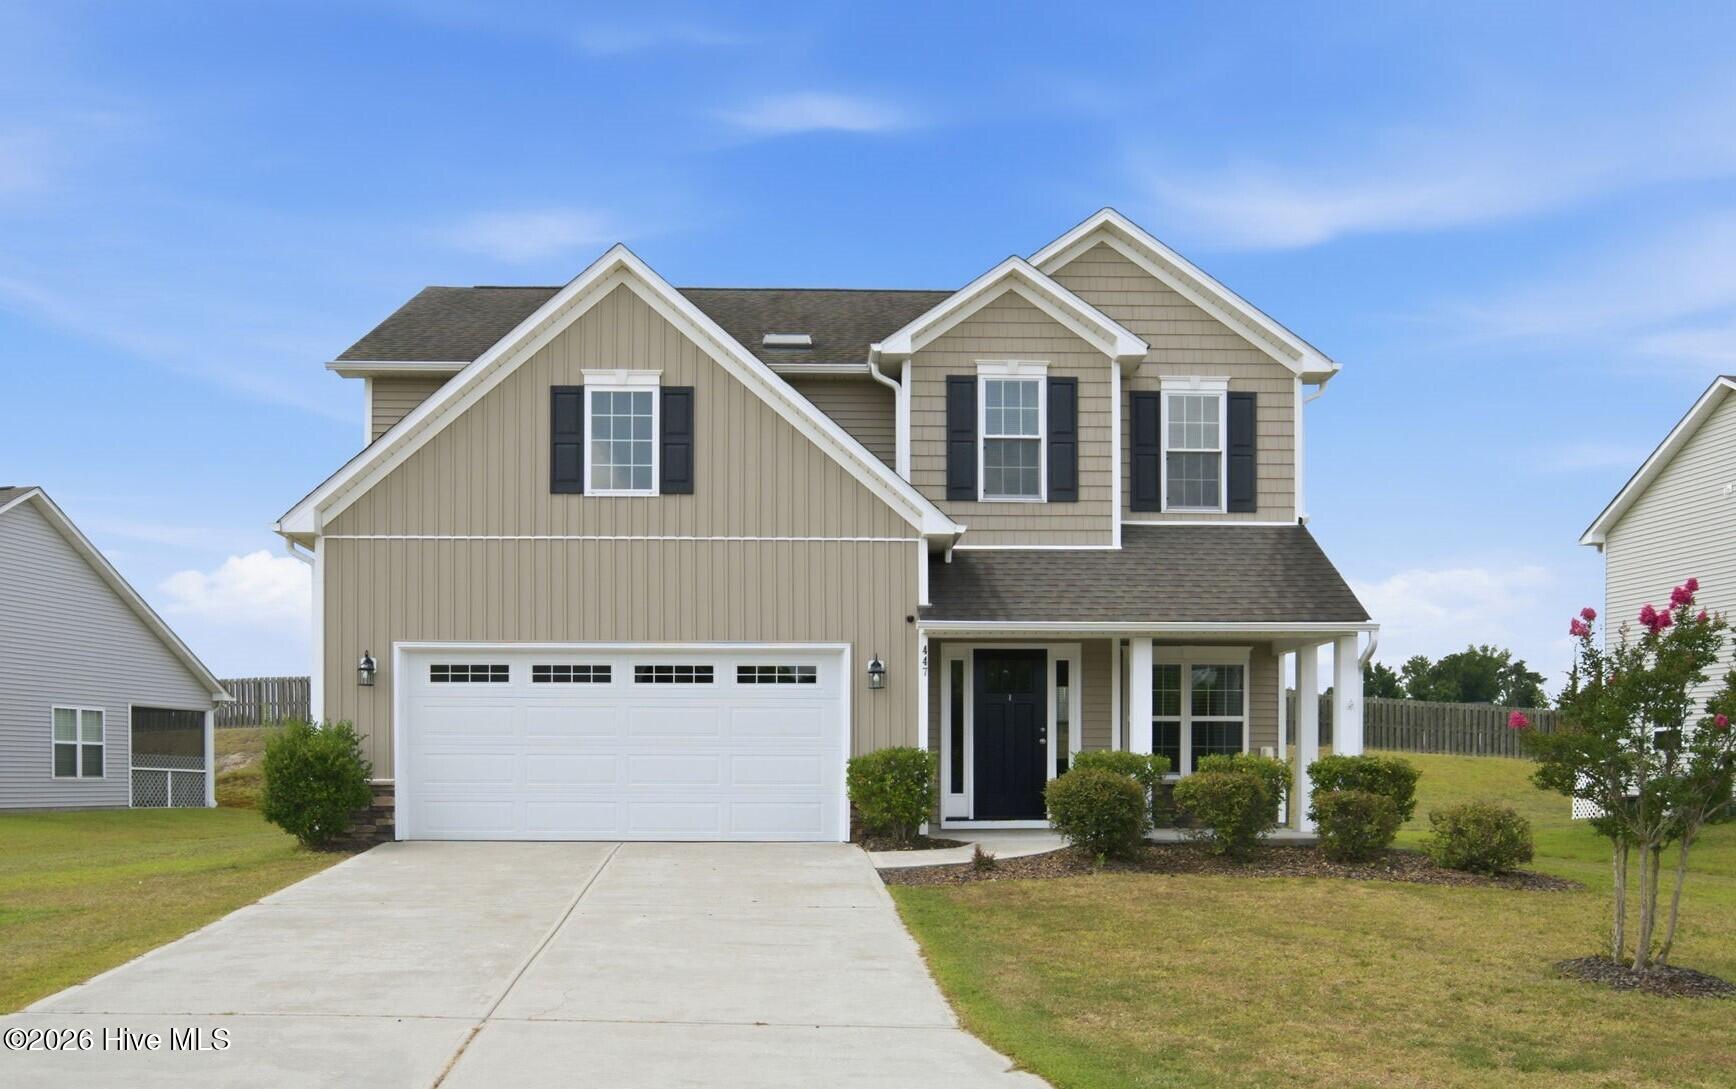
FORMER MODEL HOME | BEAUTIFUL UPGRADES | MOVE-IN READY! Why settle for ordinary when you can enjoy the added details of a former model home? Built in 2018 by Southern Homebuilders, this beautifully appointed 4-bedroom, 2.5-bath home offers 2,215 square feet of thoughtfully designed living space, distinctive architectural features, and a versatile floor plan!
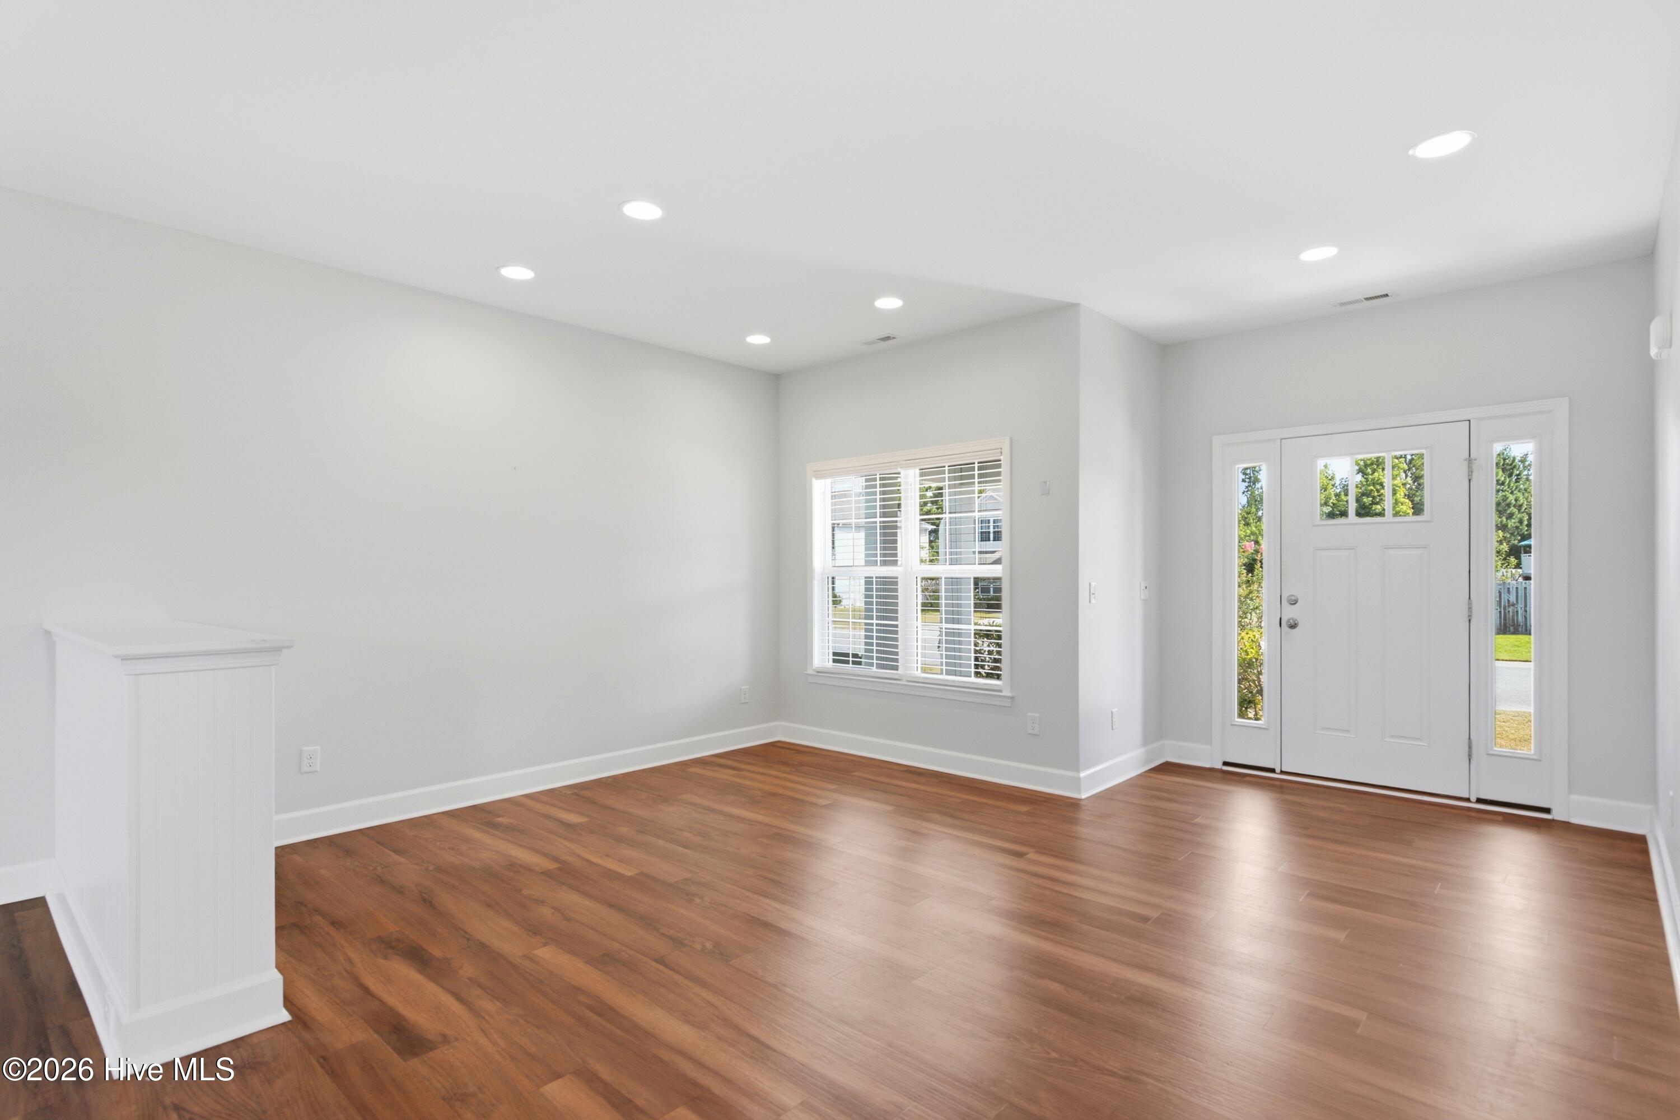
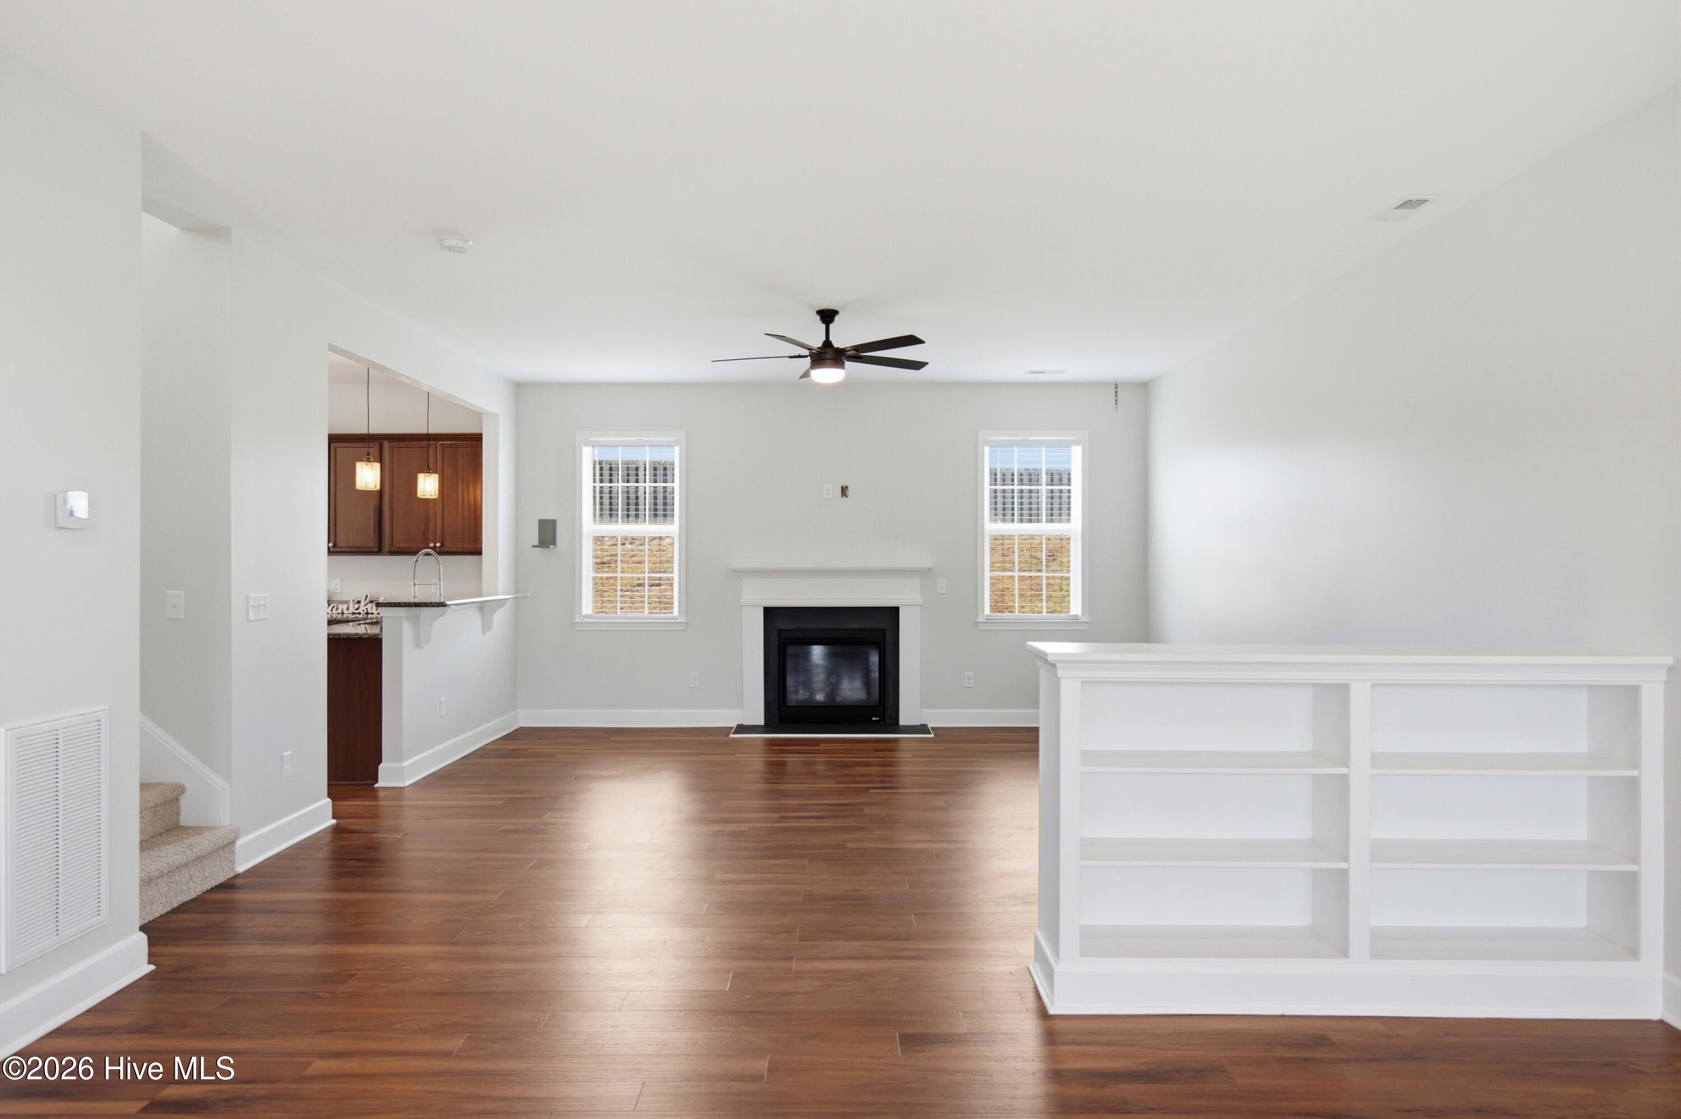
Step inside to discover soaring 9-foot ceilings, attractive luxury vinyl plank flooring, and beautiful wainscoting that adds character to the dining area. The inviting living space features custom built-in bookcases, abundant natural light, and a cozy fireplace that creates the perfect gathering space.
The well-appointed kitchen offers granite countertops, rich maple cabinetry, stainless steel appliances, and a breakfast bar with seating for three. An adjoining dining area provides plenty of options for everyday meals and entertaining.
Upstairs, the generous primary suite welcomes you through double doors and features an elegant trey ceiling, spacious walk-in closet, and ensuite bath with a soaking tub, separate shower, and expansive double vanity. Three additional bedrooms offer flexibility for guests, a home office, or bonus living space. The secondary full bathroom is equally practical, featuring a generous 48-inch vanity with ample counter space. Additional upgraded wainscoting in the downstairs half bath adds another thoughtful finishing touch.
Enjoy morning coffee on the covered front porch, evenings on the back patio, and the convenience of a manageable backyard that requires less time maintaining and more time enjoying. An attached two-car garage adds everyday convenience.
Located in the Avendale community, with convenient access to I-40, Highway 17, Porters Neck, Surf City, and Wilmington, this home combines comfort, character, and accessibility.
Amenities
- Refrigerator
- Dishwasher
- Electric Range
Additional Features
- Association Amenities: Maintenance Roads
- County: Pender
- Days on Market: 99
- Pool: No
- Tax Number: 3273-16-2431-0000
- Water/Sewer: Water Connected
- Year Built: 2018
- Property Type: Residential
- Property Sub Type: Single Family Residence
- Tax Year: 2025
- Tax Amount: $2,126.56
- HOA Fees: $315.00
- Unit Type: 4 Bedroom Or More
Financial
- Short Sale: Standard
Interior Features
- Cool System: Central Air
- Floors: LVT/LVP, Carpet, Laminate
- Fireplaces: 1
- Heat System: Electric, Heat Pump
- Interior: Walk-in Closet(s), Tray Ceiling(s), High Ceilings, Bookcases, Ceiling Fan(s), Pantry, Blinds/Shades, Walk-In Closet(s)
- Room Type: Master Bedroom, Bedroom 2, Bedroom 3, Bedroom 4, Living Room, Dining Area, Dining Room, Breakfast Nook, Laundry
- Total Rooms: 9
- Levels: Two
- Heating Fuel: Electric
- Association Amenities: Maintenance Roads
- Full Baths: 2
- 1/2 Baths: 1
- Basement Description: None
Exterior Features
- Fuel Tanks: None
- Parking: Garage Faces Front, Attached, Garage Door Opener, Paved
- Roof: Architectural Shingle
- Siding: Vinyl Siding
- Is New Construction: No
- Construction: Vinyl Siding,Wood Frame
- Foundation: Slab
- Water Source: Public
- Septic or Sewer: Community Sewer,Aqua Sewer
- Water Provider: Pender County Utilities
- Utilities: Water Connected
- Garage Spaces: 2
- Parking Spaces: 2
- Fencing: None
- Exterior: Vinyl Siding
- Patio/Deck Description: Patio,Porch
- Zoning: PD
- Building Total Area (Sq.Ft): 2215
- Road Description: Paved
- Road Improvements: See Remarks
- View Description: None
Location
- Directions: From N College Rd: take I-40 to exit 414, turn right onto Holly Shelter Rd, turn left onto Dallie Futch Rd, turn right onto the second Avendale Dr and the property will be on your right. From I-40E, take exit 408, turn left on Hwy 210 E, turn left onto the first Avendale Dr and the property will be on your right. From HWY 17 in Hampstead, take 210 West. Turn right on Avendale. House on the right.
- Street Number: 447
- County: Pender
- Latitude: 34.393248
- Longitude: -77.769461
- Marketing City: Rocky Point
Listed by: Laurie Carpenito from Intracoastal Realty Corporation.