
Location
Agent Comments
Also included is PID 01-0067-10-025, deed book 677 page 40.
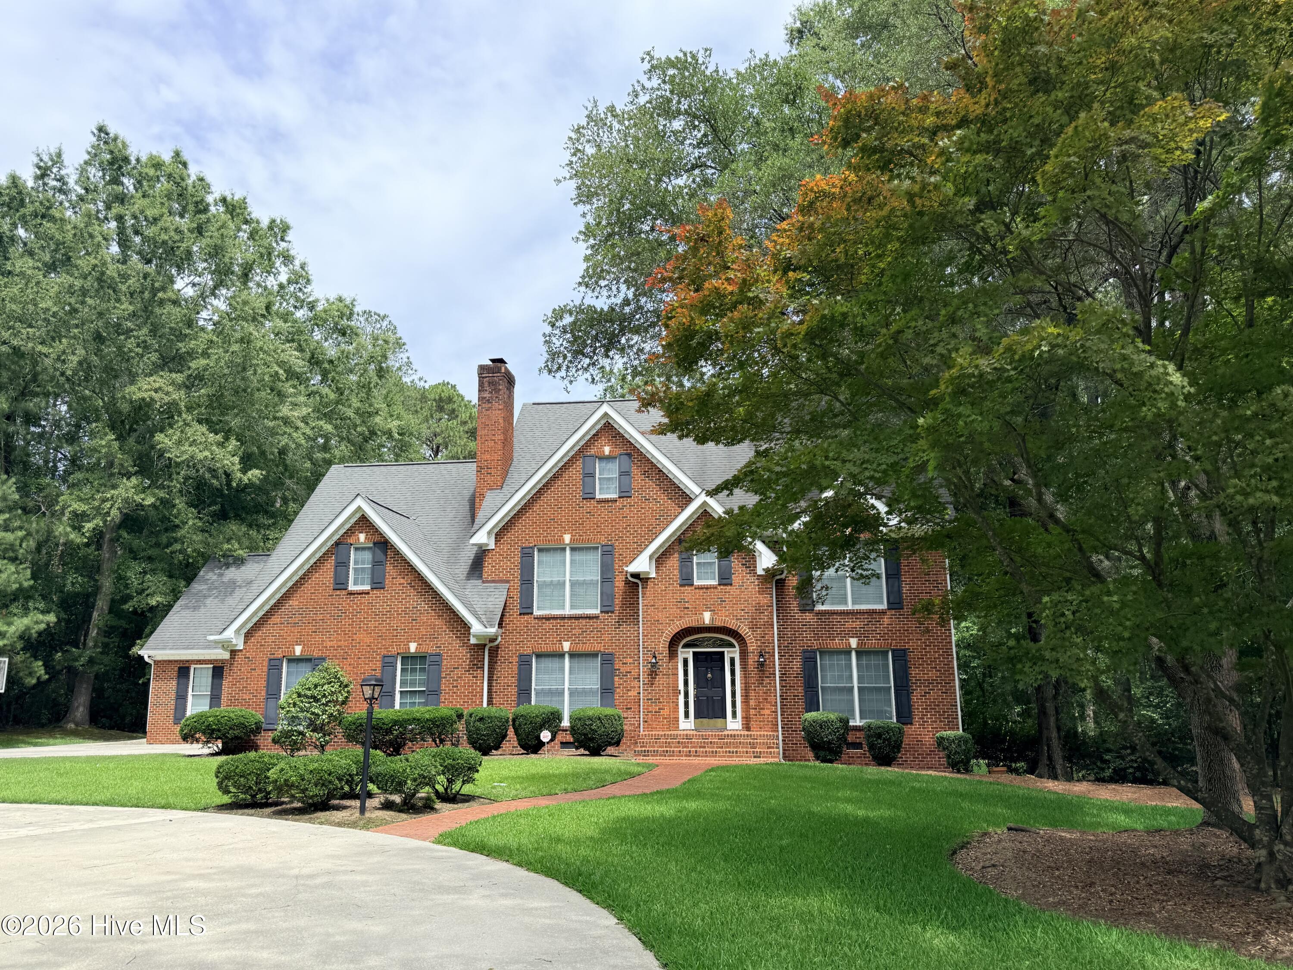
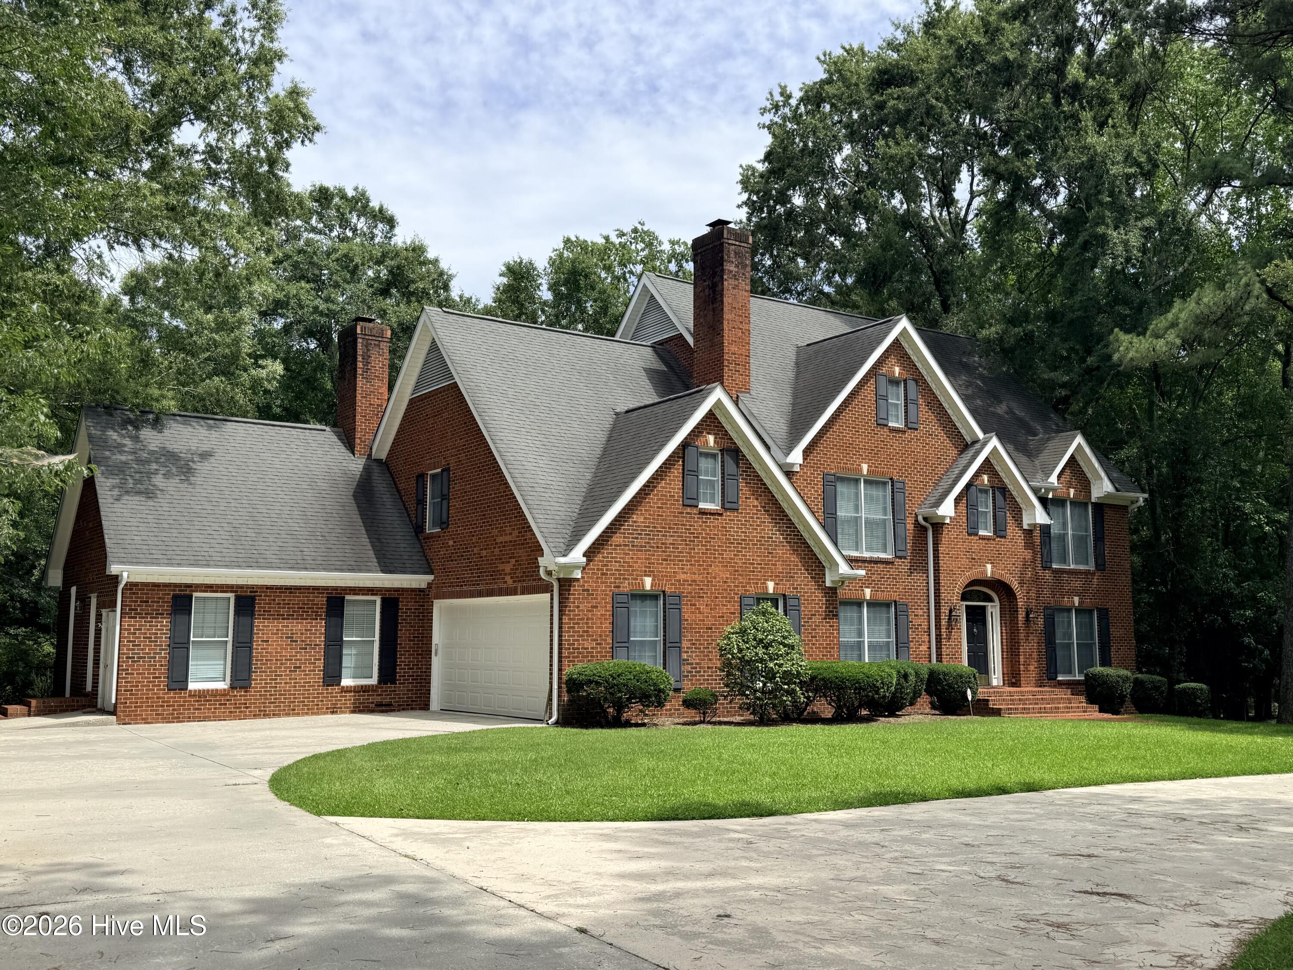
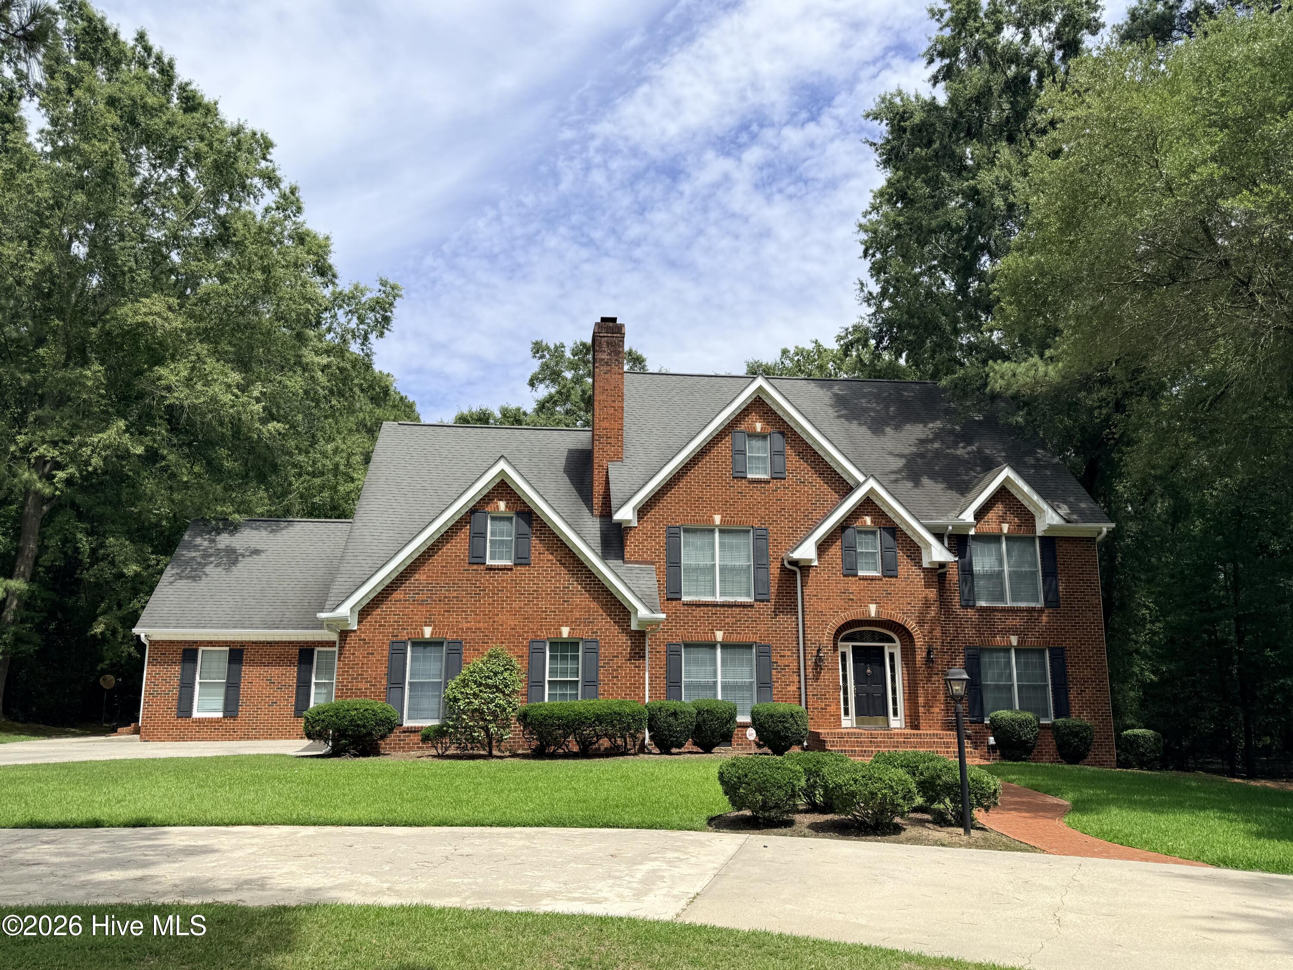
Discover timeless elegance in this exceptional executive home offering 4 spacious bedrooms, 3.5 baths, and over 2 acres of beautifully maintained property in one of the area's most desirable neighborhoods. Designed for both everyday living and effortless entertaining, this home features expansive formal living and dining rooms, generous gathering spaces, and a thoughtfully designed floor plan that combines comfort with sophistication.
Step outside to your own private retreat, where a heated swimming pool invites year-round enjoyment, all surrounded by the privacy and beauty of a sprawling 2+ acre homesite.
If you've been searching for space, luxury, and an unbeatable location, this stunning property delivers it all. Schedule your private tour today!
Amenities
- Electric Cooktop
- Built-In Microwave
- Built-In Electric Oven
- Freezer
- Washer
- Refrigerator
- Dryer
- Dishwasher
Additional Features
- Association Amenities: None
- County: Scotland
- Days on Market: 92
- Exterior: None
- Pool: Yes
- Pool Features: In Ground,See Remarks
- Tax Number: 010067 10024
- Water/Sewer: Sewer Connected, Water Connected
- Year Built: 1995
- Property Type: Residential
- Property Sub Type: Single Family Residence
- Tax Year: 2026
Financial
- Short Sale: Standard
Interior Features
- Cool System: Central Air, Ceiling Fan(s), Multi Units
- Floors: Carpet, Ceramic Tile, Hardwood
- Fireplaces: 2
- Heat System: Propane, Gas Pack, Electric, Heat Pump
- Interior: Walk-in Closet(s), High Ceilings, Entrance Foyer, Solid Surface, Bookcases, Ceiling Fan(s), Walk-in Shower, Blinds/Shades, Eat-in Kitchen, Walk-In Closet(s)
- Room Type: Living Room, Dining Room, Library, Dining Area, Family Room, Breakfast Room, Bonus Room, Master Bedroom, Bedroom 2, Bedroom 3, Bedroom 4
- Total Rooms: 11
- Levels: Two
- Heating Fuel: Electric,Propane
- Association Amenities: None
- Full Baths: 3
- 1/2 Baths: 1
- Laundry: Laundry Chute,Laundry Closet
- Water Heater: Electric
- Attic Description: Floored,Permanent Stairs,Walk-In
- Basement Description: None
Exterior Features
- Exterior: None
- Fuel Tanks: None
- Parking: Garage Faces Side, Circular Driveway, Concrete, Garage Door Opener, Garage
- Pool: In Ground, See Remarks
- Roof: Architectural Shingle
- Siding: Brick Veneer
- Is New Construction: No
- Construction: Brick Veneer,Wood Frame
- Foundation: Crawl Space
- Water Source: Public
- Septic or Sewer: Municipal Sewer,City of Laurinburg
- Water Provider: City of Laurinburg
- Utilities: Sewer Connected,Water Connected
- Garage Spaces: 2
- Parking Spaces: 2
- Fencing: Back Yard
- Exterior: Brick Veneer
- Patio/Deck Description: Deck,Patio
- Zoning: R15
- Building Total Area (Sq.Ft): 3876
- Road Description: City Street,State Road
- Road Improvements: See Remarks
- View Description: None
Location
- Directions: Take Main Street south, left on Lauchwood Drive, right on Dundee, left on Montrose, right on Falkirk, house on left.
- Street Number: 105
- County: Scotland
- Latitude: 34.747354
- Longitude: -79.471623
- Marketing City: Laurinburg
Listed by: Jacque ONeal from Hasty Realty.