
Location
Agent Comments
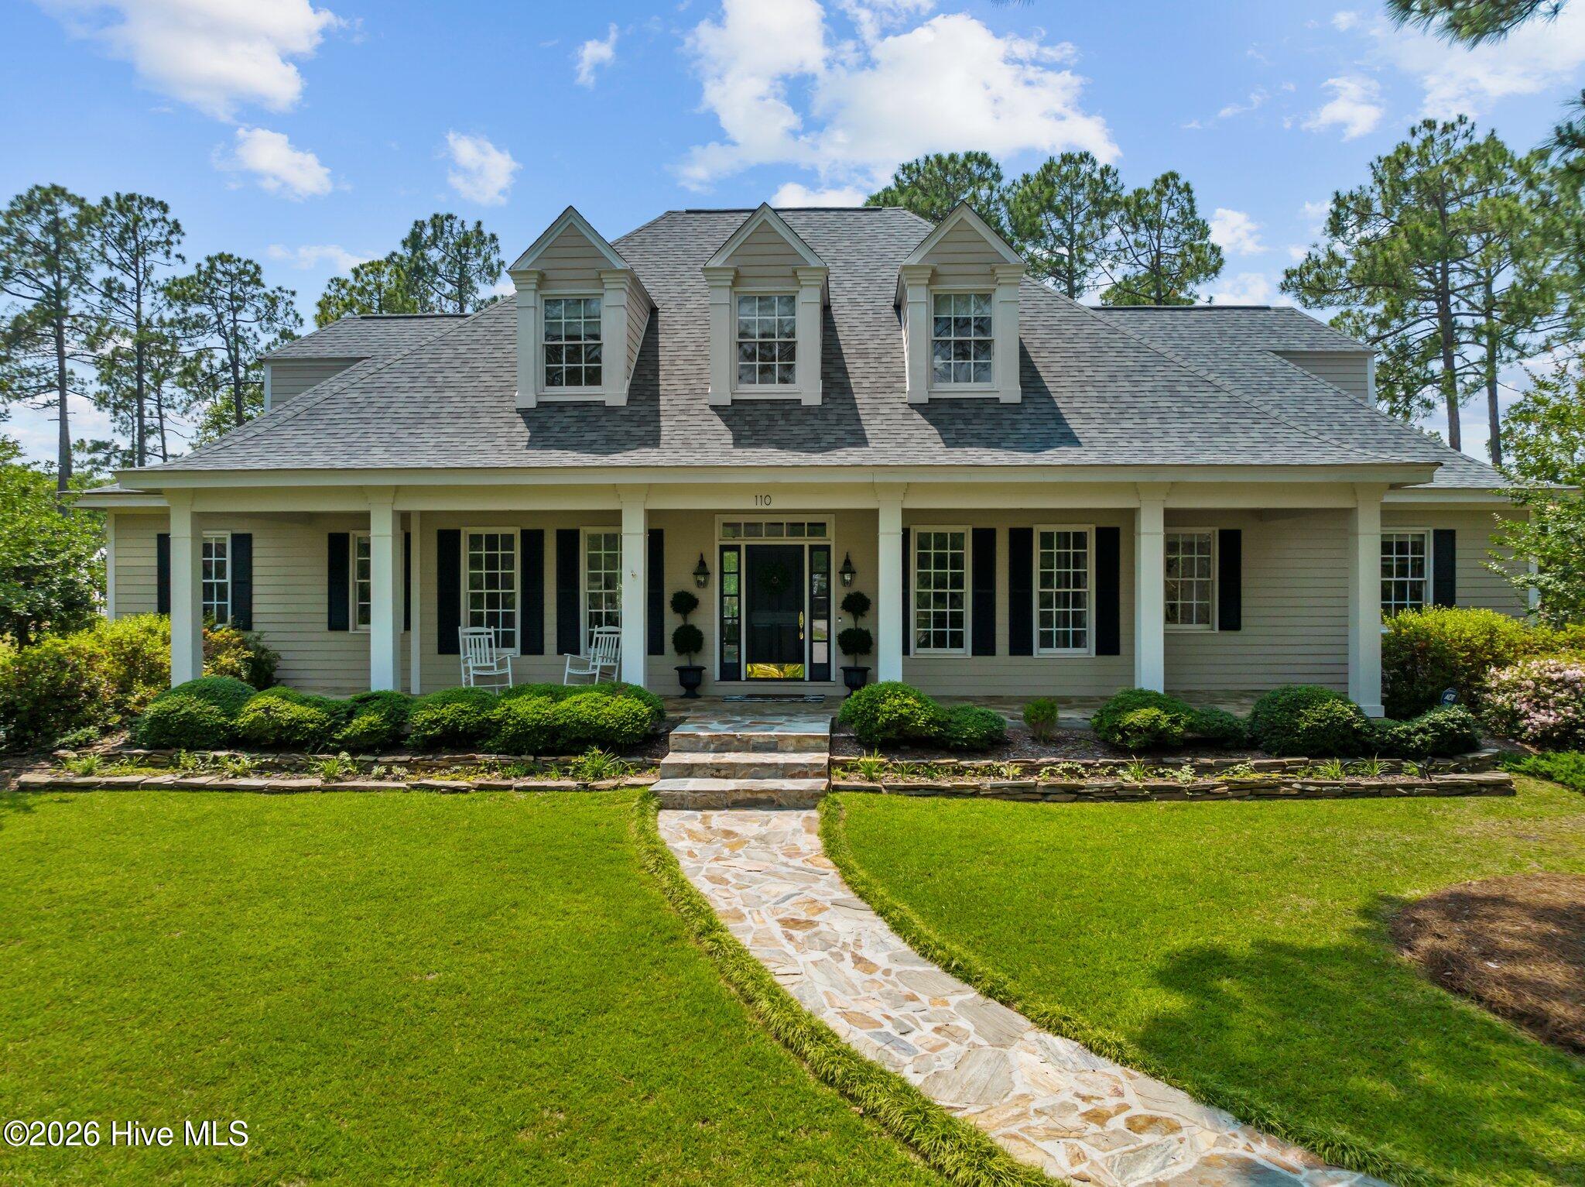
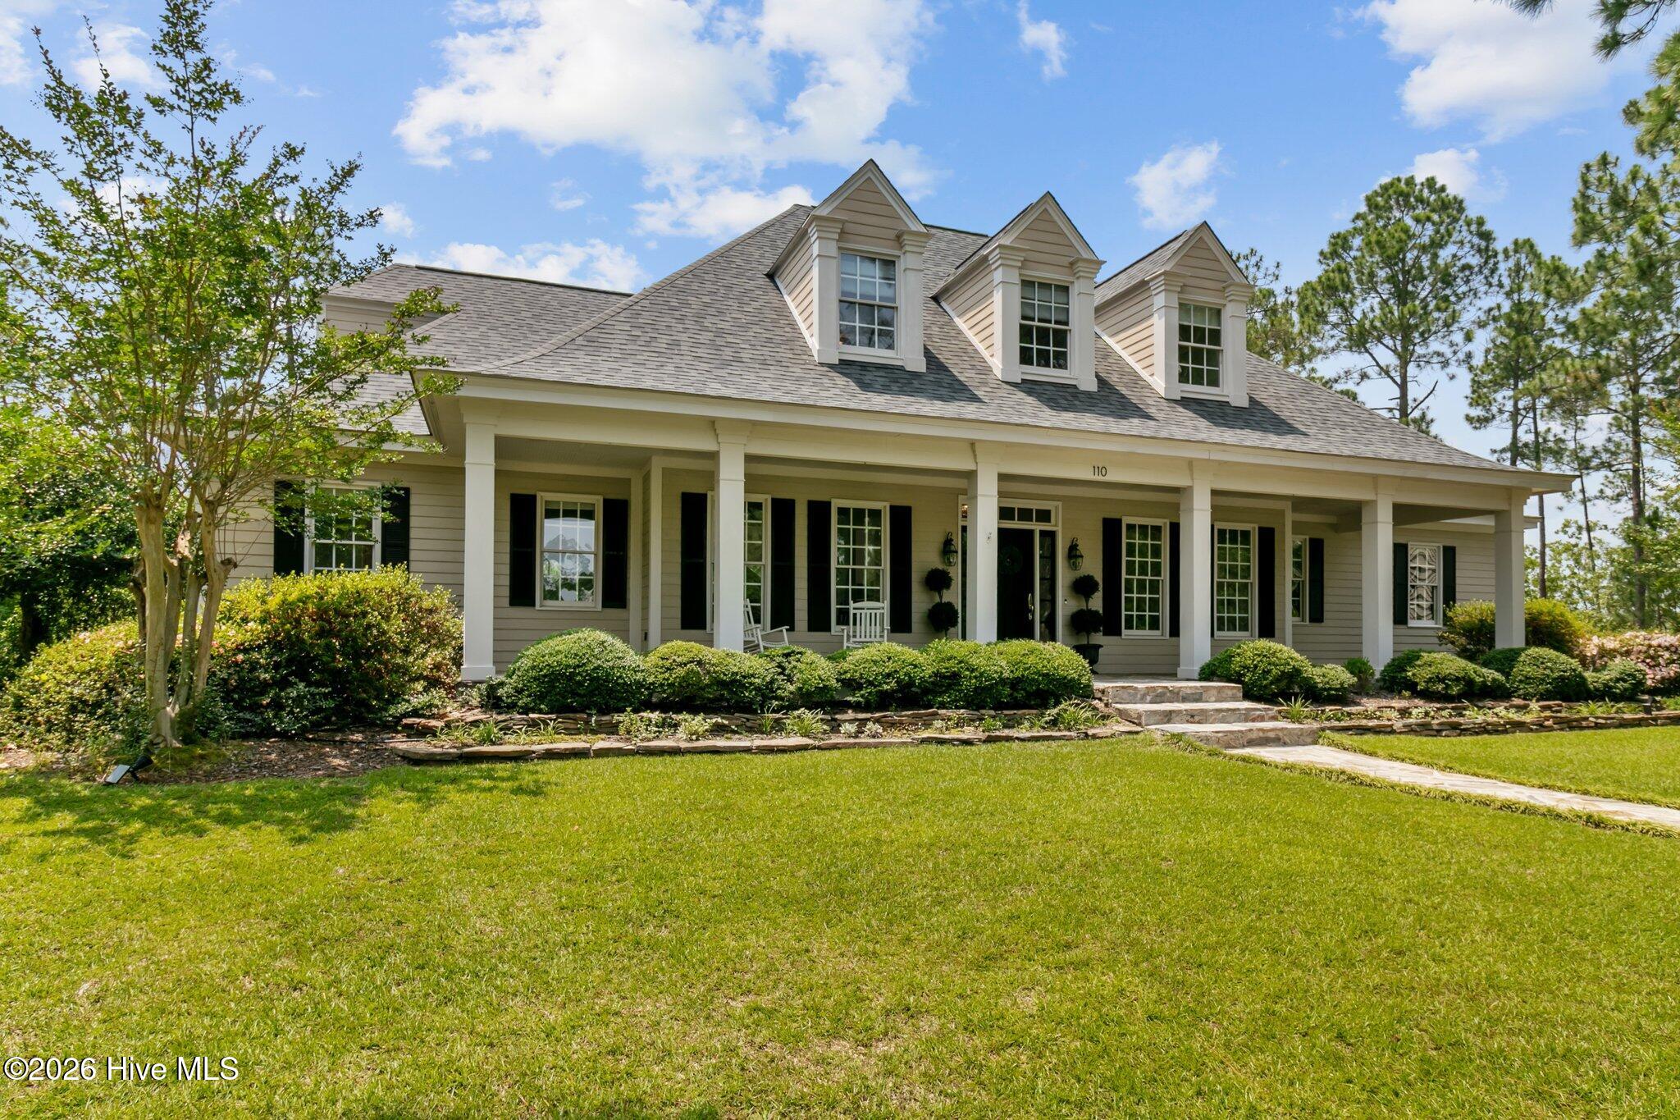
This custom French Colonial design on a spacious .73-acre estate lot sits at the top of a secluded cul-de-sac. The home's location offers an exceptional blend of neighborhood tranquility and geographic convenience, providing a direct commute to Fort Bragg and sitting moments from downtown Southern Pines.
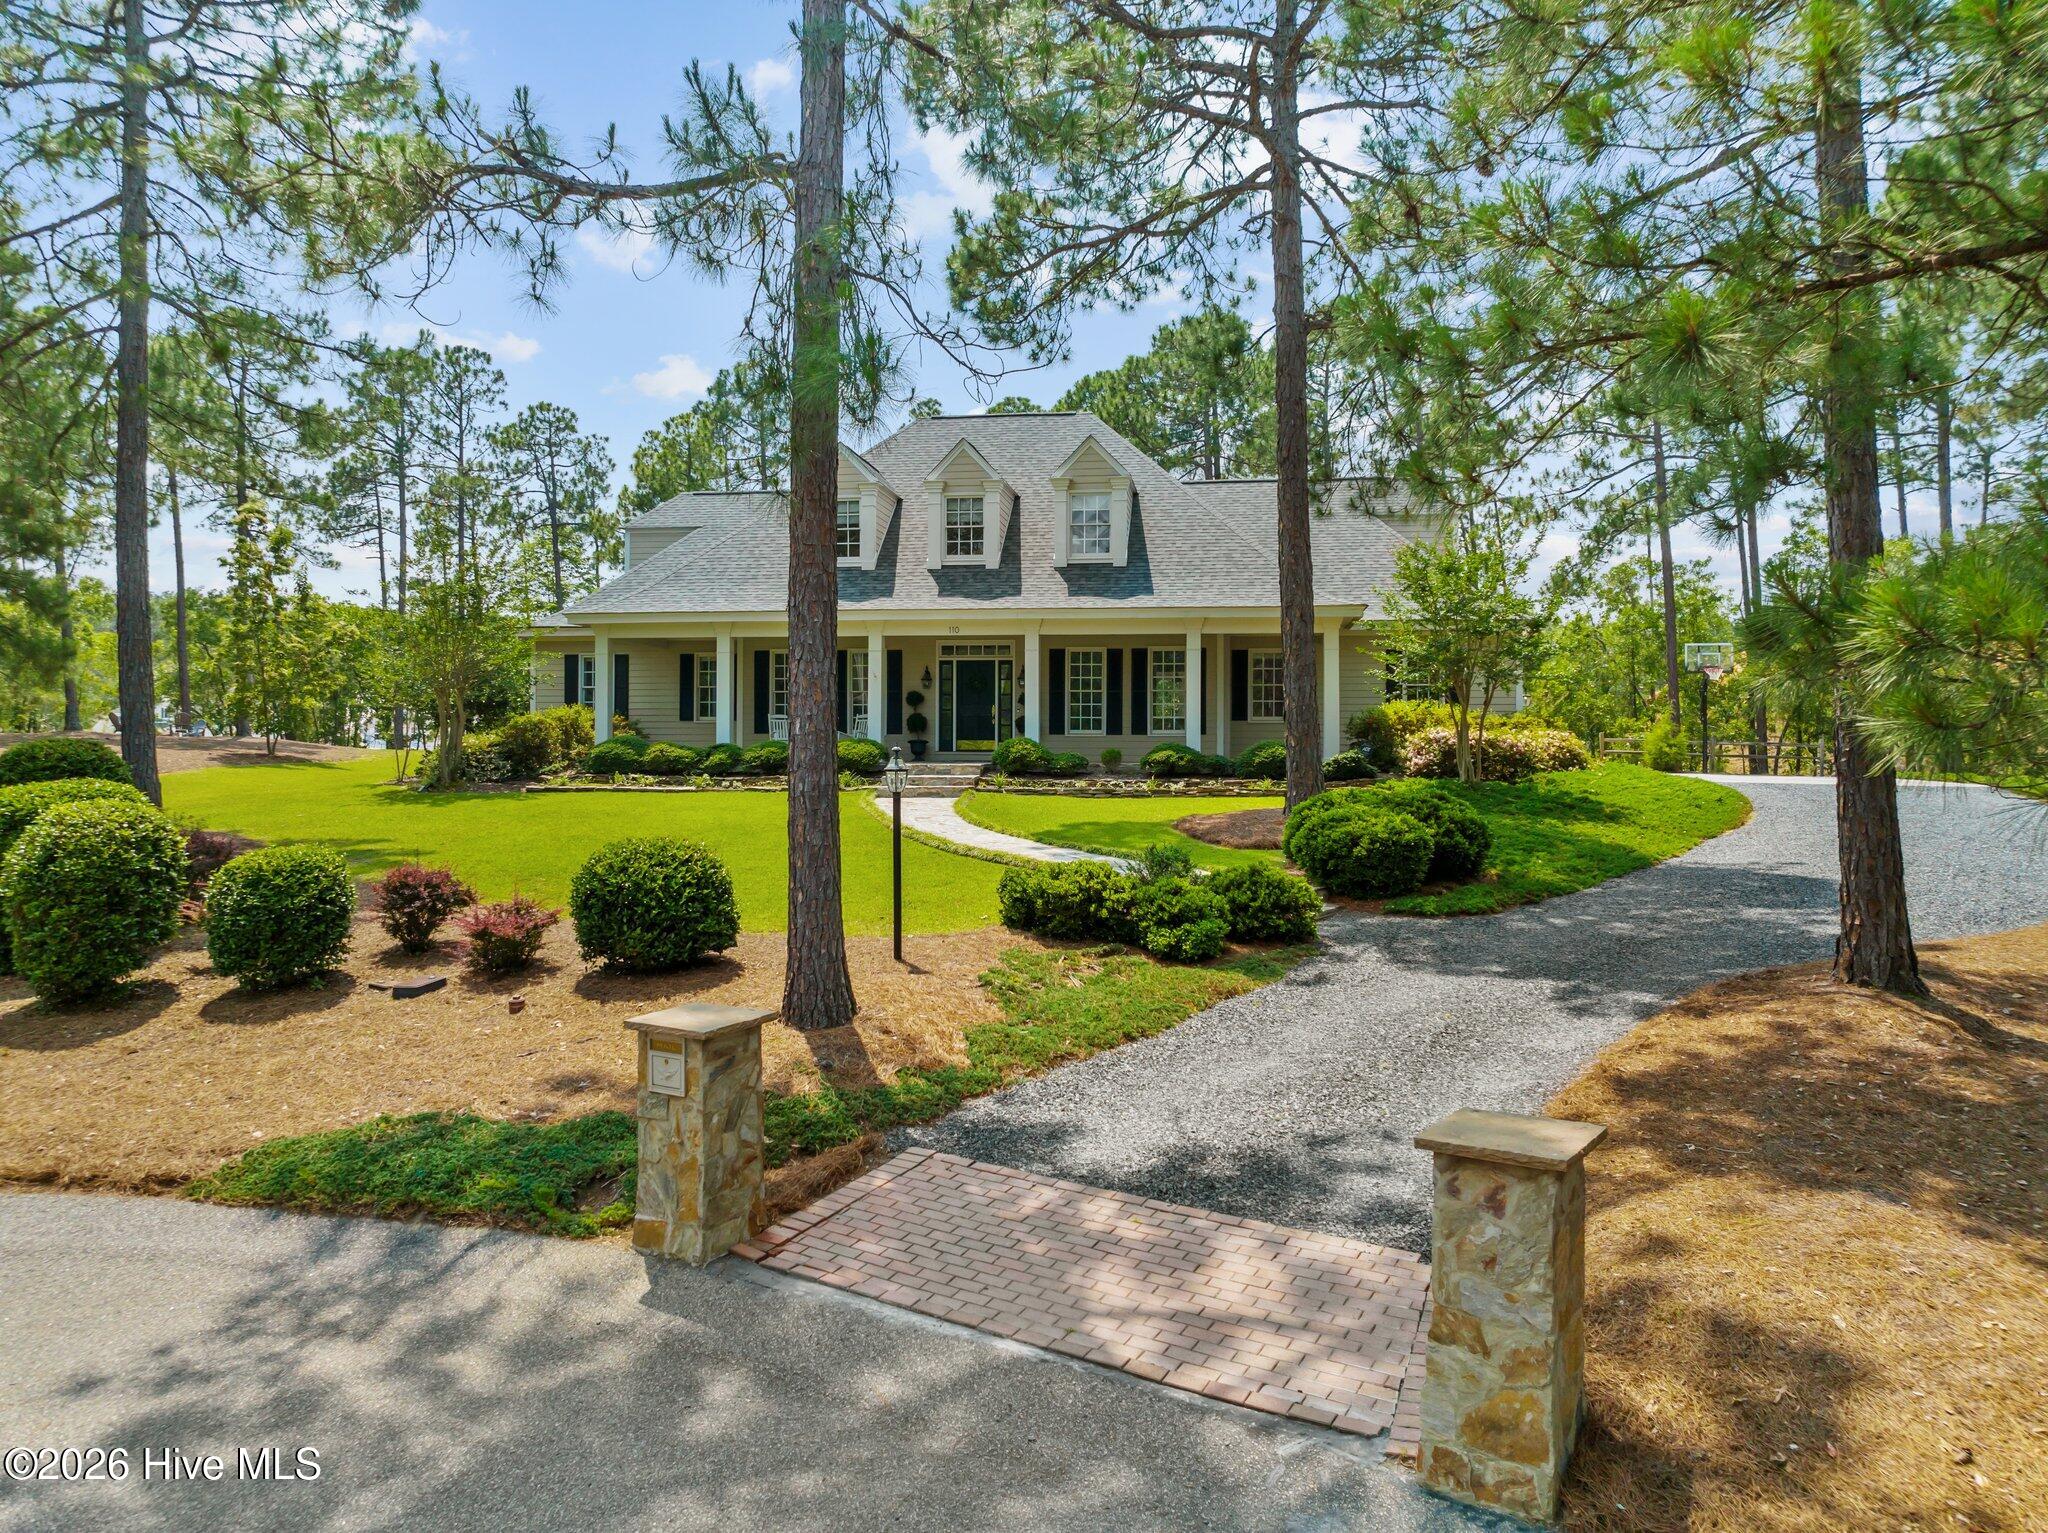
A crushed stone driveway flanked by stone pillars leads to the meticulously maintained, 3,691-square-foot residence. Framed by mature, manicured landscaping, the property includes an elegant front stone walkway and porch, an open floor plan with nine-foot ceilings, low-sill windows and French doors, custom pocket doors on both levels, and oak hardwood flooring throughout the main living areas.
The KitchenAid Professional suite is flanked by double quartz countertops with a slab-inspired backsplash, an abundance of cabinetry, and a spacious dining area with cathedral ceiling. The adjoining laundry room is a sanctuary of convenience. The great room, anchored by a wrap-around stone fireplace and vaulted ceiling, connects easily to the kitchen while preserving visual privacy and easy access to the brick courtyard.
The first floor continues to the primary suite where the bedroom and spa-like bathroom overlook the backyard ground. A large custom closet with built-in cedar-chest window seats completes the suite. Three upper-level bedrooms have charming dormer windows, one featuring dual window seats. A spacious landing leads to a large recreation room, with a natural wing configuration ideal for a possible secondary primary suite conversion or fifth bedroom.
Outside, the grounds present a custom stone fire pit, coordinating storage shed, a serene stone water feature, and ample room for a future pool. The property is a short stroll to the tranquil trail systems of Weymouth's Paint Hill Annex.
Amenities
- Electric Oven
- Electric Cooktop
- Built-In Microwave
- Refrigerator
- Ice Maker
- Double Oven
- Disposal
- Dishwasher
Additional Features
- Association Amenities: None
- County: Moore
- Days on Market: 69
- Pool: No
- Tax Number: 97000754
- Water/Sewer: Sewer Connected, Water Connected
- Year Built: 1998
- Property Type: Residential
- Property Sub Type: Single Family Residence
- Tax Year: 2025
Financial
- Short Sale: Standard
Interior Features
- Cool System: Central Air
- Floors: Carpet, Tile, Wood
- Fireplaces: 1
- Heat System: Propane, Fireplace(s), Electric, Heat Pump
- Interior: Master Downstairs, Walk-in Closet(s), Vaulted Ceiling(s), High Ceilings, Entrance Foyer, Ceiling Fan(s), Gas Log, Walk-In Closet(s)
- Room Type: Dining Area, Breakfast Nook, Living Room, Master Bedroom, Office, Dining Room, Laundry, Bedroom 2, Bedroom 3, Bedroom 4, Bonus Room
- Total Rooms: 10
- Levels: Two
- Heating Fuel: Electric,Propane
- Association Amenities: None
- Full Baths: 3
- 1/2 Baths: 1
- Laundry: Dryer Hookup,Washer Hookup,Laundry Room
- Basement Description: None
Exterior Features
- Fuel Tanks: None
- Parking: On Street, Additional Parking, Gravel, Concrete, Garage Door Opener, Off Street
- Roof: Shingle,Composition
- Siding: Fiber Cement
- Is New Construction: No
- Construction: Block,Fiber Cement,Wood Frame
- Foundation: Block,Crawl Space
- Water Source: Public
- Septic or Sewer: Municipal Sewer
- Water Provider: Moore County Public Works
- Utilities: Sewer Connected,Water Connected
- Garage Spaces: 2
- Parking Spaces: 2
- Fencing: None
- Exterior: Fiber Cement
- Patio/Deck Description: Open,Covered,Patio,Porch
- Zoning: RI
- Building Total Area (Sq.Ft): 3695
- Road Description: Maintained,City Street,State Road,Paved
- Road Improvements: See Remarks
- View Description: See Remarks
Location
- Directions: From Indiana Rd, take a right onto Ft Bragg Rd, :eft onto Elk Rd, Right onto Merced, house is at the end of the cul-de-sac
- Street Number: 110
- County: Moore
- Latitude: 35.143712
- Longitude: -79.388878
- Marketing City: Southern Pines
Listed by: Lisa Whitescarver from Pinnock Realty and Property Management LLC.