
Location
Agent Comments
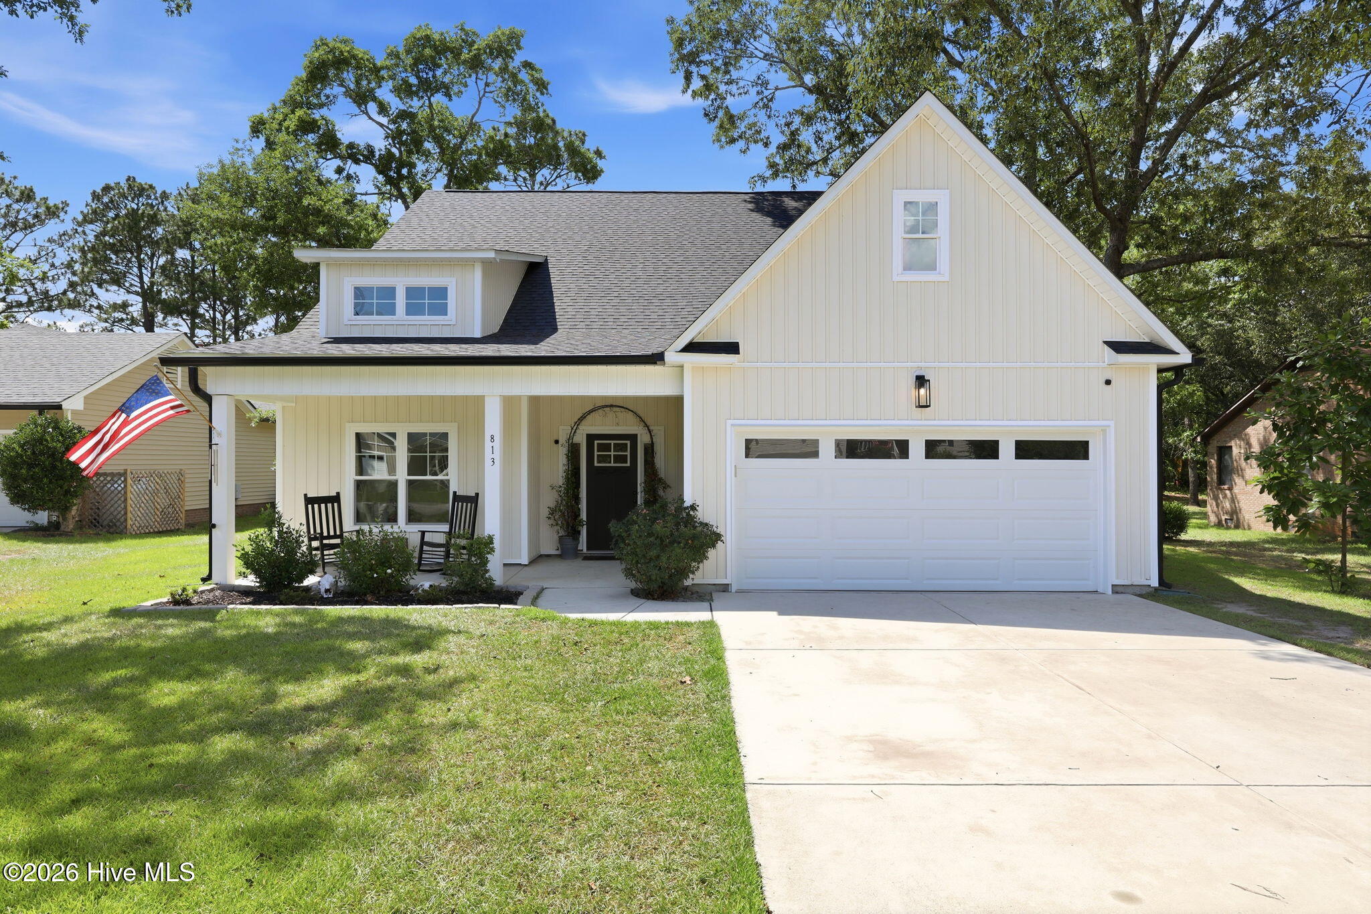
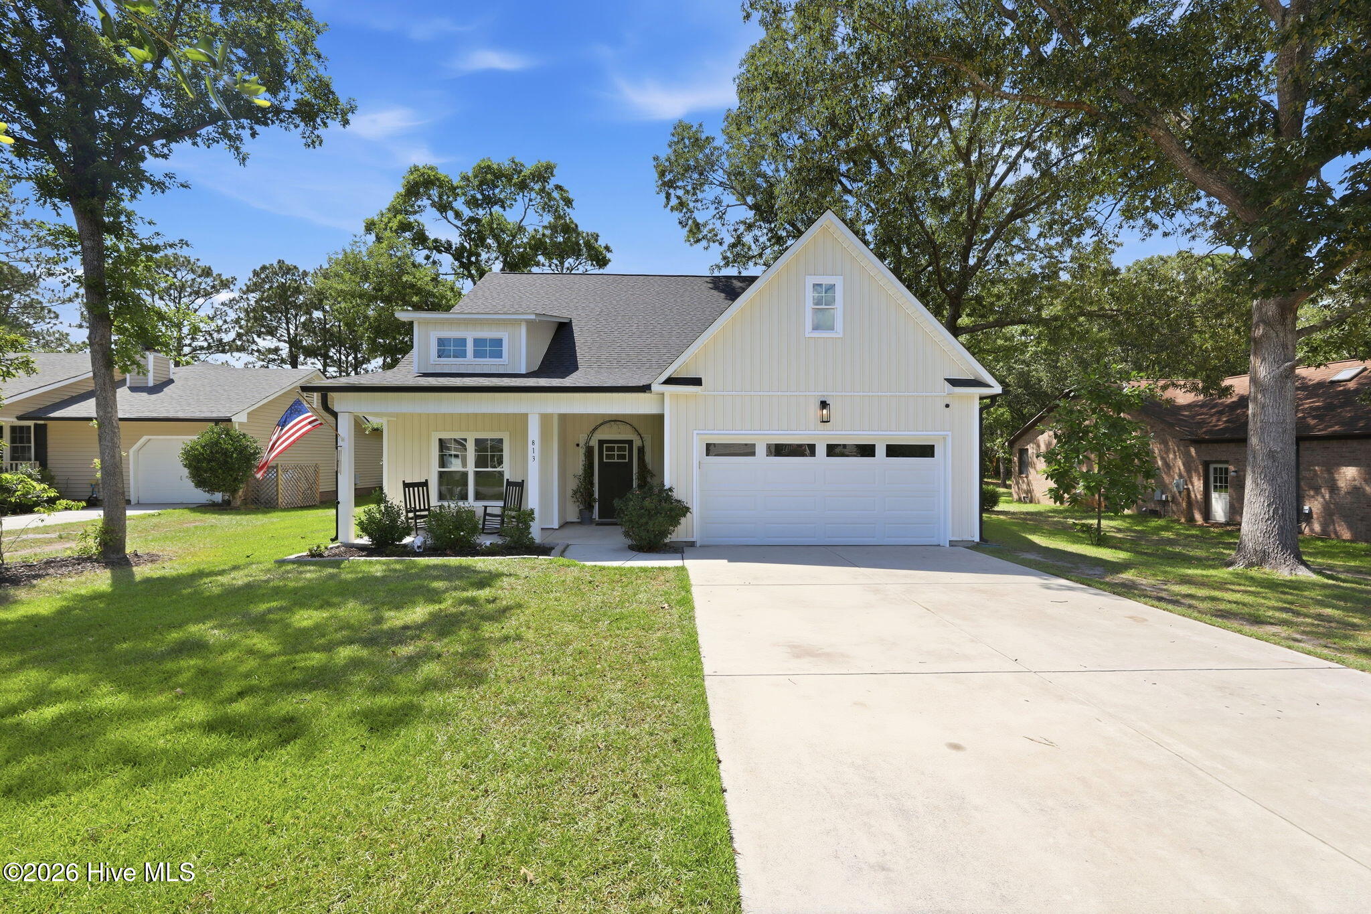
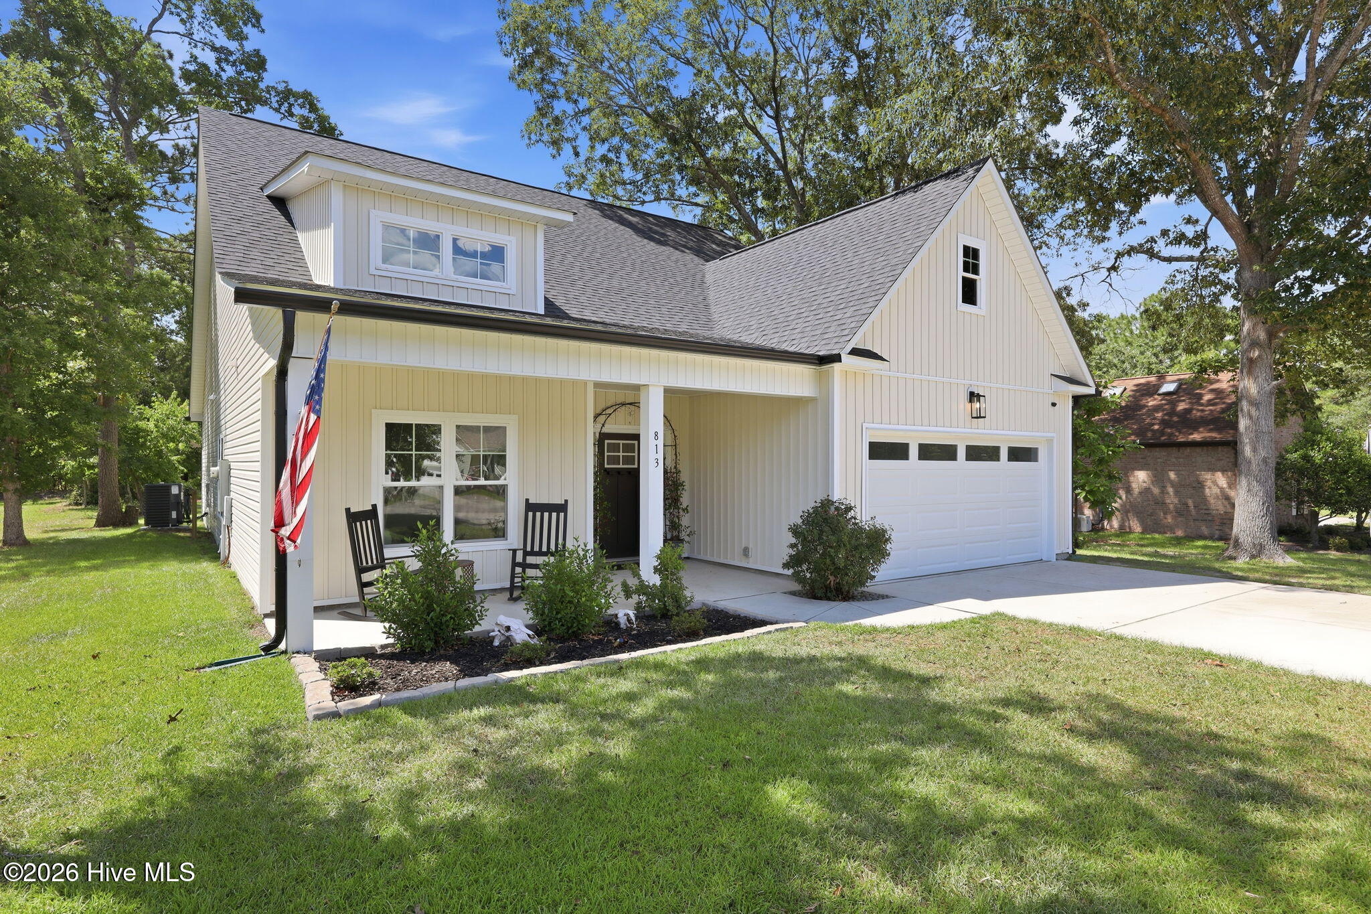
Discover the Oriental Plan, a thoughtfully designed builder's home offering 3 bedrooms, 2 bathrooms, and quality craftsmanship throughout. The open floor plan is enhanced by high ceilings and luxury vinyl plank flooring, creating a bright and inviting space ideal for everyday living and entertaining. The well-appointed kitchen features a large island, granite countertops, stainless steel appliances, and a spacious pantry.
The private primary suite offers a walk-in closet and an en-suite bath with a double vanity, while the additional bedrooms provide flexibility for family, guests, or a home office.
Step outside to your own backyard retreat featuring a screened-in patio with a ceiling fan, a custom grill station, and a dedicated hangout area perfect for entertaining. The spacious backyard backs to a wooded area, providing added privacy and a peaceful setting.
Located in a gated waterfront community, residents enjoy outstanding amenities including a marina, clubhouse, tennis courts, and more. This home offers the perfect combination of modern comfort, outdoor living, and an exceptional coastal lifestyle.
For information about our preferred lender and the incentives you may
qualify for, please ask your agent to review the agent comments for
additional details
Amenities
- Electric Oven
- Built-In Microwave
- Water Softener
- Refrigerator
- Dishwasher
Additional Features
- Association Amenities: Waterfront Community,Basketball Court,Boat Dock,Clubhouse,Community Pool,Dog Park,Fitness Center,Gated,Golf Course,Indoor Pool,Maintenance Common Areas,Maintenance Roads,Management,Marina,Park,Pickleball,Picnic Area,Playground,Security,Street Lights,Tenni
- County: Craven
- Days on Market: 96
- Pool: No
- Tax Number: 2-072 -071
- Waterfront Features: None
- Water/Sewer: Sewer Connected, Water Connected
- Year Built: 2023
- Property Type: Residential
- Property Sub Type: Single Family Residence
- Tax Year: 2025
- HOA Fees: $1,350.00
Financial
- Short Sale: Standard
Interior Features
- Cool System: Central Air, Heat Pump
- Floors: LVT/LVP
- Heat System: Heat Pump, Electric
- Interior: Walk-in Closet(s), High Ceilings, Kitchen Island, Ceiling Fan(s), Pantry, Walk-in Shower, Walk-In Closet(s)
- Room Type: Living Room, Dining Room, Dining Area, Bedroom 1, Bedroom 2, Bedroom 3
- Total Rooms: 6
- Levels: One
- Heating Fuel: Electric
- Association Amenities: Waterfront Community,Basketball Court,Boat Dock,Clubhouse,Community Pool,Dog Park,Fitness Center,Gated,Golf Course,Indoor Pool,Maintenance Common Areas,Maintenance Roads,Management,Marina,Park,Pickleball,Picnic Area,Playground,Security,Street Lights,Tenni
- Full Baths: 2
- 1/2 Baths: 0
- Laundry: Laundry Room
- Water Heater: Electric
- Basement Description: None
Exterior Features
- Fuel Tanks: None
- Parking: Paved, Garage
- Roof: Architectural Shingle
- Siding: Vinyl Siding
- Waterfront Feature: None
- Is New Construction: No
- Construction: Vinyl Siding,Wood Frame
- Foundation: Slab
- Water Source: Community Water
- Septic or Sewer: Community Sewer,Carolina Water Service Inc
- Water Provider: Carolina Water Service Inc
- Utilities: Sewer Connected,Water Connected
- Garage Spaces: 2
- Parking Spaces: 2
- Fencing: None
- Exterior: Vinyl Siding
- Patio/Deck Description: Covered,Patio,Porch,Screened
- Zoning: residential
- Building Total Area (Sq.Ft): 1812
- Road Description: Maintained,Paved
- Road Improvements: See Remarks
- View Description: See Remarks
Location
- Directions: From Hwy 17 take NC-55 E Turn right onto Broad Creek Rd Turn right onto Cassowary Ln Turn left onto Caracara Dr Turn left onto Albatross Dr Turn right onto Bluebird Dr
- Street Number: 813
- County: Craven
- Latitude: 35.068026
- Longitude: -76.959566
- Marketing City: New Bern
Listed by: Wallace Realty Group from COLDWELL BANKER SEA COAST ADVANTAGE.