
Location
Agent Comments
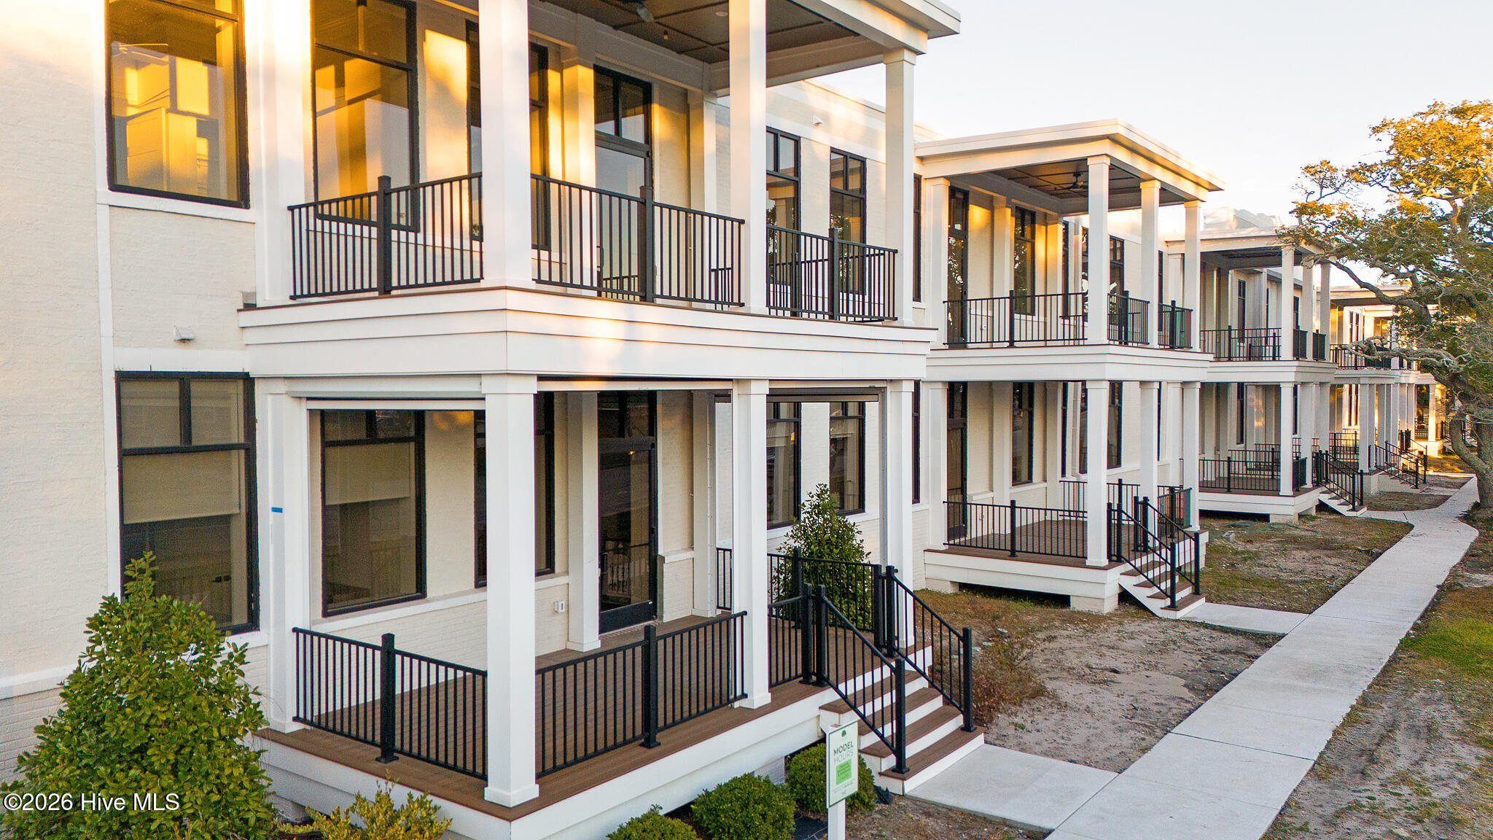
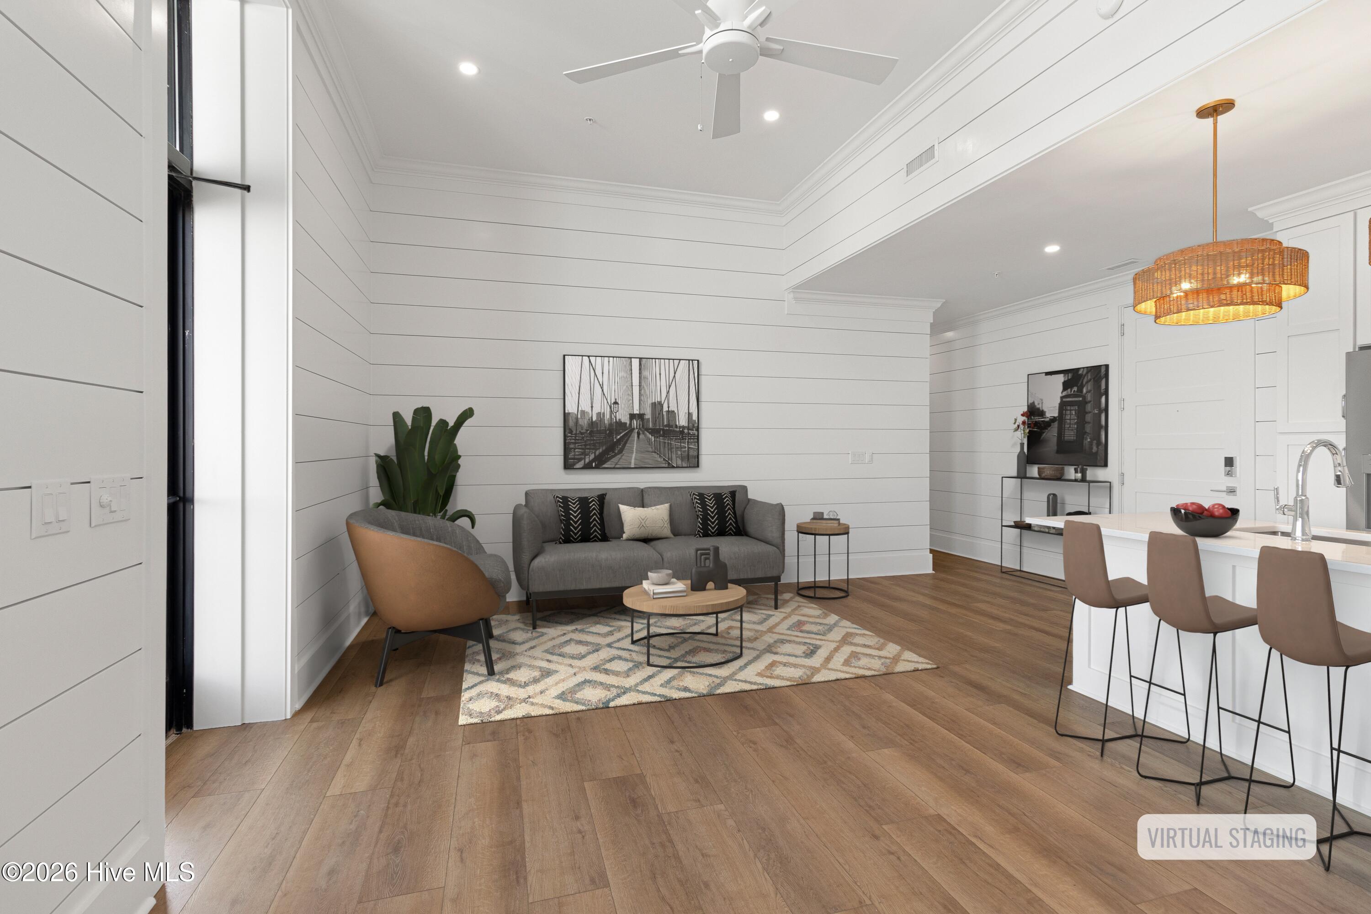
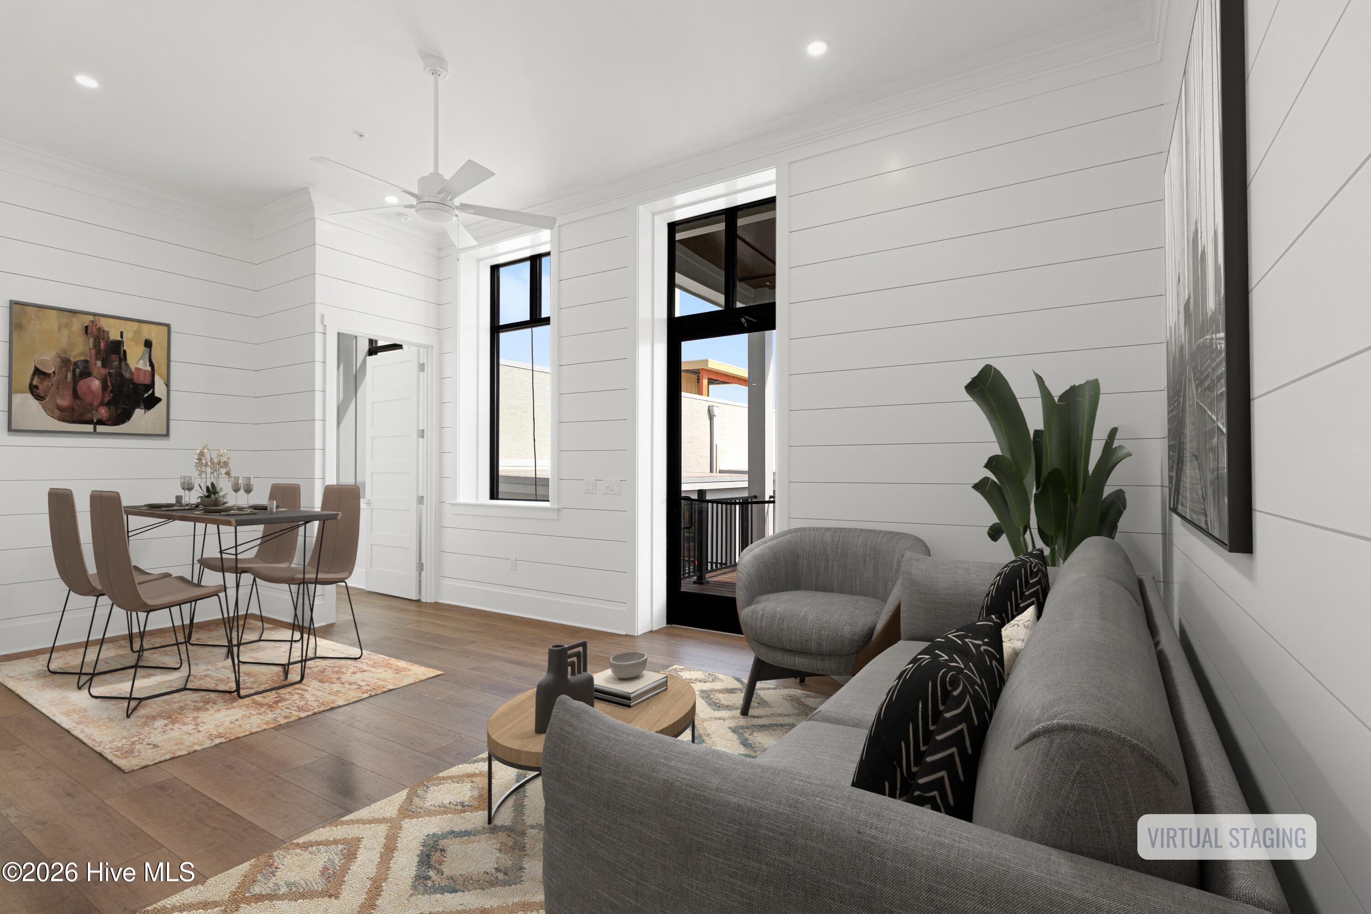
Discover Unit 208 at 805 Mulberry, a 3-bedroom, 2-bath condominium offering 1297 sq. ft. of efficient design and comfort. Built by S.F. Ballou Construction Co., this residence is part of the reimagined Beaufort Elementary property, where the character of the past meets today's modern finishes. The open kitchen showcases quartz countertops, a tile backsplash, and champagne bronze details, all flowing seamlessly into the living and dining area. A private porch extends the living space outdoors, ideal for relaxing or entertaining. With luxury vinyl plank flooring, spa-inspired baths, and access to the community pool, Unit 208 offers a unique blend of history, style, and location in Beaufort. Roof: Flat (insulated rubber)
Amenities
- Built-In Microwave
- Refrigerator
- Range
- Dishwasher
Additional Features
- Association Amenities: Roof Maintenance,Community Pool,Elevator(s),Maintenance Common Areas,Maintenance Grounds,Maintenance Roads,Maintenance Structure,Management,Pest Control,Security,Sewer,Street Lights,Trash,Water
- County: Carteret
- Days on Market: 98
- Pool: No
- Tax Number: 2147483647
- Water/Sewer: Sewer Connected, Water Connected
- Year Built: 1947
- Property Type: Residential
- Property Sub Type: Condominium
- HOA Fees: $5,976.00
- Unit Type: 3 Bedroom
Financial
- Short Sale: Standard
Interior Features
- Cool System: Heat Pump
- Floors: LVT/LVP, Tile
- Heat System: Heat Pump, Electric
- Interior: Walk-in Closet(s), High Ceilings, Kitchen Island, Ceiling Fan(s), Walk-in Shower, Walk-In Closet(s)
- Room Type: Master Bedroom, Bedroom 1, Bedroom 2, Living Room, Dining Area
- Total Rooms: 5
- Levels: One
- Heating Fuel: Electric
- Association Amenities: Roof Maintenance,Community Pool,Elevator(s),Maintenance Common Areas,Maintenance Grounds,Maintenance Roads,Maintenance Structure,Management,Pest Control,Security,Sewer,Street Lights,Trash,Water
- Full Baths: 2
- 1/2 Baths: 0
- Laundry: Dryer Hookup,Washer Hookup,Laundry Closet
- Water Heater: Electric
- Basement Description: None
Exterior Features
- Fuel Tanks: None
- Parking: Attached, Off Street, On Site, Paved
- Roof: See Remarks,Flat
- Siding: Brick
- Is New Construction: No
- Construction: Brick,Steel Frame
- Foundation: Slab,Crawl Space
- Water Source: Public
- Septic or Sewer: Municipal Sewer,City of Beaufort
- Water Provider: City of Beaufort
- Utilities: Sewer Connected,Water Connected
- Garage Spaces: 0
- Parking Spaces: 0
- Fencing: None
- Exterior: Brick
- Patio/Deck Description: Covered,Porch,See Remarks
- Zoning: PUD
- Building Total Area (Sq.Ft): 1297
- Road Description: Private Road,Maintained,Paved
- Road Improvements: See Remarks
- View Description: See Remarks
Location
- Directions: Take US-70 East to NC-101 E in Beaufort, turn right onto NC-101 E, and merge right onto Live Oak Street, then turn right on Sea Dog Way. The subject property will be on the left.
- Street Number: 805
- County: Carteret
- Latitude: 34.720351
- Longitude: -76.655263
- Marketing City: Beaufort
Listed by: Mary Cheatham King Real Estate team from Keller Williams Crystal Coast.