
Location
Agent Comments
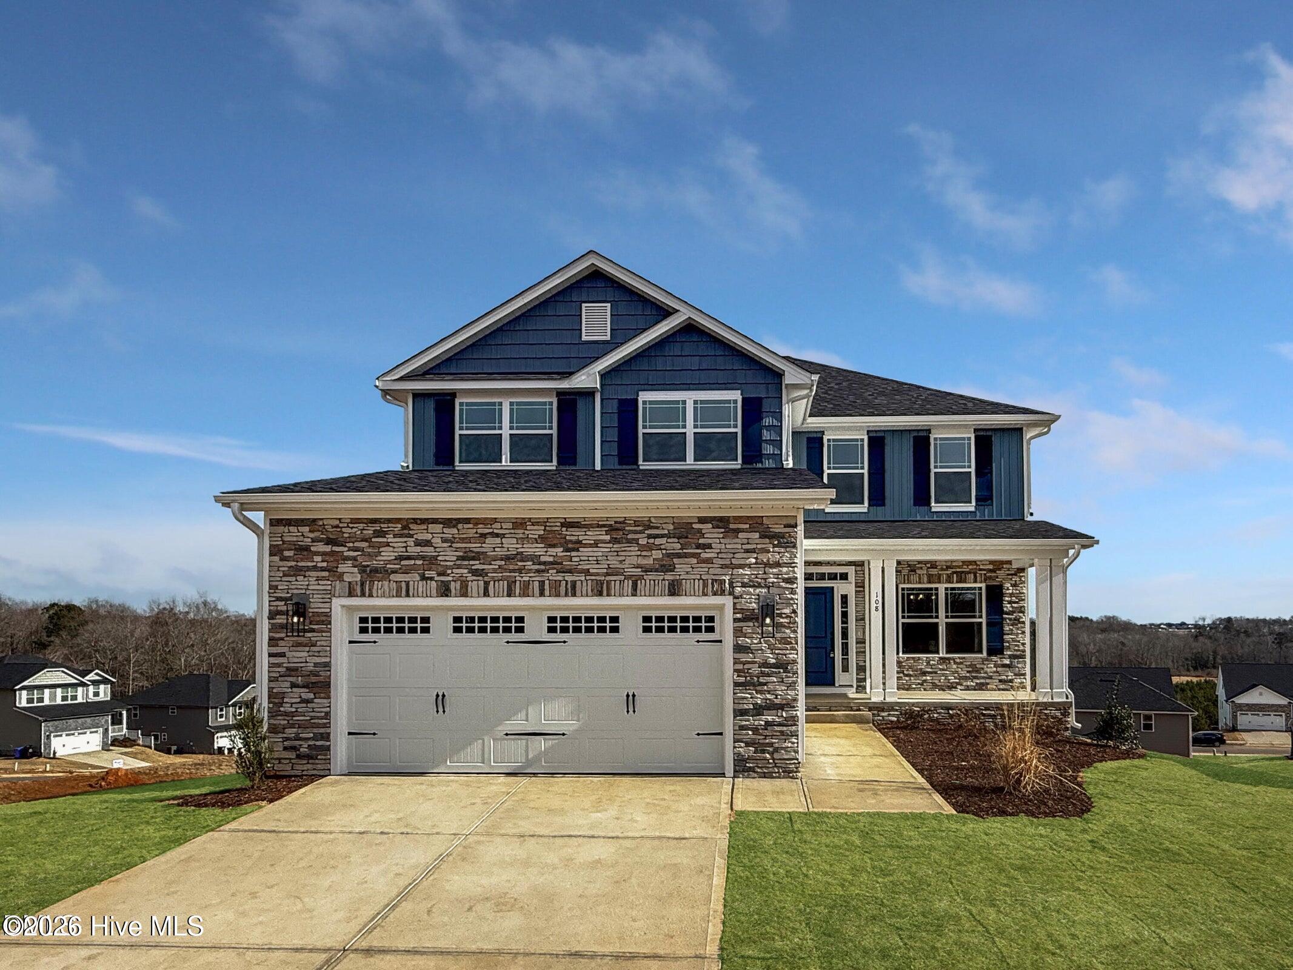
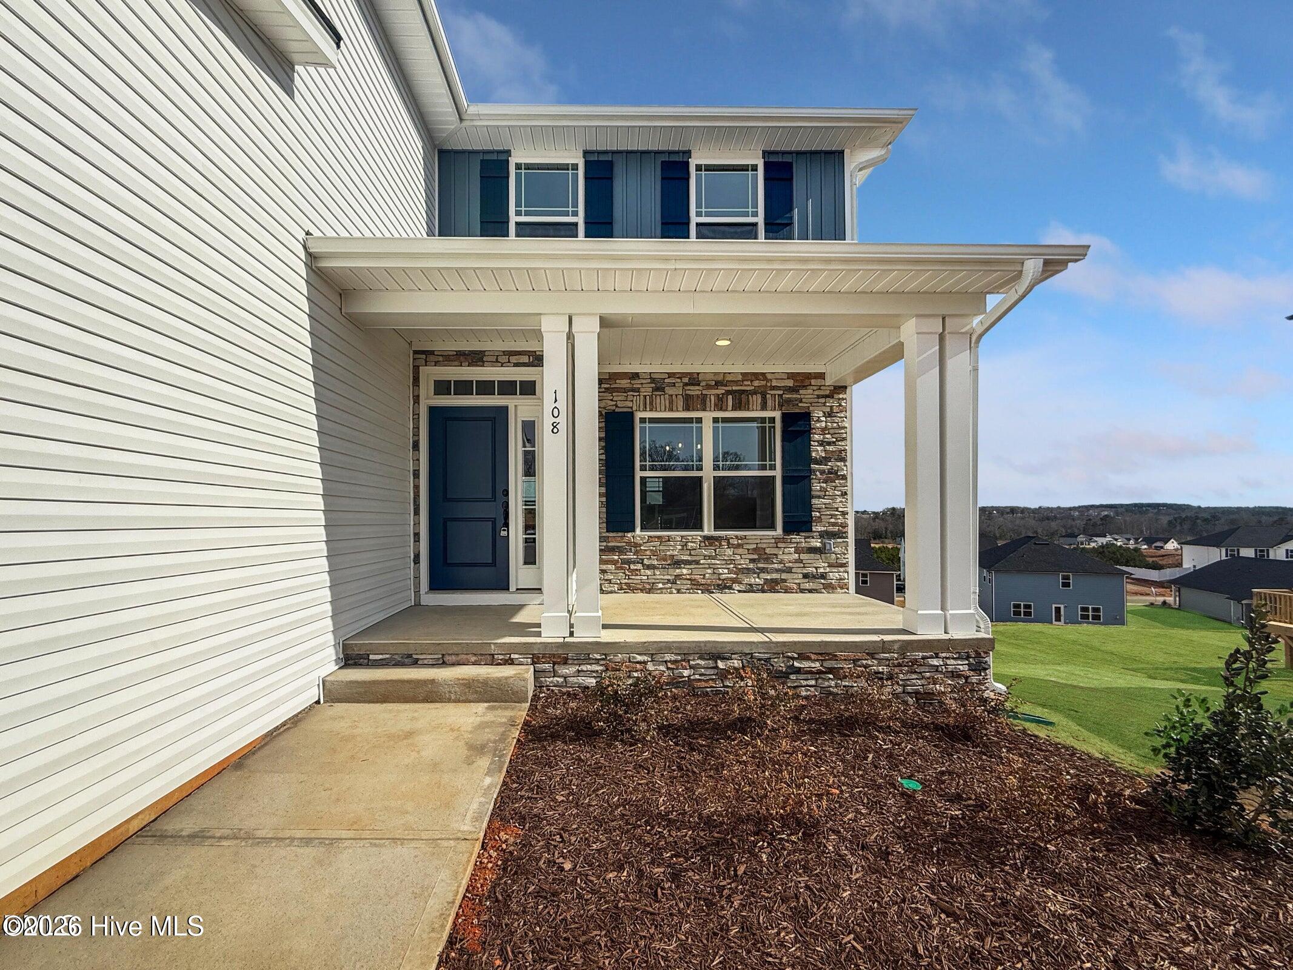
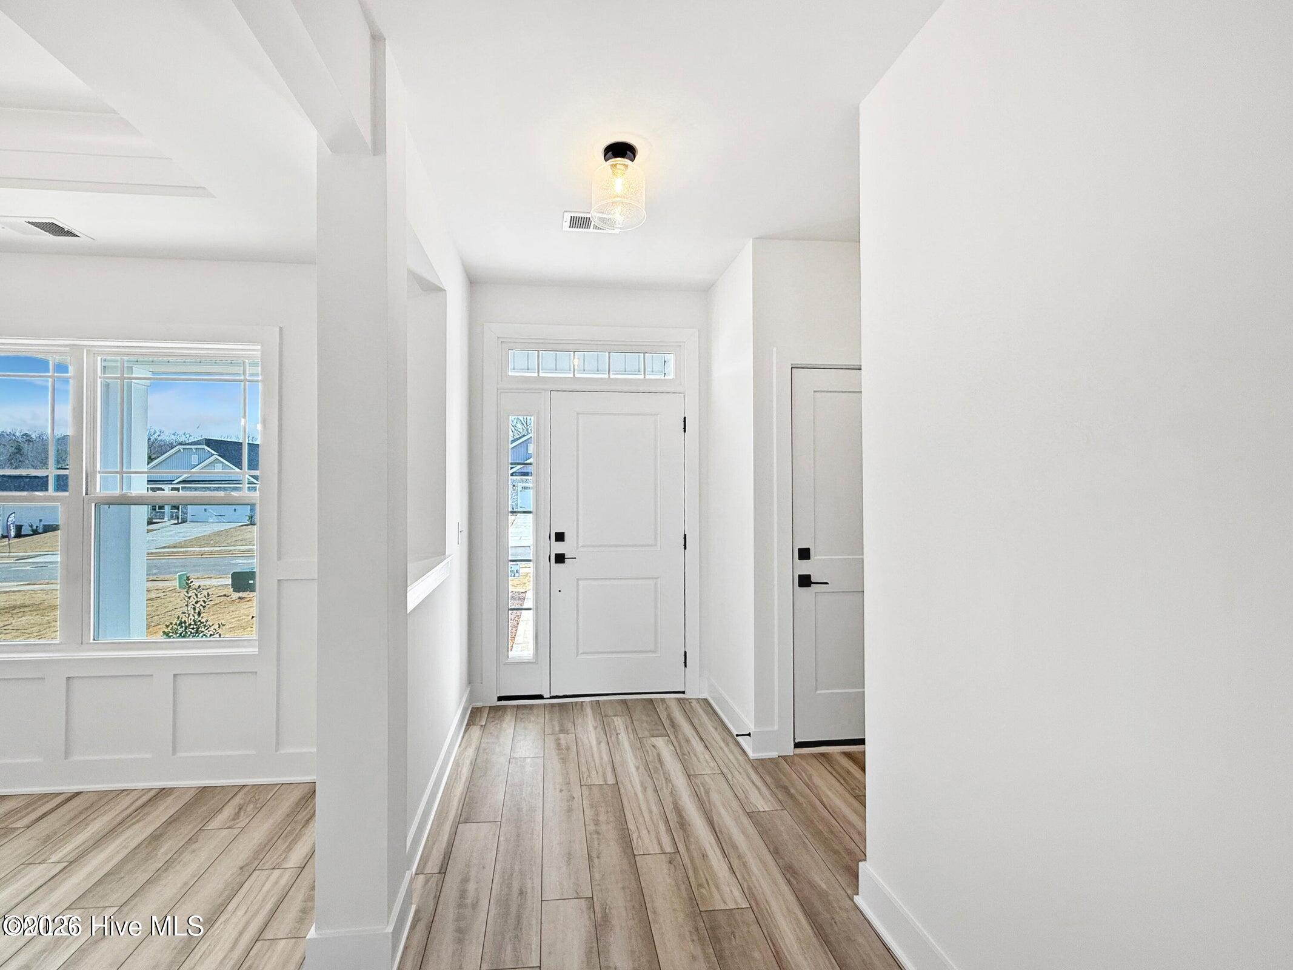
This beautifully Adams Homes designed 2628 sq. ft. home offers 3 bedrooms, 3.5 bathrooms, formal dining room, office, den, huge bonus room and a finished 3-car garage. Step inside to discover a spacious foyer, 9-ft smooth ceilings, and laminate flooring throughout the main living areas. The formal dining room features a tray ceiling, crown molding, and board-and-batten wainscoting. The modern kitchen boasts granite countertops, ceramic tile backsplash, kitchen island, upgraded stainless steel appliances, and a window above the sink. The spacious family room includes a cozy fireplace, recessed lighting, and ceiling fan. The first-floor primary suite showcases a tray ceiling, crown molding, recessed lighting, ceiling fan, and walk-in closet. The luxurious primary bath offers a herringbone-pattern ceramic tile shower, soaking tub, dual cultured marble vanities, and private water closet. Upstairs you'll find 2 additional bedrooms, an office, den, huge bonus room, 2 full baths, and a designated laundry room. Additional features include a covered front porch, rear patio, charming stone and vinyl exterior, finished 3-car garage with opener and remotes, and NO CITY TAXES. Conveniently located less than 20 miles from Seymour Johnson AFB.
Amenities
- Built-In Microwave
- Self Cleaning Oven
- Dishwasher
- Electric Range
Additional Features
- Association Amenities: None
- County: Wayne
- Days on Market: 97
- Pool: No
- Tax Number: 3633362397_2
- Water/Sewer: Cable Available, Water Connected
- Year Built: 2026
- Property Type: Residential
- Property Sub Type: Single Family Residence
- HOA Fees: $350.00
Financial
- Short Sale: Standard
Interior Features
- Cool System: Central Air, Ceiling Fan(s)
- Floors: Carpet, Laminate, Vinyl
- Fireplaces: 1
- Heat System: Propane, Fireplace(s), Electric, Heat Pump
- Interior: Walk-in Closet(s), Tray Ceiling(s), High Ceilings, Entrance Foyer, Kitchen Island, Ceiling Fan(s), Pantry, Walk-in Shower, Walk-In Closet(s)
- Room Type: Dining Room, Dining Area, Living Room, Bedroom 1, Bedroom 2, Bedroom 3, Office, Den, Bonus Room
- Total Rooms: 9
- Levels: Two
- Heating Fuel: Electric,Propane
- Association Amenities: None
- Full Baths: 3
- 1/2 Baths: 1
- Basement Description: None
Exterior Features
- Fuel Tanks: None
- Parking: Attached, Garage Door Opener, On Site, Garage
- Roof: Architectural Shingle
- Siding: Stone Veneer, Vinyl Siding
- Is New Construction: Yes
- Construction: Vinyl Siding,Wood Frame
- Foundation: Slab
- Septic or Sewer: Septic Tank
- Utilities: Cable Available,Water Connected
- Garage Spaces: 3
- Parking Spaces: 3
- Fencing: None
- Exterior: Stone Veneer,Vinyl Siding
- Patio/Deck Description: Patio,Front Porch
- Zoning: R-15
- Building Total Area (Sq.Ft): 2628
- Road Description: Private Road,Paved
- Road Improvements: See Remarks
- View Description: See Remarks
Location
- Directions: FROM 70 N.SPENCE AVE/CUYLER BEST ROAD, LEFT ONTO W NEW HOPE RD, RIGHT ONTO HARE RD, RIGHT ONTO WAYNE MEMORIAL DR. LEFT ONTO ANTIOCH RD. RIGHT ONTO JACKSON RIDGE WAY.
- Street Number: 102
- County: Wayne
- Latitude: 35.492504
- Longitude: -77.881894
- Marketing City: Pikeville
Listed by: Charlotte S. Cox from Adams Homes Realty NC, Inc..